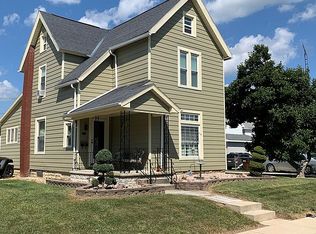
Updated Where It Counts! 4 Bedrooms, 2 Full Baths, And The Big Ticket Items Already Handled. Since 2025 The Owner Has Upgraded To 200 Amp Electrical Service With New Outlets On Both Floors, Replaced The Sewer Line With Pvc, And Had The Ac Serviced With A New Evaporator Coil. Central Air On The Main Level, Mini Split Upstairs. The First Floor Bedroom Has Its Own Full Bath And Walk In Closet. Upstairs Are Three More Bedrooms And A Full Bath; The Smallest Bedroom Is Set Up As A Walk In Closet Today And Could Go Back To A Bedroom. Kitchen: White Cabinets, Stainless Appliances, Pantry, Under Cabinet Lighting, And A Movable Island That Stays. Hardwood Floors In The Living Room And All Carpeting Just Professionally Cleaned. Mudroom And First Floor Laundry, Stackable Washer And Dryer Included. Outside: Fenced Yard, One Car Garage, And A New Gated Stone Pad For Two Off Street Spaces. Vinyl Siding, Replacement Windows, And An Everdry Basement System.
For sale
$220,000
111 Main St, Tiffin, OH 44883
4beds
1,724sqft
Single Family Residence
Built in 1900
10,798 Square Feet Lot
$-- Zestimate®
$128/sqft
$-- HOA
What's special
Fenced yardMini split upstairsOne car garageStainless appliancesWhite cabinetsUnder cabinet lightingMovable island that stays
- 5 days
- 267
- 29
Zillow last checked:
Listing updated:
Listed by:
Sara E. Riesen 419-447-8579x101 sarariesen@gmail.com,
Century 21 Bolte Real Estate
Source: Firelands MLS,MLS#: 20264211Originating MLS: Firelands MLS
Facts & features
Interior
Bedrooms & bathrooms
- Bedrooms: 4
- Bathrooms: 2
- Full bathrooms: 2
Primary bedroom
- Level: Main
- Area: 126
- Dimensions: 14 x 9
Bedroom 2
- Level: Second
- Area: 156
- Dimensions: 13 x 12
Bedroom 3
- Level: Second
- Area: 144
- Dimensions: 12 x 12
Bedroom 4
- Level: Second
- Area: 90
- Dimensions: 15 x 6
Bedroom 5
- Area: 0
- Dimensions: 0 x 0
Bathroom
- Level: Main
Bathroom 1
- Level: Second
Dining room
- Features: Formal
- Level: Main
- Area: 154
- Dimensions: 14 x 11
Family room
- Level: Main
- Area: 150
- Dimensions: 15 x 10
Kitchen
- Level: Main
- Area: 156
- Dimensions: 13 x 12
Living room
- Level: Main
- Area: 180
- Dimensions: 15 x 12
Heating
- Gas, Forced Air
Cooling
- Central Air, Other
Appliances
- Included: Dishwasher, Dryer, Disposal, Microwave, Range, Refrigerator, Washer
- Laundry: None
Features
- Ceiling Fan(s)
- Basement: Sump Pump,Partial
Interior area
- Total structure area: 1,724
- Total interior livable area: 1,724 sqft
Property
Parking
- Total spaces: 1
- Parking features: Detached, Garage Door Opener, Off Street, Other
- Garage spaces: 1
Features
- Levels: Two
- Stories: 2
- Fencing: Full Privacy
Lot
- Size: 10,798 Square Feet
- Dimensions: 60 x 180
Details
- Additional structures: Shed/Storage
- Parcel number: Q53011094760000
- Other equipment: Sump Pump
Construction
Type & style
- Home type: SingleFamily
- Property subtype: Single Family Residence
Materials
- Vinyl Siding
- Foundation: Basement
- Roof: Asphalt
Condition
- Year built: 1900
Utilities & green energy
- Electric: Circuit Breakers, ON
- Gas: Columbia Gas
- Sewer: Public Sewer
- Water: Public
Community & HOA
Community
- Security: Surveillance On Site
Location
- Region: Tiffin
Financial & listing details
- Price per square foot: $128/sqft
- Tax assessed value: $97,260
- Annual tax amount: $1,134
- Price range: $220K - $220K
- Date on market: 10/15/2026
- Date available: 01/01/1800
Estimated market value
Not available
Estimated sales range
Not available
Not available
Price history
| Date | Event | Price |
|---|---|---|
| 10/15/2026 | Listed for sale | $220,000+10.6%$128/sqft |
Source: Firelands MLS #20264211 Report a problem | ||
| 6/11/2025 | Sold | $199,000$115/sqft |
Source: Firelands MLS #20251499 Report a problem | ||
| 5/2/2025 | Contingent | $199,000$115/sqft |
Source: Firelands MLS #20251499 Report a problem | ||
| 4/27/2025 | Listed for sale | $199,000+41.1%$115/sqft |
Source: Firelands MLS #20251499 Report a problem | ||
| 9/10/2020 | Sold | $141,000+1.4%$82/sqft |
Source: Public Record Report a problem | ||
| 8/3/2020 | Pending sale | $139,000$81/sqft |
Source: Slate Real Estate LLC #20203238 Report a problem | ||
| 8/2/2020 | Listed for sale | $139,000+152.7%$81/sqft |
Source: Slate Real Estate LLC #20203238 Report a problem | ||
| 2/21/2020 | Sold | $55,000+83.3%$32/sqft |
Source: NORIS #141035 Report a problem | ||
| 1/16/2020 | Sold | $30,000-25%$17/sqft |
Source: Public Record Report a problem | ||
| 1/8/2020 | Listed for sale | $40,000-35.5%$23/sqft |
Source: Era Geyer-Noakes Realty Group #141035 Report a problem | ||
| 11/2/2015 | Sold | $62,000$36/sqft |
Source: Public Record Report a problem | ||
Public tax history
| Year | Property taxes | Tax assessment |
|---|---|---|
| 2025 | $1,154 +0.4% | $34,040 |
| 2024 | $1,149 -0.1% | $34,040 |
| 2023 | $1,150 +18.5% | $34,040 +42.8% |
| 2022 | $971 -17.5% | $23,840 |
| 2021 | $1,176 +18.1% | $23,840 |
| 2020 | $996 -51.1% | $23,840 +2% |
| 2019 | $2,038 +66.7% | $23,380 |
| 2018 | $1,223 -4.9% | $23,380 |
| 2017 | $1,285 | $23,380 -12% |
| 2016 | $1,285 +11.7% | $26,583 |
| 2015 | $1,151 -15.6% | $26,583 |
| 2014 | $1,364 -22.5% | $26,583 -3% |
| 2013 | $1,761 +2.5% | $27,395 +0% |
| 2012 | $1,718 +18.1% | $27,390 0% |
| 2011 | $1,455 -1.4% | $27,395 -3.9% |
| 2010 | $1,476 -3.5% | $28,494 |
| 2009 | $1,529 | $28,494 |
Find assessor info on the county website
Monthly payment
Est. payment
Payment breakdown
Explore the cost of this home by adjusting the details. Changes won't be saved.Climate risks
Neighborhood: 44883
Nearby schools
Schools provided by the listing agent
- District: Tiffin
Source: Firelands MLS. This data may not be complete. We recommend contacting the local school district to confirm school assignments for this home.

Similar homes
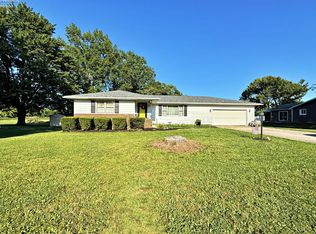
- $219,9003 bd2 ba1.5k sqft133 Gibson Ct, Tiffin, OH 44883For Sale
 MLS ID #20263035, Sara E. Riesen, Century 21 Bolte Real Estate. Firelands MLS
- $215,0003 bd2 ba1.2k sqft944 E Township Road 122, Tiffin, OH 44883For Sale
 MLS ID #20264109, Randy J. Schroeder, Century 21 Bolte Real Estate. Firelands MLS
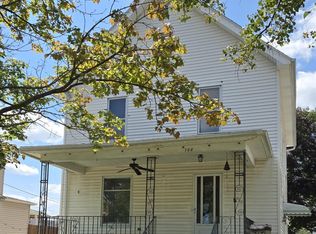
- $185,0004 bd2 ba1.4k sqft108 Ann St, Tiffin, OH 44883For Sale
 MLS ID #20263354, Donna J. Good, Century 21 Bolte Real Estate. Firelands MLS
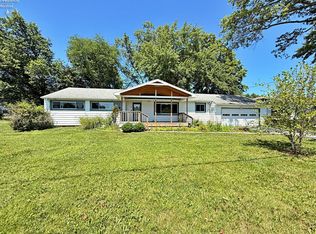
- $234,9003 bd2 ba1.7k sqft75 Glenn St, Tiffin, OH 44883For Sale
 MLS ID #20263080, Sara E. Riesen, Century 21 Bolte Real Estate. Firelands MLS
