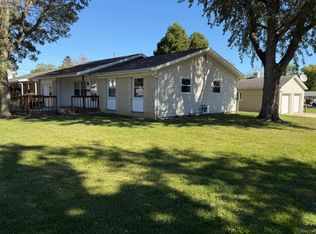
Welcome To This Charming 1-story Home Located On Tiffin's South End, Conveniently Situated Near Downtown Tiffin And Hedges-boyer Park. Offering 2 Bedrooms, 1 Bathroom, And 1,213 Square Feet Of Living Space, This Home Showcases Beautiful Original Woodwork That Adds Warmth And Character Throughout. The Spacious Living Room And Formal Dining Room Provide Plenty Of Room For Entertaining And Everyday Living. Enjoy Relaxing On The Inviting Front Porch Or The Screened-in Side Porch. Outside, You'll Find A Detached 2-car Garage And A Large Utility Shed For Additional Storage. Major Updates Include A New Roof Installed In 2023 With A Transferable 50-year Warranty, Sewer Line Repair From The Road Completed In 2023. All Appliances Will Remain With The Home. Don't Miss This Opportunity Fantastic Opportunity!
For sale
Price cut: $5K (8/11)
$154,900
84 Coe St, Tiffin, OH 44883
2beds
1,213sqft
Single Family Residence
Built in 1920
8,694 Square Feet Lot
$158,000 Zestimate®
$128/sqft
$-- HOA
What's special
Inviting front porchFormal dining roomScreened-in side porchBeautiful original woodwork
- 120 days
- 199
- 14
Zillow last checked:
Listing updated:
Listed by:
Bryan M. Schube 419-443-7653 bryan.schube.remax@gmail.com,
RE/MAX Unlimited Results Realt,
Bill Jones 419-618-0517,
RE/MAX Unlimited Results Realt
Source: Firelands MLS,MLS#: 20262254Originating MLS: Firelands MLS
Facts & features
Interior
Bedrooms & bathrooms
- Bedrooms: 2
- Bathrooms: 1
- Full bathrooms: 1
Primary bedroom
- Level: Second
- Area: 170
- Dimensions: 13.6 x 12.5
Bedroom 2
- Level: Second
- Area: 121.04
- Dimensions: 13.6 x 8.9
Bedroom 3
- Area: 0
- Dimensions: 0 x 0
Bedroom 4
- Area: 0
- Dimensions: 0 x 0
Bedroom 5
- Area: 0
- Dimensions: 0 x 0
Bathroom
- Level: Second
Dining room
- Level: Main
- Area: 195.3
- Dimensions: 15.5 x 12.6
Family room
- Area: 0
- Dimensions: 0 x 0
Kitchen
- Level: Main
- Area: 190.19
- Dimensions: 20.9 x 9.1
Living room
- Level: Main
- Area: 180.78
- Dimensions: 13.1 x 13.8
Heating
- Gas, Forced Air
Cooling
- Central Air
Appliances
- Included: Dishwasher, Dryer, Disposal, Range, Refrigerator, Washer
- Laundry: None
Features
- Basement: Partial
Interior area
- Total structure area: 1,213
- Total interior livable area: 1,213 sqft
Property
Parking
- Total spaces: 2
- Parking features: Alley Access, Detached, Off Street
- Garage spaces: 2
Features
- Levels: One and One Half
- Stories: 1
Lot
- Size: 8,694 Square Feet
- Dimensions: 54 x 161
Details
- Parcel number: Q53041345120000
Construction
Type & style
- Home type: SingleFamily
- Property subtype: Single Family Residence
Materials
- Vinyl Siding
- Foundation: Basement
- Roof: Asphalt,Metal
Condition
- Year built: 1920
Utilities & green energy
- Electric: 200+ Amp Service, Circuit Breakers, ON
- Sewer: Public Sewer
- Water: Public
Community & HOA
Community
- Subdivision: Hedges 2nd Southern Add
Location
- Region: Tiffin
Financial & listing details
- Price per square foot: $128/sqft
- Tax assessed value: $118,180
- Annual tax amount: $1,403
- Price range: $154.9K - $154.9K
- Date on market: 6/15/2026
- Date available: 01/01/1800
Estimated market value
$158,000
$150,000 - $166,000
$908/mo
Price history
| Date | Event | Price |
|---|---|---|
| 8/11/2026 | Price change | $154,900-3.1%$128/sqft |
Source: Firelands MLS #20262254 Report a problem | ||
| 7/5/2026 | Listed for sale | $159,900$132/sqft |
Source: Firelands MLS #20262254 Report a problem | ||
| 6/24/2026 | Contingent | $159,900$132/sqft |
Source: Firelands MLS #20262254 Report a problem | ||
| 6/15/2026 | Listed for sale | $159,900+33.3%$132/sqft |
Source: NORIS #10009185 Report a problem | ||
| 5/27/2021 | Sold | $120,000$99/sqft |
Source: Public Record Report a problem | ||
| 4/19/2021 | Pending sale | $120,000$99/sqft |
Source: Owner Report a problem | ||
| 4/12/2021 | Listed for sale | $120,000+41.2%$99/sqft |
Source: Owner Report a problem | ||
| 4/29/2010 | Sold | $85,000$70/sqft |
Source: Public Record Report a problem | ||
Public tax history
| Year | Property taxes | Tax assessment |
|---|---|---|
| 2025 | $1,403 +0.4% | $41,370 |
| 2024 | $1,397 -0.1% | $41,370 |
| 2023 | $1,398 +0.3% | $41,370 +20.9% |
| 2022 | $1,395 -0.7% | $34,230 |
| 2021 | $1,405 -1.9% | $34,230 |
| 2020 | $1,431 +12% | $34,230 +15.8% |
| 2019 | $1,278 -0.2% | $29,558 |
| 2018 | $1,281 +8.6% | $29,558 |
| 2017 | $1,179 | $29,558 +7.1% |
| 2016 | $1,179 +1.2% | $27,601 |
| 2015 | $1,166 +6.2% | $27,601 |
| 2014 | $1,098 -7.3% | $27,601 -3.8% |
| 2013 | $1,184 +0.3% | $28,687 0% |
| 2012 | $1,180 +12% | $28,690 +0% |
| 2011 | $1,054 -9.2% | $28,687 -11.1% |
| 2010 | $1,161 +2.5% | $32,257 |
| 2009 | $1,133 | $32,257 |
Find assessor info on the county website
Monthly payment
Est. payment
Payment breakdown
Explore the cost of this home by adjusting the details. Changes won't be saved.Climate risks
Neighborhood: 44883
Nearby schools
Schools provided by the listing agent
- District: Tiffin
Source: Firelands MLS. This data may not be complete. We recommend contacting the local school district to confirm school assignments for this home.


Similar homes
- $161,0002 bd1 ba1.1k sqft122 Ann St, Tiffin, OH 44883For Sale
 MLS ID #10014416, Cail Courtney, The Danberry Co. NORIS
 - $149,0003 bd1 ba1.3k sqft64 Henry St, Tiffin, OH 44883For Sale
 MLS ID #20264078, Steven Reser, RE/MAX Unlimited Results Realt. Firelands MLS
 - $157,9003 bd1 ba1.4k sqft305 N Sandusky St, Tiffin, OH 44883For Sale
 MLS ID #20263076, Steven Reser, RE/MAX Unlimited Results Realt. Firelands MLS
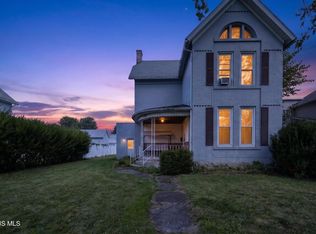
 - $159,9003 bd2 ba1.5k sqft80 Hunter St, Tiffin, OH 44883For Sale
 MLS ID #10011813, Tyler Tresize, Blacktree Realty LLC. NORIS
