Simplify Your Life! Enjoy The Ease Of Single-level Living Without The Worries Of Exterior Upkeep, Lawn Care, Or Snow Removal Among Other Things!! This Well-appointed Villa Offers An Open-concept Floor Plan, Abundant Natural Light, Spacious Bedrooms, And A Modern Kitchen Perfect For Everyday Living Or Entertaining Guests. Step Outside To Your Private Patio & Savor Peaceful Mornings Or Relaxing Evenings In A Welcoming, Age-qualified Community Designed For Connection & Convenience. St. Francis Villas Provide A Comfortable, Secure Environment To Persons At Least 62 Years Of Age Who Seek An Active Lifestyle Free From The Concerns Of Home Ownership & Maintenance. Each Resident Is Required To Pay An Entrance Fee Ranging From $170,000 To $190,000 Upon Move-in. A Percentage Of That Fee Is Refunded When The Villa Is Resold & Is Based On How Long The Resident Resided In The Villa. There Is A One-time, Non-refundable $1,000 Application Fee. A Monthly Service Fee Of $838 Is Charged To Cover The Cost Of Providing The Following Services: Real Estate Taxes; Property Insurance; Outside & Inside Maintenance Including All Appliances, Plumbing, Heating & Cooling, Emergency Health Call System, Lawn & Landscape Maintenance, Snow Removal, Trash Pick-up, And Routine Preventative Maintenance.
For sale
$170,000
192 Saint Francis Ave APT 19, Tiffin, OH 44883
3beds
1,800sqft
:
Get pre-qualified$2,044/mo
Condominium
Built in ----
-- sqft lot
$-- Zestimate®
$94/sqft
$838/mo HOA
What's special
Spacious bedroomsPrivate patioOpen-concept floor planAbundant natural lightModern kitchen
- 160 days |
- 208 |
- 8 |
Zillow last checked:
Listing updated:
Listed by:
Marcia L. Shockley 567-230-3948 marciashockleyrhoad@gmail.com,
Century 21 Bolte Real Estate
Source: Firelands MLS,MLS#: 20260672Originating MLS: Firelands MLS
Facts & features
Interior
Bedrooms & bathrooms
- Bedrooms: 3
- Bathrooms: 2
- Full bathrooms: 2
Primary bedroom
- Level: Main
- Area: 192
- Dimensions: 16 x 12
Bedroom 2
- Level: Main
- Area: 178.25
- Dimensions: 15.5 x 11.5
Bedroom 3
- Level: Main
- Area: 324
- Dimensions: 18 x 18
Bedroom 4
- Area: 0
- Dimensions: 0 x 0
Bedroom 5
- Area: 0
- Dimensions: 0 x 0
Bathroom
- Level: Main
Bathroom 1
- Level: Main
Dining room
- Features: Combo
- Level: Main
- Area: 114
- Dimensions: 19 x 6
Family room
- Area: 0
- Dimensions: 0 x 0
Kitchen
- Level: Main
- Area: 165
- Dimensions: 15 x 11
Living room
- Level: Main
- Area: 388.5
- Dimensions: 21 x 18.5
Heating
- Gas, Forced Air
Cooling
- Central Air
Appliances
- Included: Dishwasher, Dryer, Disposal, Microwave, Range, Refrigerator, Washer
- Laundry: Laundry Room
Features
- Ceiling Fan(s)
- Has basement: No
Interior area
- Total structure area: 1,800
- Total interior livable area: 1,800 sqft
Property
Parking
- Total spaces: 2
- Parking features: Attached, Garage Door Opener, Handicapped, Paved
- Attached garage spaces: 2
- Has uncovered spaces: Yes
Features
- Levels: One
- Stories: 1
Details
- Parcel number: UNKNOWN
Construction
Type & style
- Home type: Condo
- Property subtype: Condominium
Materials
- Brick
- Foundation: Slab
- Roof: Asphalt,Roof New 2025
Condition
- Year built: 0
Utilities & green energy
- Electric: ON
- Sewer: Public Sewer
- Water: Public
- Utilities for property: Cable Connected
Community & HOA
HOA
- Has HOA: Yes
- Services included: Electricity, Common Ground, Insurance, Maintenance Grounds, Lawn Maintenance, Outside Bldg Maint, Snow Removal, Trash
- HOA fee: $838 monthly
Location
- Region: Tiffin
Financial & listing details
- Price per square foot: $94/sqft
- Tax assessed value: $155,440
- Annual tax amount: $1,881
- Price range: $170K - $170K
- Date on market: 3/4/2026
- Date available: 01/01/1800
Estimated market value
Not available
Estimated sales range
Not available
Not available
Price history
| Date | Event | Price |
|---|---|---|
| 3/4/2026 | Listed for sale | $170,000$94/sqft |
Source: Firelands MLS #20260672 Report a problem | ||
Public tax history
| Year | Property taxes | Tax assessment |
|---|---|---|
| 2024 | $1,881 -0.1% | $54,400 |
| 2023 | $1,883 -6.2% | $54,400 +13% |
| 2022 | $2,008 +6.2% | $48,140 +7% |
| 2021 | $1,890 -1.9% | $45,000 |
| 2020 | $1,926 +15.3% | $45,000 +19.1% |
| 2019 | $1,671 +2.1% | $37,772 +2.3% |
| 2018 | $1,637 +1.7% | $36,911 |
| 2017 | $1,609 | $36,911 +0.4% |
| 2016 | $1,609 +1.1% | $36,754 |
| 2015 | $1,591 +6% | $36,754 |
| 2014 | $1,501 -3.6% | $36,754 |
| 2013 | $1,557 +0.3% | $36,754 +0% |
| 2012 | $1,553 +12% | $36,750 0% |
| 2011 | $1,387 | $36,754 |
Find assessor info on the county website
Monthly payment
Est. payment
Payment breakdown
Explore the cost of this home by adjusting the details. Changes won't be saved.Climate risks
Neighborhood: 44883
Nearby schools
GreatSchools rating
- 4/10Krout Elementary SchoolGrades: 2-3Distance: 0.6 mi
- 5/10Tiffin Middle SchoolGrades: 6-8Distance: 1.2 mi
- 5/10Columbian High SchoolGrades: 9-12Distance: 1.2 mi
Schools provided by the listing agent
- District: Tiffin
Source: Firelands MLS. This data may not be complete. We recommend contacting the local school district to confirm school assignments for this home.
- $243,400-- bd-- ba-- sqft192 Saint Francis Ave, Tiffin, OH 44883Off Market
- $207,6002 bd2 ba1.6k sqft192 Saint Francis Ave APT 1, Tiffin, OH 44883Off Market
- $191,3002 bd2 ba1.4k sqft192 Saint Francis Ave APT 2, Tiffin, OH 44883Off Market
- $234,7003 bd2 ba1.7k sqft192 Saint Francis Ave APT 3, Tiffin, OH 44883Off Market
- $186,2002 bd2 ba1.4k sqft192 Saint Francis Ave APT 4, Tiffin, OH 44883Off Market
- $234,7003 bd2 ba1.7k sqft192 Saint Francis Ave APT 5, Tiffin, OH 44883Off Market
- $196,8002 bd2 ba1.4k sqft192 Saint Francis Ave APT 6, Tiffin, OH 44883Off Market
- $231,1002 bd2 ba1.7k sqft192 Saint Francis Ave APT 7, Tiffin, OH 44883Off Market
- $196,8002 bd2 ba1.4k sqft192 Saint Francis Ave APT 8, Tiffin, OH 44883Off Market
A local agent can set up tours, give advice and negotiate with sellers.
A local lender can help you make sure your offer is ready when you are.
Similar homes
- $175,0002 bd2 ba976 sqft67 Maplewood Ave, Tiffin, OH 44883For Sale
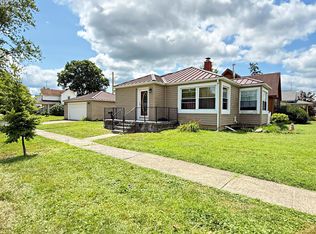 MLS ID #20262860, Sara E. Riesen, Century 21 Bolte Real Estate. Firelands MLS
 - $164,9003 bd1 ba1.4k sqft305 N Sandusky St, Tiffin, OH 44883For Sale
 MLS ID #20263076, Steven Reser, RE/MAX Unlimited Results Realt. Firelands MLS
 - $249,9003 bd2 ba1.7k sqft75 Glenn St, Tiffin, OH 44883For Sale
 MLS ID #20263080, Sara E. Riesen, Century 21 Bolte Real Estate. Firelands MLS
 - $--3 bd2 ba1.5k sqft752 E Township Road 122, Tiffin, OH 44883Auction
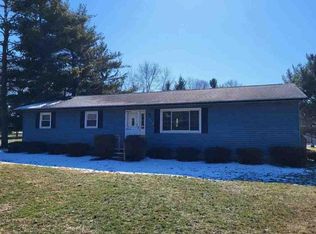 Auction.com 1
 - $225,0003 bd2 ba1.4k sqft2035 S Township Road 159, Tiffin, OH 44883For SaleMLS ID #20263055, Damian Wise, NavX Realty, LLC. Firelands MLS
- $229,9003 bd1 ba1.3k sqft10 Linda Ln, Tiffin, OH 44883For SaleMLS ID #10011587, Micah Lundy, American Heritage Realty. NORIS
- $174,9003 bd1 ba1.2k sqft528 N Washington St, Tiffin, OH 44883For SaleMLS ID #20262474, John G. Barr, EXP Realty, LLC. Firelands MLS
- $200,0003 bd2 ba1.5k sqft4429 N State Route 53, Tiffin, OH 44883For SaleMLS ID #10010035, William Jones, RE/MAX Unlimited Results Rlty. NORIS
- $154,9002 bd1 ba1.2k sqft84 Coe St, Tiffin, OH 44883For SaleMLS ID #20262254, Bryan M. Schube, RE/MAX Unlimited Results Realt. Firelands MLS
- $169,9003 bd1 ba1.8k sqft5810 W Tiffin St, Tiffin, OH 44883For SaleMLS ID #20262384, Bryan M. Schube, RE/MAX Unlimited Results Realt. Firelands MLS
- $169,9003 bd2 ba1.4k sqft815 Williston Ave, Fostoria, OH 44830For SaleMLS ID #20263113, Donna J. Good, Century 21 Bolte Real Estate. Firelands MLS
- $140,0003 bd2 ba1.9k sqft204 N Sandusky St, Tiffin, OH 44883For SaleMLS ID #10009653, William Jones, RE/MAX Unlimited Results Rlty. NORIS
- $243,0004 bd3 ba1.3k sqft207 Gibson St, Tiffin, OH 44883For SaleMLS ID #10010096, Jason Scott Engel, RE/MAX Unlimited Results Rlty. NORIS
- $199,9004 bd2 ba1.5k sqft376 E Perry St, Tiffin, OH 44883For SaleMLS ID #10005744, Angie Bonnell, Generations Realty. NORIS
- $138,0003 bd1 ba1.1k sqft234 Charlotte St, Tiffin, OH 44883For SaleMLS ID #20261751, Wendy S. Lippert, Polter Real Estate. Firelands MLS
- $119,9004 bd2 ba2k sqft130 Apple St, Tiffin, OH 44883For SaleMLS ID #10011182, Matthew Robert Watson, RE/MAX Preferred Associates. NORIS
- $230,0003 bd2 ba1.4k sqft224 Hedges St, Tiffin, OH 44883For SaleMLS ID #10011170, Sierra Steinmetz, RE/MAX Unlimited Results Rlty. NORIS
- $239,0004 bd2 ba1.9k sqft475 E Perry St, Tiffin, OH 44883For Sale By Owner
- $114,9003 bd1 ba1.5k sqft66 N Sandusky St, Tiffin, OH 44883For SaleMLS ID #20260991, Bryan M. Schube, RE/MAX Unlimited Results Realt. Firelands MLS
- $154,9003 bd2 ba1.7k sqft845 Spruce St, Fostoria, OH 44830For SaleMLS ID #20262262, Bobbie Miller, Century 21 Bolte Real Estate. Firelands MLS
