Well cared for up and down duplex on Tiffin's north end. The main floor unit offers 2 bedrooms and 1 bath, while the upstairs unit offers 1 bedroom and 1 bath. Each unit has its own washer, dryer, and laundry hookups, with all utilities separately metered. A brand new main roof is being installed Aug/Sept, complete with ice shield, all new fascia, and new gutters. Additional updates include 32 new windows and a newer furnace. The stucco exterior has been coated with long-lasting rubberized paint, and most appliances are newer and stay with the property. Nice original woodwork throughout adds character. Two outbuildings provide additional storage, and off-street parking adds convenience. A solid building with strong income potential, whether you house hack, rent both units, or convert it back to a single-family home. Call your agent for a private showing soon; this opportunity will not last long.
For sale
Price increase: $10K (8/31)
$150,000
204 N Sandusky St, Tiffin, OH 44883
3beds
2baths
1,997sqft
Duplex
Built in 1890
-- sqft lot
$143,300 Zestimate®
$75/sqft
$-- HOA
What's special
Newer furnaceOff-street parking adds convenience
- 113 days
- 227
- 15
Zillow last checked:
Listing updated:
Listed by:
William Jones 419-618-0517,
RE/MAX Unlimited Results Rlty
Source: NORIS,MLS#: 10009653
Facts & features
Interior
Bedrooms & bathrooms
- Bedrooms: 3
- Bathrooms: 2
Heating
- Forced Air, Wall Furnace
Cooling
- Wall Unit(s)
Appliances
- Included: Dishwasher, Gas Range, Refrigerator
- Laundry: In Basement, Main Level
Features
- Eat-in Kitchen, Storage
- Flooring: Carpet, Luxury Vinyl, Vinyl
- Has basement: Yes
Interior area
- Total structure area: 1,997
- Total interior livable area: 1,997 sqft
Video & virtual tour
Property
Parking
- Total spaces: 34
- Parking features: Off Street, Alley Access
Lot
- Size: 6,969 Square Feet
- Dimensions: 78X90
- Features: Level
Details
- Parcel number: Q53021175080000
Construction
Type & style
- Home type: MultiFamily
- Property subtype: Duplex
Materials
- Shake Siding, Stucco
- Foundation: Block
- Roof: Asphalt,Shingle
Condition
- New construction: No
- Year built: 1890
Utilities & green energy
- Sewer: Public Sewer
- Water: Public
- Utilities for property: Cable Available, Electricity Available, Sewer Connected, Water Connected
Community & HOA
Community
- Subdivision: None
Location
- Region: Tiffin
Financial & listing details
- Price per square foot: $75/sqft
- Tax assessed value: $118,820
- Annual tax amount: $1,761
- Date on market: 6/25/2026
- Listing terms: Cash,Conventional,FHA,USDA Loan,VA Loan
- Lease term: Month To Month
- Tenant pays: All Utilities
- Electric utility on property: Yes
Estimated market value
$143,300
$136,000 - $150,000
$864/mo
Price history
| Date | Event | Price |
|---|---|---|
| 8/31/2026 | Price change | $150,000+7.1%$75/sqft |
Source: Firelands MLS #20262430 Report a problem | ||
| 6/25/2026 | Listed for sale | $140,000+252.6%$70/sqft |
Source: Firelands MLS #20262430 Report a problem | ||
| 7/6/2020 | Sold | $39,700-33.8%$20/sqft |
Source: Public Record Report a problem | ||
| 8/1/2018 | Listing removed | $60,000$30/sqft |
Source: Slate Real Estate LLC #20180091 Report a problem | ||
| 6/20/2018 | Pending sale | $60,000$30/sqft |
Source: Slate Real Estate LLC #20180091 Report a problem | ||
| 6/20/2018 | Listed for sale | $60,000$30/sqft |
Source: Slate Real Estate LLC #20180091 Report a problem | ||
Public tax history
| Year | Property taxes | Tax assessment |
|---|---|---|
| 2025 | $1,761 +16.7% | $41,580 |
| 2024 | $1,509 +7.4% | $41,580 |
| 2023 | $1,405 +29.3% | $41,580 +55.8% |
| 2022 | $1,086 -0.7% | $26,680 |
| 2021 | $1,094 -1.9% | $26,680 |
| 2020 | $1,115 -3% | $26,680 +2.7% |
| 2019 | $1,149 -0.2% | $25,971 |
| 2018 | $1,152 -3% | $25,971 |
| 2017 | $1,187 | $25,971 -4.2% |
| 2016 | $1,187 +1.1% | $27,108 |
| 2015 | $1,174 +6% | $27,108 |
| 2014 | $1,107 -11.7% | $27,108 -3% |
| 2013 | $1,254 +0.3% | $27,938 -1.2% |
| 2012 | $1,251 +17.2% | $28,280 0% |
| 2011 | $1,067 -4% | $28,288 -5.9% |
| 2010 | $1,112 +2.5% | $30,065 |
| 2009 | $1,085 | $30,065 |
Find assessor info on the county website
Monthly payment
Est. payment
Payment breakdown
Explore the cost of this home by adjusting the details. Changes won't be saved.Climate risks
Neighborhood: 44883
Nearby schools
Schools provided by the listing agent
- Elementary: Washington
- Middle: Tiffin
- High: Columbian
Source: NORIS. This data may not be complete. We recommend contacting the local school district to confirm school assignments for this home.

Similar homes
- $149,0003 bd1 ba1.3k sqft64 Henry St, Tiffin, OH 44883For Sale
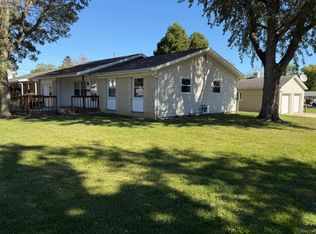 MLS ID #20264078, Steven Reser, RE/MAX Unlimited Results Realt. Firelands MLS
 - $154,9003 bd2 ba1.5k sqft80 Hunter St, Tiffin, OH 44883For Sale
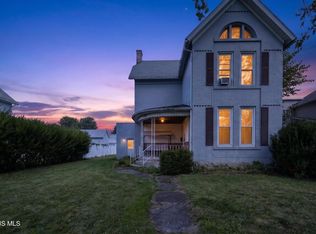 MLS ID #10011813, Tyler Tresize, Blacktree Realty LLC. NORIS
 - $157,9003 bd1 ba1.4k sqft305 N Sandusky St, Tiffin, OH 44883For Sale
 MLS ID #20263076, Steven Reser, RE/MAX Unlimited Results Realt. Firelands MLS
 - $149,9003 bd2 ba1.3k sqft171 Hall St, Tiffin, OH 44883For Sale
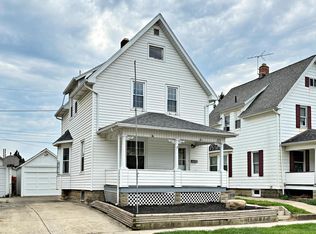 MLS ID #20263470, Sara E. Riesen, Century 21 Bolte Real Estate. Firelands MLS
