Conveniently Located Near The Heart Of Down Town Tiffin, This Brick House Offers Space, Accommodation, And Entertaining Areas For Everyone. With The Full Bath And 3 Bedrooms Upstairs, Half Bath And Potentially 4th Bedroom/office Space On Main Floor With The Kitchen, Living Room, & Dining Room There Is A Space For All Your Needs.the Brick Exterior Should Help To Maintain Temperatures Regardless Of The Season. A Generous Front Porch For Enjoying The Seasons, And An Additional 3 Season Room Directly Off The Kitchen Overlooking The Back Yard Provided Great Spaces For A Morning Coffee, Or Work Space.with A Generous Basement Space Ands Shed Like Sized Storage Under The 3 Season Room You Can Keep All The Yard Tending Equipment Stored Inside And Away From The Elements.
For sale
$179,900
82 Liberty St, Tiffin, OH 44883
3beds
1,188sqft
Single Family Residence
Built in 1930
4,199 Square Feet Lot
$176,300 Zestimate®
$151/sqft
$-- HOA
What's special
Brick houseGenerous basement spaceGenerous front porchDining room
- 42 days
- 227
- 10
Zillow last checked:
Listing updated:
Listed by:
Thomas J. Jagucki 419-656-5084 tjagucki74@gmail.com,
RE/MAX Unlimited Results Realt
Source: Firelands MLS,MLS#: 20263557Originating MLS: Firelands MLS
Facts & features
Interior
Bedrooms & bathrooms
- Bedrooms: 3
- Bathrooms: 2
- Full bathrooms: 1
- 1/2 bathrooms: 1
Rooms
- Room types: 3 Season Room, Bonus Room, Workshop
Primary bedroom
- Level: Second
- Area: 143
- Dimensions: 13 x 11
Bedroom 2
- Level: Second
- Area: 180
- Dimensions: 15 x 12
Bedroom 3
- Level: Second
- Area: 160
- Dimensions: 16 x 10
Bedroom 4
- Area: 0
- Dimensions: 0 x 0
Bedroom 5
- Area: 0
- Dimensions: 0 x 0
Bathroom
- Level: Second
Bathroom 3
- Level: Main
Dining room
- Level: Main
- Area: 121
- Dimensions: 11 x 11
Family room
- Area: 0
- Dimensions: 0 x 0
Kitchen
- Level: Main
- Area: 144.5
- Dimensions: 17 x 8.5
Living room
- Level: Main
- Area: 181.5
- Dimensions: 11 x 16.5
Heating
- Gas, Hot Water
Cooling
- Window Unit(s)
Appliances
- Included: Dryer, Range, Refrigerator, Washer
- Laundry: Laundry Room, In Basement
Features
- Ceiling Fan(s)
- Basement: Walk-Out Access
Interior area
- Total structure area: 1,188
- Total interior livable area: 1,188 sqft
Property
Parking
- Parking features: None
Features
- Levels: Two
- Stories: 2
Lot
- Size: 4,199 Square Feet
- Dimensions: 30 x 140
Details
- Additional structures: Shed/Storage
- Additional parcels included: Q53011047800000
- Parcel number: Q53011047800000
Construction
Type & style
- Home type: SingleFamily
- Property subtype: Single Family Residence
Materials
- Brick, Composition
- Foundation: Basement
- Roof: Asphalt,Shake Shingle
Condition
- Year built: 1930
Utilities & green energy
- Electric: 100 Amp Service, ON
- Sewer: Public Sewer
- Water: Public
- Utilities for property: Natural Gas Available
Community & HOA
Location
- Region: Tiffin
Financial & listing details
- Price per square foot: $151/sqft
- Tax assessed value: $78,390
- Annual tax amount: $930
- Price range: $179.9K - $179.9K
- Date on market: 9/5/2026
- Date available: 01/01/1800
Estimated market value
$176,300
$167,000 - $185,000
$1,162/mo
Price history
| Date | Event | Price |
|---|---|---|
| 9/5/2026 | Listed for sale | $179,900+63.7%$151/sqft |
Source: Firelands MLS #20263557 Report a problem | ||
| 7/20/2024 | Listing removed | $109,900$93/sqft |
Source: Firelands MLS #20212484 Report a problem | ||
| 7/20/2022 | Listing removed | -- |
Source: Firelands MLS #20212484 Report a problem | ||
| 7/23/2021 | Sold | $109,900$93/sqft |
Source: Public Record Report a problem | ||
| 7/19/2021 | Pending sale | $109,900$93/sqft |
Source: Firelands MLS #20212484 Report a problem | ||
| 6/25/2021 | Contingent | $109,900$93/sqft |
Source: Firelands MLS #20212484 Report a problem | ||
| 6/18/2021 | Listed for sale | $109,900$93/sqft |
Source: Firelands MLS #20212484 Report a problem | ||
Public tax history
| Year | Property taxes | Tax assessment |
|---|---|---|
| 2025 | $929 +0.4% | $27,430 |
| 2024 | $926 -0.1% | $27,430 |
| 2023 | $926 +11% | $27,430 +33.8% |
| 2022 | $834 -0.7% | $20,500 |
| 2021 | $840 -1.9% | $20,500 |
| 2020 | $856 +1.3% | $20,500 +4.7% |
| 2019 | $845 +80.4% | $19,579 |
| 2018 | $469 +17.9% | $19,579 |
| 2017 | $398 | $19,579 +8.3% |
| 2016 | $398 +1.2% | $18,075 |
| 2015 | $393 +6.2% | $18,075 |
| 2014 | $370 -9.1% | $18,075 -3% |
| 2013 | $407 +0.3% | $18,631 +0% |
| 2012 | $406 +12% | $18,630 0% |
| 2011 | $362 -10.2% | $18,631 -6.7% |
| 2010 | $404 +2.5% | $19,978 |
| 2009 | $394 | $19,978 |
Find assessor info on the county website
Monthly payment
Est. payment
Payment breakdown
Explore the cost of this home by adjusting the details. Changes won't be saved.Climate risks
Neighborhood: 44883
Nearby schools
Schools provided by the listing agent
- District: Tiffin
Source: Firelands MLS. This data may not be complete. We recommend contacting the local school district to confirm school assignments for this home.

Similar homes
- $220,0004 bd2 ba1.7k sqft111 Main St, Tiffin, OH 44883For Sale
 MLS ID #20264211, Sara E. Riesen, Century 21 Bolte Real Estate. Firelands MLS
 - $172,0003 bd2 ba1.6k sqft40 Valleyview Pl, Tiffin, OH 44883For Sale
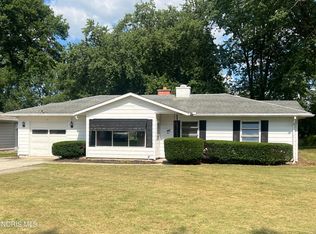 MLS ID #10013435, Kari Steele, RE/MAX Unlimited Results Rlty. NORIS
 - $161,0002 bd1 ba1.1k sqft122 Ann St, Tiffin, OH 44883For Sale
 MLS ID #10014416, Cail Courtney, The Danberry Co. NORIS
 - $189,9003 bd1 ba1.3k sqft25 Melissa St, Tiffin, OH 44883For Sale
 MLS ID #10013620, Teresa K Lonsway, Century 21 Bolte Real Estate. NORIS
