Welcome to 80 Hunter Street in Tiffin! This three-bedroom, one-and-a-half-bath home offers approximately 1,596 square feet and an opportunity for a buyer ready to take on a renovation project. The two-story layout includes a first-floor bedroom and laundry, with two additional bedrooms upstairs. A partial basement and attic provide additional storage. The property is in need of updates and repairs, offering the opportunity to renovate and improve the home to fit your needs. Outside, the property includes a backyard, private driveway, and two-car garage with electric opener
For sale
$159,900
80 Hunter St, Tiffin, OH 44883
3beds
1,596sqft
Single Family Residence
Built in 1900
9,583 Square Feet Lot
$156,900 Zestimate®
$100/sqft
$-- HOA
What's special
First-floor bedroomTwo-story layoutPrivate drivewayPartial basement
- 62 days
- 542
- 33
Zillow last checked:
Listing updated:
Listed by:
Tyler Tresize 419-601-8737,
Blacktree Realty LLC
Source: NORIS,MLS#: 10011813
Facts & features
Interior
Bedrooms & bathrooms
- Bedrooms: 3
- Bathrooms: 2
- Full bathrooms: 1
- 1/2 bathrooms: 1
Bedroom 2
- Level: Upper
- Dimensions: 13 x 11
Bedroom 3
- Level: Upper
- Dimensions: 13 x 11
Other
- Level: Main
- Dimensions: 13 x 12
Dining room
- Level: Main
- Dimensions: 15 x 10
Kitchen
- Level: Main
- Dimensions: 15 x 13
Laundry
- Level: Main
- Dimensions: 8 x 14
Living room
- Level: Main
- Dimensions: 18 x 14
Office
- Level: Upper
- Dimensions: 5 x 8
Heating
- Forced Air, Natural Gas
Cooling
- None
Appliances
- Laundry: Main Level
Features
- Other
- Flooring: Carpet, Laminate
- Has basement: Yes
- Has fireplace: No
- Common walls with other units/homes: No Common Walls
Interior area
- Total structure area: 1,596
- Total interior livable area: 1,596 sqft
Video & virtual tour
Property
Parking
- Total spaces: 2
- Parking features: Attached Garage
- Garage spaces: 2
Lot
- Size: 9,583 Square Feet
- Dimensions: 56X167
Details
- Parcel number: Q53011065400000
Construction
Type & style
- Home type: SingleFamily
- Property subtype: Single Family Residence
Materials
- Brick
- Foundation: Other
- Roof: Shingle
Condition
- New construction: No
- Year built: 1900
Utilities & green energy
- Sewer: Public Sewer
- Water: Public
- Utilities for property: Electricity Connected, Natural Gas Connected, Sewer Connected, Water Connected
Community & HOA
Community
- Subdivision: None
HOA
- Has HOA: No
Location
- Region: Tiffin
Financial & listing details
- Price per square foot: $100/sqft
- Tax assessed value: $126,630
- Annual tax amount: $1,502
- Date on market: 8/28/2026
- Listing terms: Cash,Conventional
- Electric utility on property: Yes
Estimated market value
$156,900
$149,000 - $165,000
$1,249/mo
Price history
| Date | Event | Price |
|---|---|---|
| 8/28/2026 | Listed for sale | $159,900+91.5%$100/sqft |
Source: NORIS #10011813 Report a problem | ||
| 7/30/2019 | Sold | $83,500-1.6%$52/sqft |
Source: Public Record Report a problem | ||
| 5/7/2019 | Pending sale | $84,900$53/sqft |
Source: Coldwell Banker Tri-Pro Realty #20191922 Report a problem | ||
| 4/29/2019 | Listed for sale | $84,900+32.7%$53/sqft |
Source: Coldwell BankerTri -Pro Realty #20191922 Report a problem | ||
| 8/7/2006 | Sold | $64,000-5.9%$40/sqft |
Source: Public Record Report a problem | ||
| 2/28/2005 | Sold | $68,000$43/sqft |
Source: Public Record Report a problem | ||
Public tax history
| Year | Property taxes | Tax assessment |
|---|---|---|
| 2025 | $1,502 +0.4% | $44,320 |
| 2024 | $1,495 -0.1% | $44,320 |
| 2023 | $1,497 +7.7% | $44,320 +29.8% |
| 2022 | $1,390 -0.7% | $34,140 |
| 2021 | $1,400 -1.9% | $34,140 |
| 2020 | $1,426 -1.4% | $34,140 +4.4% |
| 2019 | $1,447 | $32,701 |
| 2018 | -- | $32,701 |
| 2017 | $3,152 | $32,701 +7% |
| 2016 | $3,152 +48% | $30,559 |
| 2015 | $2,130 -56.8% | $30,559 |
| 2014 | $4,933 -12.8% | $30,559 -3% |
| 2013 | $5,657 +16.8% | $31,508 +0% |
| 2012 | $4,843 +75.4% | $31,500 0% |
| 2011 | $2,762 +5.9% | $31,508 -4.3% |
| 2010 | $2,607 +119.5% | $32,918 |
| 2009 | $1,188 | $32,918 |
Find assessor info on the county website
Monthly payment
Est. payment
Payment breakdown
Explore the cost of this home by adjusting the details. Changes won't be saved.Climate risks
Neighborhood: 44883
Nearby schools
Schools provided by the listing agent
- Elementary: Krout
- Middle: Tiffin
- High: Columbian
Source: NORIS. This data may not be complete. We recommend contacting the local school district to confirm school assignments for this home.
Similar homes
- $155,0003 bd2 ba1.3k sqft171 Hall St, Tiffin, OH 44883For Sale
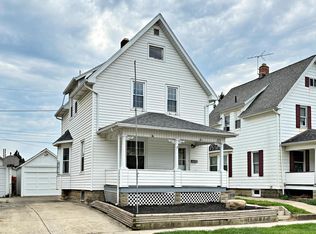 MLS ID #20263470, Sara E. Riesen, Century 21 Bolte Real Estate. Firelands MLS
 - $161,0002 bd1 ba1.1k sqft122 Ann St, Tiffin, OH 44883For Sale
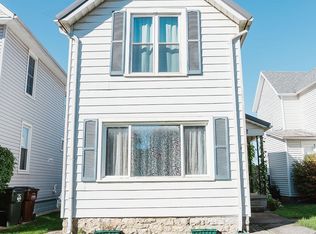 MLS ID #10014416, Cail Courtney, The Danberry Co. NORIS
 - $157,9003 bd1 ba1.4k sqft305 N Sandusky St, Tiffin, OH 44883For Sale
 MLS ID #20263076, Steven Reser, RE/MAX Unlimited Results Realt. Firelands MLS
 - $149,0003 bd1 ba1.3k sqft64 Henry St, Tiffin, OH 44883For Sale
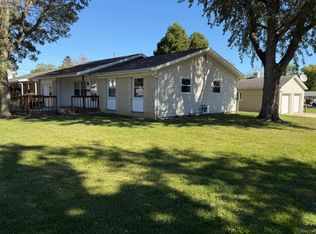 MLS ID #20264078, Steven Reser, RE/MAX Unlimited Results Realt. Firelands MLS
