Welcome to 207 Gibson Street in Tiffin, Ohio. A charming home that offers comfort, character, and convenience. This inviting property features a functional layout with spacious living areas filled with natural light, creating a warm and welcoming atmosphere for everyday living and entertaining. The home offers comfortable bedrooms, a well-appointed kitchen with ample cabinet and counter space, and a cozy living area designed for relaxing with family and friends. The three season room offers a relaxing climate controlled way to enjoy nature and the outdoors though out the fluctuating Ohio seasons. Outside, you'll find a yard with room to enjoy outdoor activities, gardening, or simply unwinding after a long day. Conveniently located near schools, parks, shopping, restaurants, and downtown Tiffin, this property provides easy access to everything the community has to offer while maintaining the charm of a quiet neighborhood.
For sale
Price cut: $14K (10/15)
$215,000
207 Gibson St, Tiffin, OH 44883
4beds
1,347sqft
Single Family Residence
Built in 1952
0.42 Acres Lot
$213,300 Zestimate®
$160/sqft
$-- HOA
What's special
- 102 days
- 456
- 27
Zillow last checked:
Listing updated:
Listed by:
Jason Scott Engel 567-938-9497,
RE/MAX Unlimited Results Rlty
Source: NORIS,MLS#: 10010096
Facts & features
Interior
Bedrooms & bathrooms
- Bedrooms: 4
- Bathrooms: 3
- Full bathrooms: 2
- 1/2 bathrooms: 1
Bedroom 2
- Description: Hardwood
- Features: Ceiling Fan(s)
- Level: Main
- Dimensions: 11.5 x 10.5
Bedroom 3
- Description: Carpet
- Features: Ceiling Fan(s)
- Level: Upper
- Dimensions: 10.5 x 8.5
Bedroom 4
- Description: Carpet
- Features: Ceiling Fan(s)
- Level: Upper
- Dimensions: 14 x 14
Other
- Description: Hardwood
- Features: Ceiling Fan(s)
- Level: Main
- Dimensions: 13 x 11.5
Kitchen
- Description: Tile
- Level: Main
- Dimensions: 13 x 11.5
Living room
- Description: Hardwood
- Level: Main
- Dimensions: 17.5 x 12.5
Heating
- Forced Air, Natural Gas
Cooling
- Ceiling Fan(s), Central Air
Appliances
- Included: Dishwasher, Water Heater, Gas Range, Refrigerator
- Laundry: Electric Dryer Hookup, In Basement, Washer Hookup
Features
- Ceiling Fan(s), Eat-in Kitchen, Primary Bathroom
- Flooring: Carpet, Tile, Hardwood
- Basement: Full
- Has fireplace: No
- Common walls with other units/homes: No Common Walls
Interior area
- Total structure area: 1,347
- Total interior livable area: 1,347 sqft
- Finished area below ground: 360
Video & virtual tour
Property
Parking
- Total spaces: 6
- Parking features: Attached Garage, Driveway
- Garage spaces: 2
- Has uncovered spaces: Yes
Features
- Levels: One and One Half
Lot
- Size: 0.42 Acres
- Dimensions: 74 X 247
Details
- Parcel number: Q53041360840000
Construction
Type & style
- Home type: SingleFamily
- Architectural style: Cape Cod
- Property subtype: Single Family Residence
Materials
- Vinyl Siding
- Foundation: Block
- Roof: Asphalt
Condition
- New construction: No
- Year built: 1952
Utilities & green energy
- Electric: 200+ Amp Service
- Sewer: Public Sewer
- Water: Public
- Utilities for property: Cable Connected, Electricity Connected, Natural Gas Connected, Sewer Connected, Water Connected
Community & HOA
Community
- Subdivision: None
HOA
- Has HOA: No
Location
- Region: Tiffin
Financial & listing details
- Price per square foot: $160/sqft
- Tax assessed value: $155,830
- Annual tax amount: $2,645
- Date on market: 7/10/2026
- Listing terms: Cash,Conventional,FHA,USDA Loan,VA Loan
- Electric utility on property: Yes
Estimated market value
$213,300
$203,000 - $224,000
$1,594/mo
Price history
| Date | Event | Price |
|---|---|---|
| 10/15/2026 | Price change | $215,000-6.1%$160/sqft |
Source: Firelands MLS #20262572 Report a problem | ||
| 9/14/2026 | Price change | $229,000-5.8%$170/sqft |
Source: Firelands MLS #20262572 Report a problem | ||
| 8/10/2026 | Price change | $243,000-2.4%$180/sqft |
Source: Firelands MLS #20262572 Report a problem | ||
| 7/10/2026 | Listed for sale | $249,000+34.6%$185/sqft |
Source: Firelands MLS #20262572 Report a problem | ||
| 2/15/2022 | Sold | $185,000+1.4%$137/sqft |
Source: NORIS #6081685 Report a problem | ||
| 1/20/2022 | Contingent | $182,500$135/sqft |
Source: Firelands MLS #20220112 Report a problem | ||
| 1/18/2022 | Listed for sale | $182,500+35.3%$135/sqft |
Source: Firelands MLS #20220112 Report a problem | ||
| 4/15/2013 | Sold | $134,900$100/sqft |
Source: NORIS #124206 Report a problem | ||
| 2/23/2013 | Listed for sale | $134,900+3.8%$100/sqft |
Source: Coldwell Banker Tri-Pro Realty #20130798 Report a problem | ||
| 11/13/2009 | Sold | $130,000$97/sqft |
Source: Public Record Report a problem | ||
Public tax history
| Year | Property taxes | Tax assessment |
|---|---|---|
| 2025 | $2,645 +16.6% | $54,540 |
| 2024 | $2,269 +7.3% | $54,540 |
| 2023 | $2,115 +30.6% | $54,540 +37.1% |
| 2022 | $1,620 -0.7% | $39,780 |
| 2021 | $1,632 -1.9% | $39,780 |
| 2020 | $1,663 +9.2% | $39,780 +12.9% |
| 2019 | $1,522 -0.2% | $35,235 |
| 2018 | $1,526 +7.2% | $35,235 |
| 2017 | $1,422 | $35,235 +6.2% |
| 2016 | $1,422 +1.7% | $33,163 |
| 2015 | $1,399 +6.2% | $33,163 |
| 2014 | $1,318 -5.5% | $33,163 -2% |
| 2013 | $1,394 +0.3% | $33,838 0% |
| 2012 | $1,390 +12% | $33,840 +0% |
| 2011 | $1,242 -0.3% | $33,838 -2.4% |
| 2010 | $1,246 +2.5% | $34,654 |
| 2009 | $1,216 | $34,654 |
Find assessor info on the county website
Monthly payment
Est. payment
Payment breakdown
Explore the cost of this home by adjusting the details. Changes won't be saved.Climate risks
Neighborhood: 44883
Nearby schools
Schools provided by the listing agent
- Elementary: Krout
- Middle: Tiffin
- High: Columbian
Source: NORIS. This data may not be complete. We recommend contacting the local school district to confirm school assignments for this home.
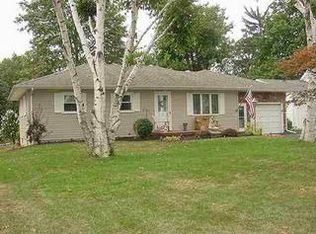
Similar homes
- $220,0004 bd2 ba1.7k sqft111 Main St, Tiffin, OH 44883For Sale
 MLS ID #20264211, Sara E. Riesen, Century 21 Bolte Real Estate. Firelands MLS
 - $219,9003 bd2 ba1.5k sqft133 Gibson Ct, Tiffin, OH 44883For Sale
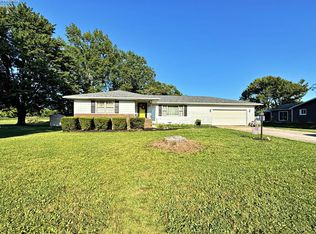 MLS ID #20263035, Sara E. Riesen, Century 21 Bolte Real Estate. Firelands MLS
 - $215,0003 bd2 ba1.2k sqft944 E Township Road 122, Tiffin, OH 44883For Sale
 MLS ID #20264109, Randy J. Schroeder, Century 21 Bolte Real Estate. Firelands MLS
 - $234,9003 bd2 ba1.7k sqft75 Glenn St, Tiffin, OH 44883For Sale
 MLS ID #20263080, Sara E. Riesen, Century 21 Bolte Real Estate. Firelands MLS
