Welcome Home To This Spacious 3-bedroom, 1-bathroom Ranch With Over 1,300 Square Feet Of Single-story Potential! Located In A Quiet, Well-established Neighborhood, This Property Offers The Perfect Layout For Anyone Seeking Easy First-floor Living Or A Growing Family Looking To Plant Roots.step Outside Onto The Massive 15.5' X 14.5' Front Deck, Ideal For Morning Coffee Or Evening Relaxation. Inside, You Will Appreciate The Convenience Of First-floor Laundry And A Wonderful 3-season Room That Adds Excellent Flexible Living Space. The Detached 2-car Garage Is Complete With An Additional Gas Furnace, Making It A Dream Setup For Hobbyists, Mechanics, Or Extra Storage. While The Home Is Waiting For Your Final Personal Finishes, It Is Move-in Ready And Stands As A Great Opportunity To Build Quick Equity. Set Up Your Tour Today!
For sale
$149,000
64 Henry St, Tiffin, OH 44883
3beds
1,336sqft
Single Family Residence
Built in 1968
8,206 Square Feet Lot
$146,300 Zestimate®
$112/sqft
$-- HOA
What's special
First-floor laundry
- 1 day
- 267
- 13
Likely to sell faster than
Zillow last checked:
Listing updated:
Listed by:
Steven Reser 419-618-3277 steve.reser.remax@gmail.com,
RE/MAX Unlimited Results Realt
Source: Firelands MLS,MLS#: 20264078Originating MLS: Firelands MLS
Facts & features
Interior
Bedrooms & bathrooms
- Bedrooms: 3
- Bathrooms: 1
- Full bathrooms: 1
Rooms
- Room types: 3 Season Room
Primary bedroom
- Level: Main
- Area: 138
- Dimensions: 12 x 11.5
Bedroom 2
- Level: Main
- Area: 118.75
- Dimensions: 12.5 x 9.5
Bedroom 3
- Level: Main
- Area: 112.5
- Dimensions: 12.5 x 9
Bedroom 4
- Area: 0
- Dimensions: 0 x 0
Bedroom 5
- Area: 0
- Dimensions: 0 x 0
Bathroom
- Level: Main
Dining room
- Features: Combo
- Area: 0
- Dimensions: 0 x 0
Family room
- Level: Main
- Area: 224.25
- Dimensions: 19.5 x 11.5
Kitchen
- Level: Main
- Area: 287.5
- Dimensions: 25 x 11.5
Living room
- Level: Main
- Area: 217
- Dimensions: 15.5 x 14
Heating
- Gas, Forced Air
Cooling
- Central Air
Appliances
- Included: Dryer, Disposal, Refrigerator, Washer
- Laundry: None
Features
- Ceiling Fan(s)
- Basement: Crawl Space
Interior area
- Total structure area: 1,336
- Total interior livable area: 1,336 sqft
Property
Parking
- Total spaces: 2
- Parking features: Detached, Off Street, Paved
- Garage spaces: 2
- Has uncovered spaces: Yes
Features
- Levels: One
- Stories: 1
Lot
- Size: 8,206 Square Feet
- Dimensions: 108 x 76
Details
- Parcel number: Q53021175000000
Construction
Type & style
- Home type: SingleFamily
- Property subtype: Single Family Residence
Materials
- Brick, Vinyl Siding
- Roof: Asphalt
Condition
- Year built: 1968
Utilities & green energy
- Electric: 200+ Amp Service, ON
- Sewer: Public Sewer
- Water: Public
Community & HOA
Location
- Region: Tiffin
Financial & listing details
- Price per square foot: $112/sqft
- Tax assessed value: $104,710
- Annual tax amount: $903
- Price range: $149K - $149K
- Date on market: 10/5/2026
- Date available: 01/01/1800
Estimated market value
$146,300
$139,000 - $154,000
$1,216/mo
Price history
| Date | Event | Price |
|---|---|---|
| 10/5/2026 | Listed for sale | $149,000$112/sqft |
Source: Firelands MLS #20264078 Report a problem | ||
Public tax history
| Year | Property taxes | Tax assessment |
|---|---|---|
| 2025 | $903 -3.1% | $36,650 |
| 2024 | $933 -0.1% | $36,650 |
| 2023 | $934 +11% | $36,650 +25% |
| 2022 | $841 -0.7% | $29,310 |
| 2021 | $847 -1.9% | $29,310 |
| 2020 | $863 +0.5% | $29,310 +2.7% |
| 2019 | $859 -0.2% | $28,547 |
| 2018 | $861 +7.6% | $28,547 |
| 2017 | $800 | $28,547 +4.2% |
| 2016 | $800 +1.1% | $27,395 |
| 2015 | $791 +6.1% | $27,395 |
| 2014 | $745 -10.1% | $27,395 -4.7% |
| 2013 | $829 +0.3% | $28,746 +0% |
| 2012 | $827 +12% | $28,740 0% |
| 2011 | $738 -9.5% | $28,746 -8.2% |
| 2010 | $815 +2.5% | $31,308 |
| 2009 | $796 | $31,308 |
Find assessor info on the county website
Monthly payment
Est. payment
Payment breakdown
Explore the cost of this home by adjusting the details. Changes won't be saved.Climate risks
Neighborhood: 44883
Nearby schools
Schools provided by the listing agent
- District: Tiffin
Source: Firelands MLS. This data may not be complete. We recommend contacting the local school district to confirm school assignments for this home.
Similar homes
- $150,0004 bd2 ba1.7k sqft84 Jackson St, Tiffin, OH 44883For Sale
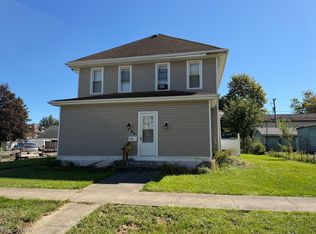 MLS ID #5249587, Tammy J Koleski, Howard Hanna. MLS Now
 - $--3 bd1 ba912 sqft1682 W County Road 38, Tiffin, OH 44883Auction
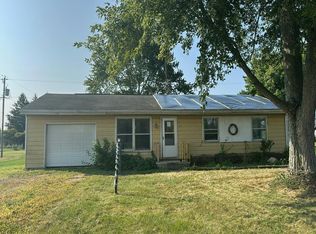 Auction.com 2
 - $159,9003 bd1 ba1.4k sqft129 S Sandusky St, Tiffin, OH 44883For Sale
 MLS ID #10013890, Kari Steele, RE/MAX Unlimited Results Rlty. NORIS
 - $139,9003 bd1 ba1.4k sqft439 N Washington St, Tiffin, OH 44883For Sale
 MLS ID #20263591, Robert Steele Jr., RE/MAX Unlimited Results Realt. Firelands MLS
