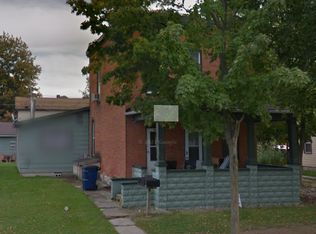
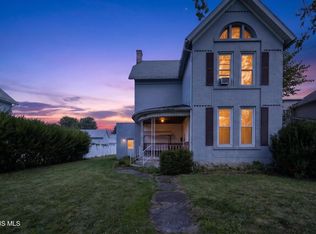
Welcome to Tiffin! Looking for versatility and opportunity? This spacious property offers a flexible layout with 4–5 bedrooms, 2 full baths, a kitchen on each floor, first-floor laundry, an upstairs bonus room, and both a living room and family room on the main level.
Most recently used as off-campus student housing, the home offers the potential for 4–5 income-producing bedrooms. The second-floor kitchen also provides an excellent option for multi-generational living or additional living flexibility.
Recent improvements include a roof approximately 5 years old, an added second-floor kitchen, new exterior back steps, updated flooring in select areas, and a new water line from the house to the street. Conveniently located within walking or a short bike ride to downtown and the college, this property offers a central location with easy access to everything Tiffin has to offer.
Whether you're looking for an investment property, student housing, or a flexible home for multiple generations, this one is worth a look! Call today for your private showing.
Pending
$150,000
84 Jackson St, Tiffin, OH 44883
4beds
1,764sqft
Single Family Residence
Built in 1910
8,712 Square Feet Lot
$-- Zestimate®
$85/sqft
$-- HOA
What's special
Upstairs bonus roomFirst-floor laundryAdded second-floor kitchenKitchen on each floorNew exterior back steps
- 22 days
- 424
- 15
Zillow last checked:
Listing updated:
Listed by:
Tammy J Koleski 440-935-4910 tammykoleski@howardhanna.com,
Howard Hanna
Source: MLS Now,MLS#: 5249587
Facts & features
Interior
Bedrooms & bathrooms
- Bedrooms: 4
- Bathrooms: 2
- Full bathrooms: 2
- Main level bathrooms: 1
- Main level bedrooms: 1
Bedroom
- Level: First
- Dimensions: ND x ND
Bedroom
- Level: First
- Dimensions: ND x ND
Bedroom
- Level: Second
- Dimensions: ND x ND
Bedroom
- Level: Second
- Dimensions: ND x ND
Bathroom
- Level: First
- Dimensions: ND x ND
Bathroom
- Level: Second
- Dimensions: ND x ND
Bonus room
- Level: Second
- Dimensions: ND x ND
Family room
- Level: First
- Dimensions: ND x ND
Kitchen
- Level: First
- Dimensions: ND x ND
Kitchen
- Level: Second
- Dimensions: ND x ND
Living room
- Level: First
- Dimensions: ND x ND
Heating
- Forced Air, Gas
Cooling
- Wall/Window Unit(s)
Appliances
- Included: Range, Refrigerator
Features
- Basement: Full,Unfinished
- Has fireplace: No
Interior area
- Total structure area: 1,764
- Total interior livable area: 1,764 sqft
- Finished area above ground: 1,764
- Finished area below ground: 0
Video & virtual tour
Property
Parking
- Parking features: Garage
- Garage spaces: 2
Features
- Levels: Two
- Stories: 2
Lot
- Size: 8,712 Square Feet
- Dimensions: 66 x 132
Details
- Parcel number: Q53031227480000
Construction
Type & style
- Home type: SingleFamily
- Architectural style: Colonial
- Property subtype: Single Family Residence
Materials
- Vinyl Siding
- Roof: Asphalt,Fiberglass
Condition
- Year built: 1910
Utilities & green energy
- Sewer: Public Sewer
- Water: Public
Community & HOA
Community
- Subdivision: Hemings Re Survey
HOA
- Has HOA: No
Location
- Region: Tiffin
Financial & listing details
- Price per square foot: $85/sqft
- Tax assessed value: $116,590
- Annual tax amount: $1,375
- Date on market: 10/1/2026
- Cumulative days on market: 22 days
- Listing agreement: Exclusive Right To Sell
- Listing terms: Cash,Conventional
Estimated market value
Not available
Estimated sales range
Not available
Not available
Price history
| Date | Event | Price |
|---|---|---|
| 10/9/2026 | Pending sale | $150,000$85/sqft |
Source: MLS Now #5249587 Report a problem | ||
| 10/1/2026 | Listed for sale | $150,000+36.4%$85/sqft |
Source: MLS Now #5249587 Report a problem | ||
| 4/14/2022 | Sold | $110,000-8.3%$62/sqft |
Source: Public Record Report a problem | ||
| 3/22/2022 | Pending sale | $120,000$68/sqft |
Source: Firelands MLS #20220659 Report a problem | ||
| 3/15/2022 | Contingent | $120,000$68/sqft |
Source: Firelands MLS #20220659 Report a problem | ||
| 3/5/2022 | Listed for sale | $120,000$68/sqft |
Source: Firelands MLS #20220659 Report a problem | ||
Public tax history
| Year | Property taxes | Tax assessment |
|---|---|---|
| 2025 | $1,386 +0.4% | $40,810 |
| 2024 | $1,380 -0.1% | $40,810 |
| 2023 | $1,381 +55.3% | $40,810 +33.7% |
| 2022 | $890 -0.7% | $30,530 |
| 2021 | $896 -57.1% | $30,530 |
| 2020 | $2,089 +142% | $30,530 +6.5% |
| 2019 | $863 -0.2% | $28,659 |
| 2018 | $865 +8.8% | $28,659 |
| 2017 | $795 | $28,659 +5% |
| 2016 | $795 +1.1% | $27,294 |
| 2015 | $786 +6.1% | $27,294 |
| 2014 | $741 -7.2% | $27,294 -2.6% |
| 2013 | $799 +0.3% | $28,029 0% |
| 2012 | $796 +12% | $28,030 +0% |
| 2011 | $711 +15.9% | $28,029 +8.5% |
| 2010 | $614 +2.5% | $25,824 |
| 2009 | $599 | $25,824 |
Find assessor info on the county website
Monthly payment
Est. payment
Payment breakdown
Explore the cost of this home by adjusting the details. Changes won't be saved.Climate risks
Neighborhood: 44883
Nearby schools
Schools provided by the listing agent
- District: Tiffin CSD - 7407
Source: MLS Now. This data may not be complete. We recommend contacting the local school district to confirm school assignments for this home.
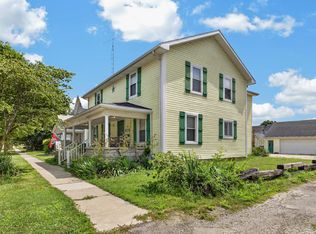
Similar homes
- $135,0004 bd2 ba1.6k sqft25 Maple St, Tiffin, OH 44883For Sale
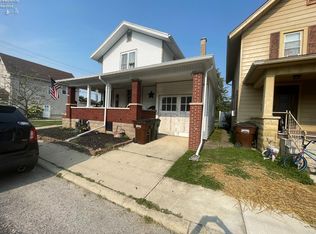 MLS ID #20264294, Sarah A. Fitch, Century 21 Bolte Real Estate. Firelands MLS
- $144,9003 bd2 ba1.3k sqft254 Hudson St, Tiffin, OH 44883For Sale
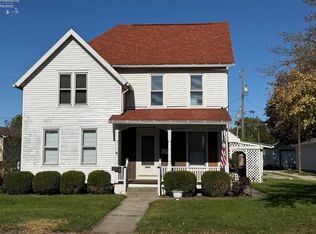 MLS ID #20264288, Steven Reser, RE/MAX Unlimited Results Realt. Firelands MLS
- $151,9003 bd1 ba1.4k sqft129 S Sandusky St, Tiffin, OH 44883For Sale
 MLS ID #10013890, Kari Steele, RE/MAX Unlimited Results Rlty. NORIS
- $154,9003 bd2 ba1.5k sqft80 Hunter St, Tiffin, OH 44883For Sale
 MLS ID #10011813, Tyler Tresize, Blacktree Realty LLC. NORIS
