Welcome To This Charming 4-bedroom. 2 Story Home Located On The Desirable South End Of Tiffin! Offering 1,440 Sq Ft Of Living Space, This Home Has Great Bones, A Functional Floor Plan, And Plenty Of Potential For The Next Owner To Make It Their Own. The Main Level Features On Eat-in Kitchen, Formal Dining Room, Living Room, Convenient First-floor Laundry, And A Half Bath. Upstairs You'll Find Four Bedrooms And A Full Bath, Providing Plenty Of Room For Family, Guests, Or A Home Office. A Walk-up Attic Offers A Great Opportunity For Additional Living Space Or Excellent Storage. Outside, Enjoy A Detached One-car Garage Plus Additional Parking Accessible From The Alley. Conveniently Located Within Walking Distance To Schools, Churches, Downtown Activities, Shopping, And Restaurants. If You Are Looking For A Home With Character, Space, And The Opportunity To Add Your Own Personal Touches, This One Is Ready To Welcome Its Next Owner!
For sale
Price cut: $14K (9/10)
$185,000
108 Ann St, Tiffin, OH 44883
4beds
1,440sqft
Single Family Residence
Built in 1910
5,401 Square Feet Lot
$183,900 Zestimate®
$128/sqft
$-- HOA
What's special
Detached one-car garageHalf bathFunctional floor planConvenient first-floor laundryWalk-up atticFormal dining roomEat-in kitchen
- 78 days
- 263
- 13
Zillow last checked:
Listing updated:
Listed by:
Donna J. Good 419-618-5128 donnajgood1@gmail.com,
Century 21 Bolte Real Estate
Source: Firelands MLS,MLS#: 20263354Originating MLS: Firelands MLS
Facts & features
Interior
Bedrooms & bathrooms
- Bedrooms: 4
- Bathrooms: 2
- Full bathrooms: 1
- 1/2 bathrooms: 1
Primary bedroom
- Level: Second
- Area: 127.6
- Dimensions: 14.5 x 8.8
Bedroom 2
- Level: Second
- Area: 110.25
- Dimensions: 10.5 x 10.5
Bedroom 3
- Level: Second
- Area: 104.5
- Dimensions: 11 x 9.5
Bedroom 4
- Level: Second
- Area: 93.5
- Dimensions: 8.5 x 11
Bedroom 5
- Area: 0
- Dimensions: 0 x 0
Bathroom
- Level: Second
Bathroom 3
- Level: Main
Dining room
- Features: Formal
- Level: Main
- Area: 147
- Dimensions: 14 x 10.5
Family room
- Area: 0
- Dimensions: 0 x 0
Kitchen
- Level: Main
- Area: 189
- Dimensions: 14 x 13.5
Living room
- Level: Main
- Area: 182.25
- Dimensions: 13.5 x 13.5
Heating
- Gas, Forced Air
Cooling
- Central Air
Appliances
- Included: Dryer, Freezer, Range, Refrigerator, Washer
- Laundry: Laundry Room
Features
- Ceiling Fan(s)
- Basement: Full
Interior area
- Total structure area: 1,440
- Total interior livable area: 1,440 sqft
Property
Parking
- Total spaces: 1
- Parking features: Alley Access, Detached, Garage Door Opener, Off Street
- Garage spaces: 1
Features
- Levels: Two
- Stories: 2
Lot
- Size: 5,401 Square Feet
- Dimensions: 30 x 180
Details
- Parcel number: Q53041352360000
Construction
Type & style
- Home type: SingleFamily
- Property subtype: Single Family Residence
Materials
- Vinyl Siding
- Foundation: Basement
- Roof: Asphalt
Condition
- Year built: 1910
Utilities & green energy
- Electric: ON
- Sewer: Public Sewer
- Water: Public
Community & HOA
Community
- Subdivision: Heilman Add
Location
- Region: Tiffin
Financial & listing details
- Price per square foot: $128/sqft
- Tax assessed value: $156,030
- Annual tax amount: $1,507
- Price range: $185K - $185K
- Date on market: 8/25/2026
- Date available: 01/01/1800
Estimated market value
$183,900
$175,000 - $193,000
$1,533/mo
Price history
| Date | Event | Price |
|---|---|---|
| 10/19/2026 | Listed for sale | $185,000$128/sqft |
Source: Firelands MLS #20263354 Report a problem | ||
| 10/2/2026 | Contingent | $185,000$128/sqft |
Source: Firelands MLS #20263354 Report a problem | ||
| 9/10/2026 | Price change | $185,000-7%$128/sqft |
Source: Firelands MLS #20263354 Report a problem | ||
| 8/25/2026 | Listed for sale | $199,000$138/sqft |
Source: Firelands MLS #20263354 Report a problem | ||
Public tax history
| Year | Property taxes | Tax assessment |
|---|---|---|
| 2025 | $1,507 -1.7% | $54,610 |
| 2024 | $1,534 -0.1% | $54,610 |
| 2023 | $1,535 +8.4% | $54,610 +25.5% |
| 2022 | $1,416 -0.7% | $43,520 |
| 2021 | $1,426 -1.9% | $43,520 |
| 2020 | $1,453 +16.9% | $43,520 +16% |
| 2019 | $1,243 -0.2% | $37,527 |
| 2018 | $1,246 +14.6% | $37,527 |
| 2017 | $1,088 | $37,527 +9.7% |
| 2016 | $1,088 +1.2% | $34,223 |
| 2015 | $1,075 +6.2% | $34,223 |
| 2014 | $1,013 -8.6% | $34,223 -3.9% |
| 2013 | $1,108 +0.3% | $35,627 0% |
| 2012 | $1,105 +12% | $35,630 +0% |
| 2011 | $987 -4.9% | $35,627 -5.2% |
| 2010 | $1,037 +2.5% | $37,594 |
| 2009 | $1,012 | $37,594 |
Find assessor info on the county website
Monthly payment
Est. payment
Payment breakdown
Explore the cost of this home by adjusting the details. Changes won't be saved.Climate risks
Neighborhood: 44883
Nearby schools
Schools provided by the listing agent
- District: Tiffin
Source: Firelands MLS. This data may not be complete. We recommend contacting the local school district to confirm school assignments for this home.


Similar homes
- $220,0004 bd2 ba1.7k sqft111 Main St, Tiffin, OH 44883For Sale
 MLS ID #20264211, Sara E. Riesen, Century 21 Bolte Real Estate. Firelands MLS
- $179,9003 bd2 ba1.1k sqft82 Liberty St, Tiffin, OH 44883For Sale
 MLS ID #20263557, Thomas J. Jagucki, RE/MAX Unlimited Results Realt. Firelands MLS
- $--3 bd1 ba2k sqft52 Hall St, Tiffin, OH 44883AuctionServiceLink Auction
- $172,0003 bd2 ba1.6k sqft40 Valleyview Pl, Tiffin, OH 44883For Sale
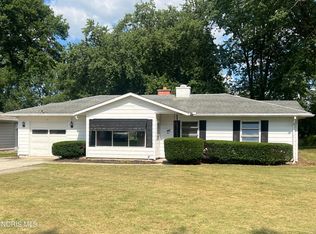 MLS ID #10013435, Kari Steele, RE/MAX Unlimited Results Rlty. NORIS
