This One Has A Personality That Refuses To Be Ordinary! An Inviting Covered Front Porch Sets The Stage For The Warmth Waiting Inside. Step Into Spacious Living Areas Showcasing Beautiful Decorative Ceilings, Crisp White Walls, Striking Black Trim, And An Effortless Flow Perfect For Everyday Living Or Entertaining. The Gorgeous Kitchen Steals The Spotlight With Rich Cabinetry, Stylish Countertops, Stainless Steel Appliances, And A Statement Chandelier. Upstairs, Discover A Cozy Retreat With Distinctive Sloped Ceilings And A Beautifully Appointed Bathroom Featuring A Walk-in Shower And Elegant Gold Fixtures. A Generous Fenced Backyard Offers Room For Pets, Relaxation, Recreation, And More! Come Fall For A Home That Colors Outside The Lines!
For sale
$247,700
126 N Monroe St, Tiffin, OH 44883
4beds
1,470sqft
Single Family Residence
Built in 1895
6,263 Square Feet Lot
$-- Zestimate®
$169/sqft
$-- HOA
What's special
Stylish countertopsElegant gold fixturesBeautiful decorative ceilingsStainless steel appliancesGenerous fenced backyardDistinctive sloped ceilingsInviting covered front porch
- 8 hours
- 103
- 0
Zillow last checked:
Listing updated:
Listed by:
Deanna Fishbaugh 567-224-7104 deannafishbaugh@gmail.com,
Sluss Realty Company
Source: Firelands MLS,MLS#: 20264320Originating MLS: Firelands MLS
Facts & features
Interior
Bedrooms & bathrooms
- Bedrooms: 4
- Bathrooms: 2
- Full bathrooms: 1
- 1/2 bathrooms: 1
Primary bedroom
- Level: Main
- Area: 96
- Dimensions: 12 x 8
Bedroom 2
- Level: Second
- Area: 108
- Dimensions: 12 x 9
Bedroom 3
- Level: Second
- Area: 165
- Dimensions: 11 x 15
Bedroom 4
- Level: Second
- Area: 121
- Dimensions: 11 x 11
Bedroom 5
- Area: 0
- Dimensions: 0 x 0
Bathroom
- Level: Second
Bathroom 3
- Level: Main
Dining room
- Level: Main
- Area: 143
- Dimensions: 11 x 13
Family room
- Area: 0
- Dimensions: 0 x 0
Kitchen
- Level: Main
- Area: 156
- Dimensions: 12 x 13
Living room
- Level: Main
- Area: 196
- Dimensions: 14 x 14
Heating
- Gas, Forced Air, Mini Split
Cooling
- Other
Appliances
- Included: Dishwasher, Range, Refrigerator
- Laundry: Laundry Room
Features
- Basement: Partial
Interior area
- Total structure area: 1,470
- Total interior livable area: 1,470 sqft
Property
Parking
- Total spaces: 2
- Parking features: Detached, Off Street
- Garage spaces: 2
Features
- Levels: One and One Half
- Stories: 1
Lot
- Size: 6,263 Square Feet
Details
- Parcel number: Q53021109280000
Construction
Type & style
- Home type: SingleFamily
- Property subtype: Single Family Residence
Materials
- Aluminum
- Foundation: Basement
- Roof: Asphalt
Condition
- Year built: 1895
Utilities & green energy
- Electric: ON
- Sewer: Public Sewer
- Water: Public
- Utilities for property: Natural Gas Available
Community & HOA
Community
- Security: Surveillance On Site
- Subdivision: Hedges Sub Div
Location
- Region: Tiffin
Financial & listing details
- Price per square foot: $169/sqft
- Tax assessed value: $100,250
- Annual tax amount: $1,218
- Price range: $247.7K - $247.7K
- Date on market: 10/22/2026
- Date available: 01/01/1800
Estimated market value
Not available
Estimated sales range
Not available
Not available
Price history
| Date | Event | Price |
|---|---|---|
| 10/22/2026 | Listed for sale | $247,700+247.6%$169/sqft |
Source:  MAR #20101249 Report a problem | ||
| 1/11/2024 | Sold | $71,250-10.9%$48/sqft |
Source: Firelands MLS #20235748 Report a problem | ||
| 12/7/2023 | Contingent | $80,000$54/sqft |
Source: Firelands MLS #20235748 Report a problem | ||
| 11/29/2023 | Price change | $80,000-9%$54/sqft |
Source: Firelands MLS #20235748 Report a problem | ||
| 11/16/2023 | Price change | $87,900-7%$60/sqft |
Source: Firelands MLS #20235748 Report a problem | ||
| 11/4/2023 | Listed for sale | $94,500+170%$64/sqft |
Source: Firelands MLS #20235748 Report a problem | ||
| 10/9/2018 | Sold | $35,000$24/sqft |
Source: Public Record Report a problem | ||
Public tax history
| Year | Property taxes | Tax assessment |
|---|---|---|
| 2025 | $1,218 +0.4% | $35,080 |
| 2024 | $1,213 -0.1% | $35,080 |
| 2023 | $1,214 +8% | $35,080 +30.1% |
| 2022 | $1,125 +1.6% | $26,970 |
| 2021 | $1,107 -1.9% | $26,970 |
| 2020 | $1,128 -0.5% | $26,970 +2.9% |
| 2019 | $1,133 -0.2% | $26,205 |
| 2018 | $1,136 +65.1% | $26,205 |
| 2017 | $688 | $26,205 +5.6% |
| 2016 | $688 +1.1% | $24,826 |
| 2015 | $680 +6.2% | $24,826 |
| 2014 | $641 -6.3% | $24,826 -1.9% |
| 2013 | $684 +0.3% | $25,295 0% |
| 2012 | $682 +12% | $25,300 +0% |
| 2011 | $609 -38.2% | $25,295 -5.2% |
| 2010 | $986 +2.5% | $26,671 |
| 2009 | $962 | $26,671 |
Find assessor info on the county website
Monthly payment
Est. payment
Payment breakdown
Explore the cost of this home by adjusting the details. Changes won't be saved.Climate risks
Neighborhood: 44883
Nearby schools
Schools provided by the listing agent
- District: Tiffin
Source: Firelands MLS. This data may not be complete. We recommend contacting the local school district to confirm school assignments for this home.

Similar homes
- $220,0004 bd2 ba1.7k sqft111 Main St, Tiffin, OH 44883For Sale
 MLS ID #20264211, Sara E. Riesen, Century 21 Bolte Real Estate. Firelands MLS
- $144,9003 bd2 ba1.3k sqft254 Hudson St, Tiffin, OH 44883For Sale
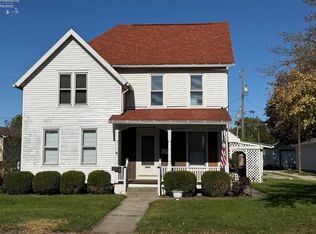 MLS ID #20264288, Steven Reser, RE/MAX Unlimited Results Realt. Firelands MLS
- $135,0004 bd2 ba1.6k sqft25 Maple St, Tiffin, OH 44883For Sale
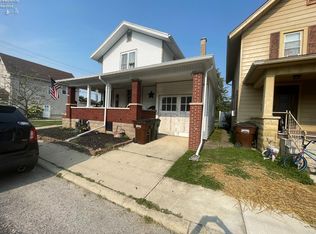 MLS ID #20264294, Sarah A. Fitch, Century 21 Bolte Real Estate. Firelands MLS
- $350,0003 bd2 ba1.8k sqft110 Mohawk St, Tiffin, OH 44883For Sale
 MLS ID #20264273, Marcia L. Shockley, Century 21 Bolte Real Estate. Firelands MLS
