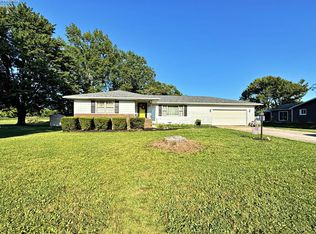
Welcome To 25 Cherry Avenue In Tiffin's South End Near Schools, Shopping, Restaurants, And Downtown Tiffin. This Comfortable 2 Story , Built In 1974 Has An Eat-in Kitchen With Ample Cabinets And Counter Space, 3 Bedrooms, One And Half Baths, Laundry On Second Floor And Attached 2 Car Garage With A Concrete Driveway.. Outside Is A Large Patio, Large Yard With Fire Pit For Cozy Fall Evenings,updates Include New Water Heater, Roof Replaced In 2012, Replacement Windows, Outside Was Painted And Interior Painted, Newer Carpeting And Laminate Flooring .the Stove And All Portable Air Conditioner Say.this Home Is Ready For New Owners With Immediate Occupancy Upon Closing On Home.seller Is Related To Listing Agent.
For sale
$249,900
25 E Cherry Ave, Tiffin, OH 44883
3beds
1,584sqft
Single Family Residence
Built in 1974
0.3 Acres Lot
$244,300 Zestimate®
$158/sqft
$-- HOA
What's special
- 12 days
- 153
- 5
Zillow last checked:
Listing updated:
Listed by:
Bobbie Miller 419-937-4684 bobbie_miller@hotmail.com,
Century 21 Bolte Real Estate
Source: Firelands MLS,MLS#: 20263265Originating MLS: Firelands MLS
Facts & features
Interior
Bedrooms & bathrooms
- Bedrooms: 3
- Bathrooms: 2
- Full bathrooms: 1
- 1/2 bathrooms: 1
Primary bedroom
- Level: Second
- Area: 204
- Dimensions: 15 x 13.6
Bedroom 2
- Level: Second
- Area: 135.6
- Dimensions: 12 x 11.3
Bedroom 3
- Level: Second
- Area: 121
- Dimensions: 11 x 11
Bedroom 4
- Area: 0
- Dimensions: 0 x 0
Bedroom 5
- Area: 0
- Dimensions: 0 x 0
Bathroom
- Level: Second
Bathroom 3
- Level: Main
Dining room
- Features: Formal
- Area: 0
- Dimensions: 0 x 0
Family room
- Level: Main
- Area: 192
- Dimensions: 16 x 12
Kitchen
- Level: Main
- Area: 176
- Dimensions: 16 x 11
Living room
- Level: Main
- Area: 276
- Dimensions: 23 x 12
Heating
- Electric, Baseboard
Cooling
- Window Unit(s), Other
Appliances
- Included: Dishwasher, Range
- Laundry: Laundry Room
Features
- Ceiling Fan(s)
- Windows: Thermo Pane
- Basement: Crawl Space
Interior area
- Total structure area: 1,584
- Total interior livable area: 1,584 sqft
Property
Parking
- Total spaces: 2
- Parking features: Inside Entrance, Attached, Garage Door Opener, Off Street, Paved
- Attached garage spaces: 2
- Has uncovered spaces: Yes
Features
- Levels: Two
- Stories: 2
Lot
- Size: 0.3 Acres
Details
- Parcel number: Q53041362690000
Construction
Type & style
- Home type: SingleFamily
- Property subtype: Single Family Residence
Materials
- Aluminum
- Roof: Asphalt,New In 2012
Condition
- Year built: 1974
Utilities & green energy
- Electric: ON
- Gas: None
- Sewer: Public Sewer
- Water: Public
- Utilities for property: Cable Connected
Community & HOA
Community
- Subdivision: Hickory Hills
Location
- Region: Tiffin
Financial & listing details
- Price per square foot: $158/sqft
- Tax assessed value: $98,840
- Annual tax amount: $1,629
- Price range: $249.9K - $249.9K
- Date on market: 8/20/2026
- Date available: 01/01/1800
Estimated market value
$244,300
$232,000 - $257,000
$1,400/mo
Price history
| Date | Event | Price |
|---|---|---|
| 8/20/2026 | Listed for sale | $249,900+104.8%$158/sqft |
Source: Firelands MLS #20263265 Report a problem | ||
| 5/16/2019 | Listing removed | $122,000$77/sqft |
Source: Bolte Real Estate - Seneca Co #20190569 Report a problem | ||
| 4/18/2019 | Pending sale | $122,000$77/sqft |
Source: Bolte Real Estate - Seneca Co #20190569 Report a problem | ||
| 3/1/2019 | Price change | $122,000-3.2%$77/sqft |
Source: Bolte Real Estate - Seneca Co #20190569 Report a problem | ||
| 2/5/2019 | Listed for sale | $126,000+0.9%$80/sqft |
Source: Bolte Real Estate - Seneca Co #20190569 Report a problem | ||
| 10/4/2017 | Listing removed | $124,900$79/sqft |
Source: Bolte Real Estate - Tiffin #20171656 Report a problem | ||
| 8/8/2017 | Price change | $124,900-3.8%$79/sqft |
Source: Bolte Real Estate - Tiffin #20171656 Report a problem | ||
| 6/7/2017 | Price change | $129,900-3.4%$82/sqft |
Source: Bolte Real Estate - Tiffin #20171656 Report a problem | ||
| 5/4/2017 | Price change | $134,500-3.9%$85/sqft |
Source: Bolte Real Estate - Tiffin #20171656 Report a problem | ||
| 4/6/2017 | Listed for sale | $139,900$88/sqft |
Source: Select Realty Group LLC #20171656 Report a problem | ||
Public tax history
| Year | Property taxes | Tax assessment |
|---|---|---|
| 2015 | $1,459 +6.2% | $34,594 |
| 2014 | $1,374 -6.5% | $34,594 -3% |
| 2013 | $1,470 +0.3% | $35,659 0% |
| 2012 | $1,465 +12% | $35,660 +0% |
| 2011 | $1,308 +1% | $35,659 -3.4% |
| 2009 | $1,295 | $36,922 |
Find assessor info on the county website
Monthly payment
Est. payment
Payment breakdown
Explore the cost of this home by adjusting the details. Changes won't be saved.Climate risks
Neighborhood: 44883
Nearby schools
Schools provided by the listing agent
- District: Tiffin
Source: Firelands MLS. This data may not be complete. We recommend contacting the local school district to confirm school assignments for this home.
Similar homes
- $249,9003 bd2 ba1.7k sqft75 Glenn St, Tiffin, OH 44883For Sale
 MLS ID #20263080, Sara E. Riesen, Century 21 Bolte Real Estate. Firelands MLS
 - $229,9003 bd2 ba1.5k sqft133 Gibson Ct, Tiffin, OH 44883For Sale
 MLS ID #20263035, Sara E. Riesen, Century 21 Bolte Real Estate. Firelands MLS
 - $297,0003 bd2 ba1.7k sqft22 Gibson Ct, Tiffin, OH 44883For Sale By Owner

- $243,0004 bd3 ba1.3k sqft207 Gibson St, Tiffin, OH 44883For Sale
 MLS ID #10010096, Jason Scott Engel, RE/MAX Unlimited Results Rlty. NORIS
