Rare opportunity for home purchase and additional parcel. All this 3-bedroom brick home needs is your personal touches for interior decor. Enjoy the best feature in the spacious backyard and adjacent corner lot centrally located just minutes from shopping and downtown. Or live in the existing home and build your own custom dream home. Then rent the older property with minimal updates. Lots of possibilities here.
For sale
Price cut: $24.9K (8/12)
$295,000
205 Beechwood Dr, Tiffin, OH 44883
3beds
1,355sqft
Single Family Residence
Built in 1961
0.31 Acres Lot
$-- Zestimate®
$218/sqft
$-- HOA
What's special
Adjacent corner lotSpacious backyard
- 16 days |
- 347 |
- 5 |
Zillow last checked:
Listing updated:
Listed by:
Christine Carruthers 513-833-6673,
Key Realty
Source: NORIS,MLS#: 10011361
Facts & features
Interior
Bedrooms & bathrooms
- Bedrooms: 3
- Bathrooms: 1
- Full bathrooms: 1
Bedroom 2
- Level: Main
- Dimensions: 10 x 11
Bedroom 3
- Level: Main
- Dimensions: 10 x 8
Other
- Level: Main
- Dimensions: 15 x 12
Dining room
- Level: Main
- Dimensions: 10 x 12
Family room
- Level: Main
- Dimensions: 25 x 9
Kitchen
- Level: Main
- Dimensions: 10 x 12
Living room
- Level: Main
- Dimensions: 15 x 14
Heating
- Forced Air, Natural Gas
Cooling
- Central Air, Gas
Appliances
- Included: Dryer, Electric Range, Refrigerator, Washer
- Laundry: Laundry Closet
Features
- Open Floorplan
- Flooring: Carpet
- Has basement: No
- Number of fireplaces: 1
- Fireplace features: Family Room, Wood Burning
- Common walls with other units/homes: No Common Walls
Interior area
- Total structure area: 1,355
- Total interior livable area: 1,355 sqft
Video & virtual tour
Property
Parking
- Total spaces: 6
- Parking features: Concrete
- Garage spaces: 2
Features
- Levels: One
- Patio & porch: Rear Patio
Lot
- Size: 0.31 Acres
- Dimensions: 80x170
Details
- Additional parcels included: Q53031230080000
- Parcel number: Q53031230120000
Construction
Type & style
- Home type: SingleFamily
- Architectural style: Ranch
- Property subtype: Single Family Residence
Materials
- Brick, Vinyl Siding
- Foundation: Slab
- Roof: Asphalt
Condition
- New construction: No
- Year built: 1961
Utilities & green energy
- Electric: 200+ Amp Service
- Sewer: Public Sewer
- Water: Public
- Utilities for property: Electricity Connected, Natural Gas Connected, Sewer Connected, Water Connected
Community & HOA
Community
- Subdivision: None
HOA
- Has HOA: No
Location
- Region: Tiffin
Financial & listing details
- Price per square foot: $218/sqft
- Tax assessed value: $130,000
- Annual tax amount: $1,535
- Date on market: 8/1/2026
- Listing terms: Cash,Conventional
- Electric utility on property: Yes
Estimated market value
Not available
Estimated sales range
Not available
Not available
Price history
| Date | Event | Price |
|---|---|---|
| 8/12/2026 | Price change | $295,000-7.8%$218/sqft |
Source: NORIS #10011361 Report a problem | ||
| 8/1/2026 | Listed for sale | $319,900+206.1%$236/sqft |
Source: NORIS #10011361 Report a problem | ||
| 7/23/2014 | Listing removed | $104,500$77/sqft |
Source: Real Living Generations Realty #20143654 Report a problem | ||
| 7/7/2014 | Listed for sale | $104,500$77/sqft |
Source: Real Living Generations Realty #20143654 Report a problem | ||
Public tax history
| Year | Property taxes | Tax assessment |
|---|---|---|
| 2024 | $1,535 -0.1% | $45,500 |
| 2023 | $1,537 +49.2% | $45,500 +33.6% |
| 2022 | $1,030 -0.7% | $34,050 |
| 2021 | $1,037 -1.9% | $34,050 |
| 2020 | $1,057 +5.4% | $34,050 +6.5% |
| 2019 | $1,003 -5% | $31,977 |
| 2018 | $1,055 +15.7% | $31,977 |
| 2017 | $911 | $31,977 +6.2% |
| 2016 | $911 +1.1% | $30,118 |
| 2015 | $901 +6.2% | $30,118 |
| 2014 | $849 -7.6% | $30,118 -3% |
| 2013 | $919 +0.3% | $31,049 0% |
| 2012 | $916 -19.6% | $31,050 +0% |
| 2011 | $1,139 -7.1% | $31,049 -9% |
| 2010 | $1,227 +2.5% | $34,136 |
| 2009 | $1,197 | $34,136 |
Find assessor info on the county website
Monthly payment
Est. payment
Payment breakdown
Explore the cost of this home by adjusting the details. Changes won't be saved.Climate risks
Neighborhood: 44883
Nearby schools
GreatSchools rating
- NAWashington Elementary SchoolGrades: K-1Distance: 0.8 mi
- 5/10Tiffin Middle SchoolGrades: 6-8Distance: 1.4 mi
- 5/10Columbian High SchoolGrades: 9-12Distance: 1.5 mi
Schools provided by the listing agent
- Elementary: Washington
- Middle: Tiffin
- High: Columbian
Source: NORIS. This data may not be complete. We recommend contacting the local school district to confirm school assignments for this home.
- $210,0002 bd2 ba1.4k sqft213 Beechwood Dr, Tiffin, OH 44883Sold

- $24,710-- bd-- ba-- sqft205 Beechwood Dr, Tiffin, OH 44883Off Market
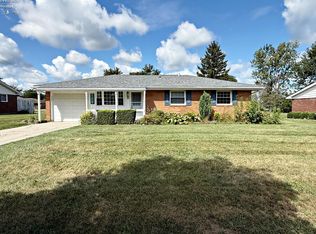
- $160,0003 bd1 ba1k sqft221 Beechwood Dr, Tiffin, OH 44883Sold
- $189,3004 bd2 ba2k sqft14-16 Westwood Ct, Tiffin, OH 44883Off Market
- $142,5504 bd4 ba2.9k sqft31-32 Westwood Dr, Tiffin, OH 44883Off Market
- $143,0504 bd4 ba2.5k sqft11-15 Westwood Ct, Tiffin, OH 44883Off Market
- $151,3406 bd4 ba2.9k sqft28 & 30 Westwood Dr, Tiffin, OH 44883Off Market
- $174,600-- bd-- ba-- sqftWestwood Dr, Tiffin, OH 44883Off Market
A local agent can set up tours, give advice and negotiate with sellers.
A local lender can help you make sure your offer is ready when you are.
Similar homes
- $269,9003 bd3 ba1.5k sqft140 Allen St, Tiffin, OH 44883For Sale
 MLS ID #10010390, Julie Hamlin, American Realty Partners Corp. NORIS
 - $284,9003 bd2 ba1.6k sqft40 N Cedar Ct, Tiffin, OH 44883For Sale
 MLS ID #10011619, Heidi Mendoza, American Realty Partners Corp. NORIS
 - $249,9003 bd2 ba1.7k sqft75 Glenn St, Tiffin, OH 44883For Sale
 MLS ID #20263080, Sara E. Riesen, Century 21 Bolte Real Estate. Firelands MLS
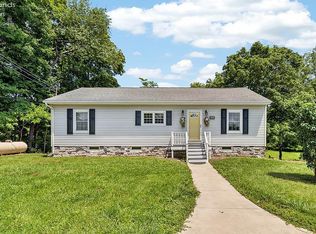
 - $299,9003 bd2 ba1.5k sqft3511 E State Route 18, Tiffin, OH 44883For Sale
 MLS ID #20262404, Scott Keller, Key Realty - Findlay. Firelands MLS
 - $299,9003 bd2 ba1.5k sqft3511 Ohio Ave #18, Tiffin, OH 44883For SaleMLS ID #10009629, Scott A Keller, Key Realty, LTD. NORIS
- $--3 bd2 ba1.5k sqft752 E Township Road 122, Tiffin, OH 44883AuctionAuction.com 1
- $279,9003 bd2 ba1.8k sqft5177 N State Route 53, Tiffin, OH 44883For SaleMLS ID #20262396, Sara E. Riesen, Century 21 Bolte Real Estate. Firelands MLS
- $243,0004 bd3 ba1.3k sqft207 Gibson St, Tiffin, OH 44883For SaleMLS ID #10010096, Jason Scott Engel, RE/MAX Unlimited Results Rlty. NORIS
- $219,9003 bd1 ba1.3k sqft10 Linda Ln, Tiffin, OH 44883For SaleMLS ID #10011587, Micah Lundy, American Heritage Realty. NORIS
- $199,0003 bd2 ba1.4k sqft2035 S Township Road 159, Tiffin, OH 44883For SaleMLS ID #20263055, Damian Wise, NavX Realty, LLC. Firelands MLS
- $230,0003 bd2 ba1.4k sqft224 Hedges St, Tiffin, OH 44883For SaleMLS ID #10011170, Sierra Steinmetz, RE/MAX Unlimited Results Rlty. NORIS
- $270,0005 bd3 ba1.8k sqft123 Clinton Ave, Tiffin, OH 44883For SaleMLS ID #10009482, Gabrielle Dixon, Keller Williams Citywide. NORIS
- $315,0003 bd2 ba1.6k sqft7992 S State Route 231, Tiffin, OH 44883For SaleMLS ID #10003741, Amy Jo Chester, Regina Vent Realty. NORIS
- $180,0004 bd2 ba1.6k sqft25 Maple St, Tiffin, OH 44883For SaleMLS ID #20263163, Sarah A. Fitch, Century 21 Bolte Real Estate. Firelands MLS
- $295,0003 bd2 ba1.6k sqft10721 W Crestview Dr, Fostoria, OH 44830For SaleMLS ID #10011341, Gabrielle Dixon, Keller Williams Citywide. NORIS
- $179,5002 bd2 ba1.3k sqft30 Warren St, Tiffin, OH 44883For SaleMLS ID #20263156, Janice Betz, Generations Realty. Firelands MLS
- $174,9003 bd1 ba1.2k sqft528 N Washington St, Tiffin, OH 44883For SaleMLS ID #20262474, John G. Barr, EXP Realty, LLC. Firelands MLS
- $164,9003 bd1 ba1.4k sqft305 N Sandusky St, Tiffin, OH 44883For SaleMLS ID #20263076, Steven Reser, RE/MAX Unlimited Results Realt. Firelands MLS
- $169,9002 bd2 ba976 sqft67 Maplewood Ave, Tiffin, OH 44883For SaleMLS ID #20262860, Sara E. Riesen, Century 21 Bolte Real Estate. Firelands MLS
- $200,0003 bd2 ba1.5k sqft4429 N State Route 53, Tiffin, OH 44883For SaleMLS ID #10010035, William Jones, RE/MAX Unlimited Results Rlty. NORIS
