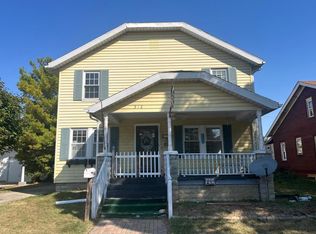
Welcome home to this well-maintained 3-bedroom split-level located in the highly sought-after Hopewell-Loudon School District! Nestled in a quiet, friendly neighborhood, this home offers the perfect blend of comfort, convenience, and community. Built, bought, and never sold! This home has been loved and maintained by the same family since 1968! Inside, you'll find a functional layout with spacious living areas, providing plenty of room to relax and entertain. The home's thoughtful design offers comfortable living for families, first-time buyers, or anyone looking for a move-in-ready property. Step outside and enjoy the peaceful surroundings in a neighborhood known for its welcoming atmosphere. Whether you're enjoying a morning coffee, hosting friends, or simply appreciating the tranquility, you'll love calling this place home. Don't miss your opportunity to own a well-cared-for, home in one of the area's most desirable school districts. Schedule your private showing today!
For sale
$295,000
10721 W Crestview Dr, Fostoria, OH 44830
3beds
1,624sqft
:
Get pre-qualified$1,953/mo
Single Family Residence
Built in 1968
0.38 Acres Lot
$286,600 Zestimate®
$182/sqft
$-- HOA
What's special
Functional layoutPeaceful surroundings
- 9 days |
- 338 |
- 20 |
Zillow last checked:
Listing updated:
Listed by:
Gabrielle Dixon 419-618-7121,
Keller Williams Citywide
Source: NORIS,MLS#: 10011341
Facts & features
Interior
Bedrooms & bathrooms
- Bedrooms: 3
- Bathrooms: 2
- Full bathrooms: 2
Bedroom 2
- Level: Upper
- Dimensions: 10 x 10
Bedroom 3
- Level: Upper
- Dimensions: 13 x 10
Other
- Level: Upper
- Dimensions: 13.5 x 10
Family room
- Level: Lower
- Dimensions: 14 x 21
Kitchen
- Level: Main
- Dimensions: 14 x 21
Heating
- Baseboard, Electric
Cooling
- Mini Split
Appliances
- Included: Dishwasher
- Laundry: In Basement
Features
- Open Floorplan
- Flooring: Carpet, Luxury Vinyl, Tile
- Has basement: Yes
- Number of fireplaces: 1
- Fireplace features: Basement
- Common walls with other units/homes: No Common Walls
Interior area
- Total structure area: 1,624
- Total interior livable area: 1,624 sqft
Video & virtual tour
Property
Parking
- Total spaces: 2
- Parking features: Attached Garage, Driveway
- Garage spaces: 2
- Has uncovered spaces: Yes
Features
- Levels: Multi/Split
Lot
- Size: 0.38 Acres
- Dimensions: 97x175
Details
- Parcel number: I34000548760000
Construction
Type & style
- Home type: SingleFamily
- Property subtype: Single Family Residence
Materials
- Vinyl Siding
- Foundation: Crawl Space
- Roof: Shingle
Condition
- New construction: No
- Year built: 1968
Utilities & green energy
- Sewer: Septic Tank
- Water: Well
- Utilities for property: Electricity Connected, Water Connected
Community & HOA
Community
- Subdivision: None
HOA
- Has HOA: No
Location
- Region: Fostoria
Financial & listing details
- Price per square foot: $182/sqft
- Tax assessed value: $130,020
- Annual tax amount: $1,360
- Date on market: 7/31/2026
- Listing terms: Cash,Conventional,FHA,VA Loan
- Electric utility on property: Yes
Estimated market value
$286,600
$272,000 - $301,000
$1,948/mo
Price history
| Date | Event | Price |
|---|---|---|
| 8/1/2026 | Listed for sale | $295,000$182/sqft |
Source: NORIS #10011341 Report a problem | ||
Public tax history
| Year | Property taxes | Tax assessment |
|---|---|---|
| 2024 | $1,360 0% | $45,500 |
| 2023 | $1,360 +6.1% | $45,500 +13.1% |
| 2022 | $1,282 -0.5% | $40,240 |
| 2021 | $1,289 -0.5% | $40,240 |
| 2020 | $1,295 +20.5% | $40,240 +17.1% |
| 2019 | $1,074 -1.2% | $34,356 |
| 2018 | $1,087 +9.2% | $34,356 |
| 2017 | $995 | $34,356 +1.1% |
| 2016 | $995 +1.4% | $33,971 |
| 2015 | $982 +5.5% | $33,971 |
| 2014 | $931 -8.1% | $33,971 |
| 2013 | $1,013 0% | $33,971 +0% |
| 2012 | $1,013 -0.1% | $33,970 0% |
| 2011 | $1,015 -12.5% | $33,971 -8.8% |
| 2010 | $1,159 +136.7% | $37,230 |
| 2009 | $490 | $37,230 |
Find assessor info on the county website
Monthly payment
Est. payment
Payment breakdown
Explore the cost of this home by adjusting the details. Changes won't be saved.Climate risks
Neighborhood: 44830
Nearby schools
GreatSchools rating
- 6/10Hopewell-Loudon Local Elementary SchoolGrades: PK-6Distance: 4.9 mi
- 7/10Hopewell-Loudon Local High SchoolGrades: 7-12Distance: 4.9 mi
Schools provided by the listing agent
- Elementary: Hopewell - Loudon
- Middle: Hopewell - Loudon
- High: Hopewell - Loudon
Source: NORIS. This data may not be complete. We recommend contacting the local school district to confirm school assignments for this home.
- $---- bd-- ba-- sqft10703 Crestview Dr, Fostoria, OH 44830Off Market
- $215,3003 bd1 ba1.4k sqft10735 Crestview Dr, Fostoria, OH 44830Off Market
- $208,9003 bd2 ba1.4k sqft10735 Crestview Dr W, Fostoria, OH 44830Off Market

- $166,6604 bd2 ba1.8k sqft10703 W Crestview Dr, Fostoria, OH 44830Off Market
- $248,1003 bd2 ba1.7k sqft10710 W Crestview Dr, Fostoria, OH 44830Off Market
- $234,8004 bd2 ba1.6k sqft10679 W Crestview Dr, Fostoria, OH 44830Off Market
- $229,9003 bd2 ba1.8k sqft10753 Crestview Dr, Fostoria, OH 44830Off Market
- $254,9003 bd-- ba1.7k sqft10710 Crestview Dr, Fostoria, OH 44830Off Market
A local agent can set up tours, give advice and negotiate with sellers.
A local lender can help you make sure your offer is ready when you are.
Similar homes
- $259,9003 bd2 ba1.3k sqft1302 Wedgewood Dr, Fostoria, OH 44830For Sale
 MLS ID #10008761, Anthony Selking, Selking Real Estate. NORIS
 - $--3 bd2 ba1.7k sqft516 E North St, Fostoria, OH 44830Auction
 ServiceLink Auction
 - $294,9003 bd2 ba1.6k sqft40 N Cedar Ct, Tiffin, OH 44883For Sale
 MLS ID #10011619, Heidi Mendoza, American Realty Partners Corp. NORIS
 - $285,5003 bd3 ba1.5k sqft140 Allen St, Tiffin, OH 44883For Sale
 MLS ID #10010390, Julie Hamlin, American Realty Partners Corp. NORIS
 - $154,9003 bd2 ba1.7k sqft845 Spruce St, Fostoria, OH 44830For SaleMLS ID #20262262, Bobbie Miller, Century 21 Bolte Real Estate. Firelands MLS
- $260,0003 bd2 ba1.8k sqft317 S High St, Vanlue, OH 45890For SaleMLS ID #10011496, Kim Leeper, BHHS Koehler Realty. NORIS
- $255,9003 bd2 ba1.7k sqft414 Hedges St, Tiffin, OH 44883For SaleMLS ID #20263034, Donna J. Good, Century 21 Bolte Real Estate. Firelands MLS
- $319,9003 bd1 ba1.3k sqft205 Beechwood Dr, Tiffin, OH 44883For SaleMLS ID #10011361, Christine Carruthers, Key Realty. NORIS
- $279,9003 bd2 ba1.8k sqft5177 N State Route 53, Tiffin, OH 44883For SaleMLS ID #20262396, Sara E. Riesen, Century 21 Bolte Real Estate. Firelands MLS
- $275,0003 bd3 ba1.6k sqft1807 Imperial Ln, Findlay, OH 45840For SaleMLS ID #10011355, Kalyn Lucas, Keller Williams Advisors Rlty. NORIS
- $379,9003 bd3 ba1.8k sqft6428 County Road 330, Fostoria, OH 44830For SaleMLS ID #10010260, Scott A Keller, Key Realty, LTD. NORIS
- $299,9003 bd2 ba1.5k sqft3511 E State Route 18, Tiffin, OH 44883For SaleMLS ID #20262404, Scott Keller, Key Realty - Findlay. Firelands MLS
- $299,9003 bd2 ba1.5k sqft3511 Ohio Ave #18, Tiffin, OH 44883For SaleMLS ID #10009629, Scott A Keller, Key Realty, LTD. NORIS
- $275,0003 bd2 ba1.4k sqft2301 Northridge Rd, Findlay, OH 45840For SaleMLS ID #10011172, Kenneth J Lucius, Key Realty. NORIS
- $294,9004 bd2 ba1.9k sqft600 Woodworth Dr, Findlay, OH 45840For SaleMLS ID #10009601, Charity Ritzler, Key Realty. NORIS
- $--3 bd2 ba1.5k sqft752 E Township Road 122, Tiffin, OH 44883AuctionAuction.com 1
- $285,0003 bd2 ba1.7k sqft2505 Oakmont Dr, Findlay, OH 45840For SaleMLS ID #10010397, William Hanna, RE/MAX Unlimited Results Rlty. NORIS
- $155,0003 bd1 ba2.1k sqft713 Westhaven Dr, Fostoria, OH 44830For SaleMLS ID #10010281, William Hanna, RE/MAX Unlimited Results Rlty. NORIS
- $289,9004 bd3 ba1.8k sqft4090 Township Road 254, Arcadia, OH 44804For SaleMLS ID #6132507, Lynn Sopher, BHHS Koehler Realty. NORIS
- $289,9004 bd1 ba2.2k sqft857 County Road 212, Fremont, OH 43420For SaleMLS ID #20262699, Vanessa Whitt, Howard Hanna - Fremont. Firelands MLS
