Welcome home to 2505 Oakmont Drive! This home is a TREASURE. Located on the desirable south end of town, it's close to Main Street, the hospital, and has easy access to I-75 while also being in a QUIET, BEAUTIFUL neighborhood where neighbors are friendly. Oakmont Drive is a cul-de-sac with minimal traffic, making it a HAVEN with the luxury of CONVENIENCE. This property boasts mature trees, a generous lot size with curb-appeal landscaping, and the home sitting away from the road. Step inside and find durable, lovely hardwood floors throughout most of the main level, a gorgeous stone wall wood-burning fireplace, a family room, plus a formal living room with a large bay window, stainless steel appliances in the kitchen, an attic with pull-down ladder access in the garage, and a FULL UNFINISHED BASEMENT that has unbelievable STORAGE and the potential for more finished living space, built-in storage shelving, a large laundry room, and a non-conforming 4th bedroom, making opportunities endless with all the extra space! The basement has four rooms: laundry 26 x 13, bedroom 16 x 10, rec area 25 x 25, and storage or bedroom 15x25. This brick ranch has a functional layout and makes exterior maintenance easy while providing COMFORTABLE LIVING for all seasons of life. Move-in-ready!
For sale
Price cut: $14.9K (7/28)
$285,000
2505 Oakmont Dr, Findlay, OH 45840
3beds
1,740sqft
:
Get pre-qualified$1,890/mo
Single Family Residence
Built in 1969
0.38 Acres Lot
$278,200 Zestimate®
$164/sqft
$-- HOA
What's special
- 24 days |
- 1,330 |
- 96 |
Likely to sell faster than
Zillow last checked:
Listing updated:
Listed by:
William Hanna 419-722-5711,
RE/MAX Unlimited Results Rlty
Source: NORIS,MLS#: 10010397
Facts & features
Interior
Bedrooms & bathrooms
- Bedrooms: 3
- Bathrooms: 2
- Full bathrooms: 2
Bedroom 2
- Level: Main
- Dimensions: 14 x 12
Bedroom 3
- Level: Main
- Dimensions: 12 x 11
Bedroom 4
- Level: Lower
- Dimensions: 16 x 10
Other
- Level: Main
- Dimensions: 15 x 14
Bonus room
- Description: Rec Area
- Level: Lower
- Dimensions: 25 x 25
Dining room
- Level: Main
- Dimensions: 11 x 12
Family room
- Level: Main
- Dimensions: 20 x 14
Kitchen
- Level: Main
- Dimensions: 13 x 12
Laundry
- Level: Lower
- Dimensions: 26 x 13
Living room
- Level: Main
- Dimensions: 20 x 14
Other
- Description: Storage
- Level: Lower
- Dimensions: 15 x 15
Heating
- Forced Air, Natural Gas
Cooling
- Central Air
Appliances
- Included: Microwave, Water Heater, Dryer, Electric Range, Refrigerator, Washer
- Laundry: Electric Dryer Hookup, In Basement, Washer Hookup
Features
- Dual Closets, Primary Bathroom, Storage
- Flooring: Carpet, Vinyl, Hardwood
- Basement: Full
- Number of fireplaces: 1
- Fireplace features: Family Room, Wood Burning
- Common walls with other units/homes: No Common Walls
Interior area
- Total structure area: 1,740
- Total interior livable area: 1,740 sqft
Video & virtual tour
Property
Parking
- Total spaces: 2
- Parking features: Attached Garage, Driveway
- Garage spaces: 2
- Has uncovered spaces: Yes
Features
- Levels: One
Lot
- Size: 0.38 Acres
- Dimensions: 110 X 150
Details
- Parcel number: 580000231370
Construction
Type & style
- Home type: SingleFamily
- Property subtype: Single Family Residence
Materials
- Brick
- Foundation: Block
- Roof: Asphalt
Condition
- New construction: No
- Year built: 1969
Utilities & green energy
- Electric: 200+ Amp Service
- Sewer: Public Sewer
- Water: Public
- Utilities for property: Electricity Connected, Natural Gas Connected, Water Connected
Community & HOA
Community
- Subdivision: None
HOA
- Has HOA: No
Location
- Region: Findlay
Financial & listing details
- Price per square foot: $164/sqft
- Tax assessed value: $256,070
- Annual tax amount: $2,748
- Date on market: 7/17/2026
- Listing terms: Cash,Conventional,FHA,VA Loan
- Electric utility on property: Yes
Estimated market value
$278,200
$264,000 - $292,000
$1,860/mo
Price history
| Date | Event | Price |
|---|---|---|
| 7/28/2026 | Price change | $285,000-5%$164/sqft |
Source: Firelands MLS #20262678 Report a problem | ||
| 7/17/2026 | Listed for sale | $299,900+44.9%$172/sqft |
Source: Firelands MLS #20262678 Report a problem | ||
| 6/21/2022 | Sold | $207,000+40.3%$119/sqft |
Source: Public Record Report a problem | ||
| 3/15/2004 | Sold | $147,500$85/sqft |
Source: Public Record Report a problem | ||
Public tax history
| Year | Property taxes | Tax assessment |
|---|---|---|
| 2025 | $2,748 +9.6% | $89,630 +27% |
| 2024 | $2,507 -0.2% | $70,570 |
| 2023 | $2,511 +0.4% | $70,570 |
| 2022 | $2,502 +4.7% | $70,570 +20.2% |
| 2021 | $2,390 +0% | $58,720 |
| 2020 | $2,390 +2.1% | $58,720 |
| 2019 | $2,342 +5.4% | $58,720 +15% |
| 2018 | $2,222 +0% | $51,070 |
| 2017 | $2,221 +1.4% | $51,070 |
| 2016 | $2,189 -17.9% | $51,070 -16.3% |
| 2015 | $2,666 0% | $60,980 |
| 2014 | $2,667 -0.7% | $60,980 |
| 2012 | $2,686 +0.2% | $60,980 |
| 2011 | $2,681 0% | $60,980 |
| 2010 | $2,682 +18.3% | $60,980 +11.6% |
| 2009 | $2,267 +10% | $54,650 |
| 2008 | $2,061 +0.3% | $54,650 |
| 2007 | $2,054 +11.6% | $54,650 +6.6% |
| 2005 | $1,840 | $51,280 -3.5% |
| 2004 | -- | $53,140 |
Find assessor info on the county website
Monthly payment
Est. payment
Payment breakdown
Explore the cost of this home by adjusting the details. Changes won't be saved.Climate risks
Neighborhood: 45840
Nearby schools
GreatSchools rating
- 6/10Chamberlin Hill Elementary SchoolGrades: 3-5Distance: 0.7 mi
- 6/10Donnell Middle SchoolGrades: 6-8Distance: 1.4 mi
- 6/10Findlay High SchoolGrades: 9-12Distance: 3.5 mi
Schools provided by the listing agent
- Elementary: Jefferson
- Middle: Donnell
- High: Findlay
Source: NORIS. This data may not be complete. We recommend contacting the local school district to confirm school assignments for this home.
- $291,7003 bd3 ba1.7k sqft2501 Oakmont Dr, Findlay, OH 45840Off Market
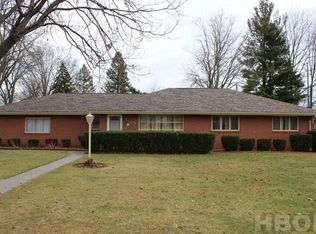
- $304,6003 bd3 ba2k sqft2511 Oakmont Dr, Findlay, OH 45840Off Market

- $344,2003 bd2 ba2k sqft412 Fairmont Dr, Findlay, OH 45840Off Market
- $335,7003 bd3 ba1.9k sqft406 Fairmont Dr, Findlay, OH 45840Off Market
- $386,800-- bd2 ba2.6k sqft418 Fairmont Dr, Findlay, OH 45840Off Market
- $312,2004 bd2 ba1.9k sqft2504 Oakmont Dr, Findlay, OH 45840Off Market
- $259,0003 bd2 ba1.7k sqft2508 Oakmont Dr, Findlay, OH 45840Off Market
- $323,9003 bd3 ba2.1k sqft2515 Oakmont Dr, Findlay, OH 45840Off Market
A local agent can set up tours, give advice and negotiate with sellers.
A local lender can help you make sure your offer is ready when you are.
Similar homes
- $275,0003 bd3 ba1.6k sqft1807 Imperial Ln, Findlay, OH 45840For Sale
 MLS ID #10011355, Kalyn Lucas, Keller Williams Advisors Rlty. NORIS
 - $249,0004 bd2 ba1.4k sqft1121 Summit St, Findlay, OH 45840For Sale
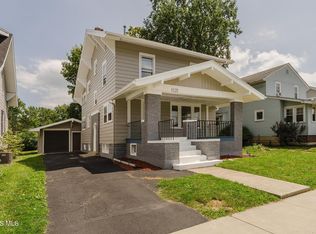 MLS ID #10011569, Phillip Naylor, Key Realty. NORIS
 - $275,0003 bd2 ba1.4k sqft2301 Northridge Rd, Findlay, OH 45840For Sale
 MLS ID #10011172, Kenneth J Lucius, Key Realty. NORIS
 - $299,9004 bd2 ba1.6k sqft207 W Bigelow Ave, Findlay, OH 45840For Sale
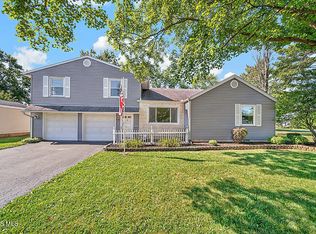 MLS ID #10011575, Heidi Nuhfer, Key Realty, LTD. NORIS
 - $225,0003 bd3 ba2k sqft720 E Sandusky St, Findlay, OH 45840For SaleMLS ID #10011427, Lauren Heldman, RE/MAX Unlimited Results Rlty. NORIS
- $294,9004 bd2 ba1.9k sqft600 Woodworth Dr, Findlay, OH 45840For SaleMLS ID #10009601, Charity Ritzler, Key Realty. NORIS
- $299,9004 bd3 ba2k sqft2415 Sweetwater Rd, Findlay, OH 45840For SaleMLS ID #10011499, Shawn M Martien, The Property Collective. NORIS
- $235,0003 bd2 ba1.2k sqft2227 Washington Ave, Findlay, OH 45840For SaleMLS ID #20262228, Emily Witter, Russell Real Estate Services. Firelands MLS
- $324,9003 bd2 ba1.4k sqft325 Greenlawn Ave, Findlay, OH 45840For SaleMLS ID #10010561, Blaine Wells, The Property Collective. NORIS
- $230,0004 bd2 ba1.3k sqft523 Charles Ave, Findlay, OH 45840For SaleMLS ID #10011390, Jordan Fleitz, Serenity Realty LLC. NORIS
- $280,0003 bd2 ba1.8k sqft100 Northcliff Dr, Findlay, OH 45840For SaleMLS ID #10010227, Delilah A Volsch, BHHS Koehler Realty. NORIS
- $269,0003 bd3 ba1.8k sqft601 Winterberry Dr, Findlay, OH 45840For SaleMLS ID #10008900, Ray Frankart, Howard Hanna. NORIS
- $239,9003 bd2 ba1.6k sqft923 Washington Ave, Findlay, OH 45840For SaleMLS ID #10010019, Debra Cole, RE/MAX Unlimited Results Rlty. NORIS
- $250,0003 bd2 ba1.7k sqft430 Fairway Rd, Findlay, OH 45840For SaleMLS ID #10009340, Della Lambert, Realistar. NORIS
- $399,9003 bd3 ba2.3k sqft728 W Circle Dr, Findlay, OH 45840For SaleMLS ID #10011471, Cail Courtney, The Danberry Co. NORIS
- $239,9003 bd2 ba1.5k sqft1340 Byal Ave, Findlay, OH 45840For SaleMLS ID #10009191, Nadia Barger, Key Realty, LTD. NORIS
- $350,0003 bd3 ba2.1k sqft1626 Imperial Ln, Findlay, OH 45840For SaleMLS ID #10008921, James Geyer, ERA Geyer-Noakes Realty Group. NORIS
- $249,9003 bd2 ba1.3k sqft1636 Queenswood Dr, Findlay, OH 45840For SaleMLS ID #10009520, Monica Metzger, BHHS Koehler Realty. NORIS
- $239,9003 bd2 ba1.7k sqft207 Center St, Findlay, OH 45840For SaleMLS ID #10010855, Nadia Barger, Key Realty, LTD. NORIS
- $315,0004 bd2 ba1.9k sqft434 Nevada Ln, Findlay, OH 45840For Sale By Owner
