Completely Reimagined. Beautifully Rebuilt. Welcome to a home where nearly everything is new. Meticulously renovated, this stunning residence was taken down to the studs and thoughtfully rebuilt with quality craftsmanship, timeless finishes, and modern efficiency in mind. From the moment you arrive, you'll appreciate the brand-new front porch, updated exterior siding, reinforced garage structure, and fresh curb appeal. Inside, you'll discover an inviting open feel highlighted by all-new flooring, interior paint, doors, trim, cabinetry, granite countertops, and a beautifully designed pantry featuring butcher block countertops and custom shelving. Every bathroom has been completely refreshed with new fixtures, creating move-in-ready comfort throughout. Beyond the beautiful finishes, this home offers exceptional peace of mind with major infrastructure updates including a new HVAC system, all plumbing and electrical components, windows, insulation in the walls and attic, exterior doors, garage door opener, soffit, and maintenance-free metal window wrap, providing the confidence of owning a home with the reliability of new construction while enjoying the charm of an established neighborhood. Perfectly positioned, 325 Greenlawn Avenue is within walking distance of area schools and downtown Findlay, while remaining just minutes from grocery shopping, fuel stations, Blanchard Valley Hospital, restaurants, parks, and everyday conveniences. This is far more than a cosmetic renovation, it's a comprehensive transformation designed for years of worry-free living. This property is owned by licensed Brokers in the State of Ohio.
For sale
$324,900
325 Greenlawn Ave, Findlay, OH 45840
3beds
1,428sqft
:
Get pre-qualified$2,133/mo
Single Family Residence
Built in 1920
0.26 Acres Lot
$311,100 Zestimate®
$228/sqft
$-- HOA
What's special
Reinforced garage structureMaintenance-free metal window wrapFresh curb appealCustom shelvingInviting open feelBrand-new front porchGranite countertops
- 15 days |
- 558 |
- 24 |
Zillow last checked:
Listing updated:
Listed by:
Blaine Wells 419-722-6769,
The Property Collective,
Jason Alge 419-306-6015,
The Property Collective
Source: NORIS,MLS#: 10010561
Facts & features
Interior
Bedrooms & bathrooms
- Bedrooms: 3
- Bathrooms: 2
- Full bathrooms: 2
Bedroom 2
- Level: Upper
- Dimensions: 11 x 12
Bedroom 3
- Level: Upper
- Dimensions: 8 x 12
Other
- Level: Upper
- Dimensions: 12 x 16
Dining room
- Level: Main
- Dimensions: 12 x 16
Family room
- Level: Main
- Dimensions: 12 x 24
Kitchen
- Level: Main
- Dimensions: 10 x 14
Laundry
- Level: Main
- Dimensions: 8 x 9
Other
- Description: Walk in Pantry
- Level: Main
- Dimensions: 5 x 7
Heating
- Forced Air, Natural Gas
Cooling
- Central Air
Appliances
- Included: Dishwasher, Ice Maker, Microwave, Water Heater, Disposal, Electric Oven, Gas Range, Refrigerator
- Laundry: Electric Dryer Hookup, Main Level, Washer Hookup
Features
- Ceiling Fan(s), Crown Molding, Dual Closets, Open Floorplan, Pantry, Walk-In Closet(s)
- Flooring: Carpet, Luxury Vinyl
- Windows: Double Pane Windows, Insulated Windows
- Basement: Unfinished
- Has fireplace: No
- Common walls with other units/homes: No Common Walls
Interior area
- Total structure area: 1,428
- Total interior livable area: 1,428 sqft
Video & virtual tour
Property
Parking
- Total spaces: 8
- Parking features: Asphalt, Off Street, Additional Parking, Detached Garage, Driveway, Garage Door Opener
- Garage spaces: 2
- Has uncovered spaces: Yes
Features
- Patio & porch: Rear Patio, Covered Porch, Front Porch
Lot
- Size: 0.26 Acres
- Dimensions: 75X150
Details
- Additional structures: Garage(s)
- Parcel number: 600000296360
- Other equipment: DC Well Pump
Construction
Type & style
- Home type: SingleFamily
- Architectural style: Bungalow
- Property subtype: Single Family Residence
Materials
- Batts Insulation, Blown-In Insulation, Vinyl Siding
- Foundation: Block
- Roof: Asphalt,Shingle
Condition
- New construction: No
- Year built: 1920
Utilities & green energy
- Electric: 200+ Amp Service, Circuit Breakers
- Sewer: Public Sewer
- Water: Public
- Utilities for property: Electricity Connected, Natural Gas Connected, Sewer Connected, Water Connected
Community & HOA
Community
- Subdivision: None
HOA
- Has HOA: No
Location
- Region: Findlay
Financial & listing details
- Price per square foot: $228/sqft
- Tax assessed value: $224,420
- Annual tax amount: $2,471
- Date on market: 7/16/2026
- Listing terms: Cash,Conventional,FHA,VA Loan
- Electric utility on property: Yes
- Road surface type: Asphalt
Estimated market value
$311,100
$296,000 - $327,000
$1,655/mo
Price history
| Date | Event | Price |
|---|---|---|
| 7/16/2026 | Listed for sale | $324,900+132.1%$228/sqft |
Source: NORIS #10010561 Report a problem | ||
| 11/17/2025 | Sold | $140,000-6.6%$98/sqft |
Source: NORIS #10000871 Report a problem | ||
| 10/31/2025 | Pending sale | $149,900$105/sqft |
Source: NORIS #10000871 Report a problem | ||
| 10/31/2025 | Listed for sale | $149,900+0.6%$105/sqft |
Source: NORIS #10000871 Report a problem | ||
| 10/31/2025 | Listing removed | $149,000$104/sqft |
Source: NORIS #6136873 Report a problem | ||
| 10/14/2025 | Listed for sale | $149,000-14.9%$104/sqft |
Source: NORIS #6136873 Report a problem | ||
| 10/6/2025 | Listing removed | $175,000$123/sqft |
Source: NORIS #6136318 Report a problem | ||
| 9/25/2025 | Listed for sale | $175,000-12.5%$123/sqft |
Source: NORIS #6136318 Report a problem | ||
| 9/23/2025 | Listing removed | $200,000$140/sqft |
Source: NORIS #6135088 Report a problem | ||
| 9/15/2025 | Price change | $200,000-7%$140/sqft |
Source: NORIS #6135088 Report a problem | ||
| 9/8/2025 | Price change | $215,000-4.4%$151/sqft |
Source: NORIS #6135088 Report a problem | ||
| 9/4/2025 | Price change | $225,000-10%$158/sqft |
Source: NORIS #6135088 Report a problem | ||
| 9/1/2025 | Listed for sale | $249,900+51.5%$175/sqft |
Source: NORIS #6135088 Report a problem | ||
| 8/13/2025 | Sold | $165,000-42.9%$116/sqft |
Source: Public Record Report a problem | ||
| 7/15/2024 | Listing removed | -- |
Source: Zillow Rentals Report a problem | ||
| 7/1/2024 | Listed for rent | $2,000+33.3%$1/sqft |
Source: Zillow Rentals Report a problem | ||
| 11/18/2023 | Listing removed | -- |
Source: Owner Report a problem | ||
| 8/20/2023 | Listed for sale | $289,000+312.9%$202/sqft |
Source: Owner Report a problem | ||
| 1/13/2023 | Listing removed | -- |
Source: Zillow Rentals Report a problem | ||
| 1/12/2023 | Price change | $1,500+7.1%$1/sqft |
Source: Zillow Rentals Report a problem | ||
| 12/16/2022 | Price change | $1,400-6.7%$1/sqft |
Source: Zillow Rentals Report a problem | ||
| 11/18/2022 | Price change | $1,500-11.8%$1/sqft |
Source: Zillow Rental Manager Report a problem | ||
| 11/15/2022 | Price change | $1,700-5.6%$1/sqft |
Source: Zillow Rental Manager Report a problem | ||
| 10/14/2022 | Price change | $1,800-10%$1/sqft |
Source: Zillow Rental Manager Report a problem | ||
| 9/28/2022 | Listed for rent | $2,000$1/sqft |
Source: Zillow Rental Manager Report a problem | ||
| 7/2/2015 | Sold | $70,000-12.4%$49/sqft |
Source: NORIS #129419 Report a problem | ||
| 7/1/2015 | Pending sale | $79,900$56/sqft |
Source: RE/MAX Realty/Findlay #129419 Report a problem | ||
Public tax history
| Year | Property taxes | Tax assessment |
|---|---|---|
| 2025 | $2,471 +11.9% | $78,550 +29.6% |
| 2024 | $2,209 -0.2% | $60,600 |
| 2023 | $2,213 +0.4% | $60,600 |
| 2022 | $2,205 -2.1% | $60,600 +12.4% |
| 2021 | $2,251 +0% | $53,900 |
| 2020 | $2,251 +2% | $53,900 |
| 2019 | $2,207 +17.8% | $53,900 +28.5% |
| 2018 | $1,874 +0.1% | $41,940 |
| 2017 | $1,873 +1.2% | $41,940 |
| 2016 | $1,851 +33.1% | $41,940 +31.9% |
| 2015 | $1,390 +37.9% | $31,800 |
| 2014 | $1,008 -1% | $31,800 |
| 2012 | $1,018 +0.4% | $31,800 |
| 2011 | $1,013 0% | $31,800 |
| 2010 | $1,014 -35.7% | $31,800 -32% |
| 2009 | $1,577 +10% | $46,760 |
| 2008 | $1,433 +0.3% | $46,760 |
| 2007 | $1,428 -5.4% | $46,760 +6.3% |
| 2005 | $1,509 | $44,000 +7.6% |
| 2004 | -- | $40,910 |
Find assessor info on the county website
Monthly payment
Est. payment
Payment breakdown
Explore the cost of this home by adjusting the details. Changes won't be saved.Climate risks
Neighborhood: 45840
Nearby schools
GreatSchools rating
- NAJefferson Primary SchoolGrades: K-2Distance: 0.3 mi
- 6/10Donnell Middle SchoolGrades: 6-8Distance: 0.4 mi
- 6/10Findlay High SchoolGrades: 9-12Distance: 2.5 mi
Schools provided by the listing agent
- Elementary: Jefferson
- Middle: Donnell
- High: Findlay
Source: NORIS. This data may not be complete. We recommend contacting the local school district to confirm school assignments for this home.
- $350,0003 bd3 ba2.2k sqft319 Greenlawn Ave, Findlay, OH 45840Sold

- $187,1003 bd1 ba1.2k sqft327 Greenlawn Ave, Findlay, OH 45840Off Market
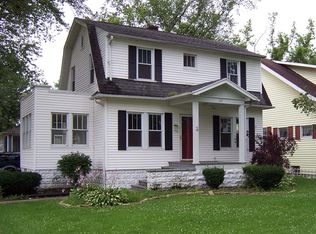
- $136,2002 bd1 ba954 sqft1348 Washington Ave, Findlay, OH 45840Off Market
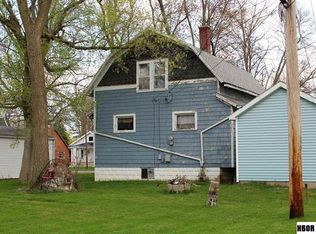
- $215,5003 bd2 ba1.2k sqft1345 Washington Ave, Findlay, OH 45840Sold
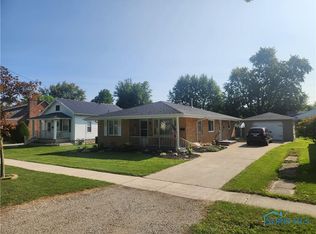
- $261,5004 bd2 ba1.8k sqft315 Greenlawn Ave, Findlay, OH 45840Off Market
- $242,6003 bd1 ba1.3k sqft318 E McPherson Ave, Findlay, OH 45840Off Market
- $--3 bd1 ba1.3k sqft318 E McPherson Ave #318, Findlay, OH 45840Off Market
- $--2 bd1 ba884 sqft326 E McPherson Ave #326, Findlay, OH 45840Off Market
A local agent can set up tours, give advice and negotiate with sellers.
A local lender can help you make sure your offer is ready when you are.
Similar homes
- $285,0003 bd2 ba1.7k sqft2505 Oakmont Dr, Findlay, OH 45840For Sale
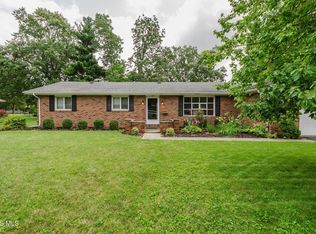 MLS ID #10010397, William Hanna, RE/MAX Unlimited Results Rlty. NORIS
 - $239,9003 bd2 ba1.6k sqft923 Washington Ave, Findlay, OH 45840For Sale
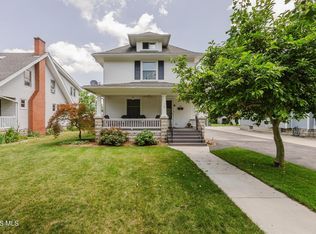 MLS ID #10010019, Debra Cole, RE/MAX Unlimited Results Rlty. NORIS
 - $294,9004 bd2 ba1.9k sqft600 Woodworth Dr, Findlay, OH 45840For Sale
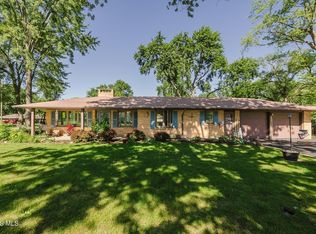 MLS ID #10009601, Charity Ritzler, Key Realty. NORIS
 - $264,9003 bd2 ba1.3k sqft1229 Leiser Ave, Findlay, OH 45840For Sale
 MLS ID #10009779, Nicole Keuneke, Key Realty, LTD. NORIS
 - $289,9003 bd2 ba1.5k sqft680 Colt Dr, Findlay, OH 45840For SaleMLS ID #10009711, Grace Mangas, New Concept Realty LTD. NORIS
- $315,0004 bd2 ba1.9k sqft434 Nevada Ln, Findlay, OH 45840For Sale By Owner
- $339,0003 bd2 ba2k sqft11955 State Route 37, Findlay, OH 45840For SaleMLS ID #10008784, Delilah A Volsch, BHHS Koehler Realty. NORIS
- $255,0003 bd2 ba1.7k sqft317 Mohican Rd, Findlay, OH 45840For SaleMLS ID #20262493, Marcia L. Shockley, Century 21 Bolte Real Estate. Firelands MLS
- $239,9003 bd2 ba1.7k sqft207 Center St, Findlay, OH 45840For SaleMLS ID #10010855, Nadia Barger, Key Realty, LTD. NORIS
- $242,5003 bd2 ba1.4k sqft324 W Yates Ave, Findlay, OH 45840For SaleMLS ID #10010453, Carol Osborne, BHHS Koehler Realty. NORIS
- $364,9004 bd3 ba1.7k sqft7918 County Road 313, Bluffton, OH 45840For SaleMLS ID #10008612, Jeremy Strapp, Coldwell Banker Flag City. NORIS
- $280,0003 bd2 ba1.8k sqft100 Northcliff Dr, Findlay, OH 45840For SaleMLS ID #10010227, Delilah A Volsch, BHHS Koehler Realty. NORIS
- $275,0003 bd2 ba2k sqft724 Londonderry Dr, Findlay, OH 45840For SaleMLS ID #10009938, Kristie Fox, BHHS Koehler Realty. NORIS
- $250,0003 bd2 ba1.7k sqft430 Fairway Rd, Findlay, OH 45840For SaleMLS ID #10009340, Della Lambert, Realistar. NORIS
- $249,9003 bd2 ba1.3k sqft1636 Queenswood Dr, Findlay, OH 45840For SaleMLS ID #10009520, Monica Metzger, BHHS Koehler Realty. NORIS
- $225,0003 bd2 ba1.9k sqft853 Beech Ave, Findlay, OH 45840For SaleMLS ID #10008606, Lynn Sopher, BHHS Koehler Realty. NORIS
- $269,0003 bd3 ba1.8k sqft601 Winterberry Dr, Findlay, OH 45840For SaleMLS ID #10008900, Ray Frankart, Howard Hanna. NORIS
- $419,9003 bd2 ba1.9k sqft3112 Jacob Dr, Findlay, OH 45840For SaleMLS ID #10010810, Cory Corron, BHHS Koehler Realty. NORIS
- $217,9003 bd2 ba1.8k sqft1448 Logan Ave, Findlay, OH 45840For SaleMLS ID #10009610, Jami Romstadt, LPG Realty. NORIS
- $210,0003 bd2 ba1k sqft434 Davis St, Findlay, OH 45840For SaleMLS ID #10008152, Amy From, Key Realty. NORIS
