Lovingly restored while preserving its original character, this 3-bedroom, 2-bath home offers the perfect blend of historic charm and modern updates. The spacious eat-in kitchen features an original 10-foot tin ceiling, solid-surface countertops, abundant cabinetry, ample workspace, and a new dishwasher installed in 2026. Hardwood floors extend throughout much of the home, while large replacement windows fill the living spaces with natural light. The flexible floor plan includes a first-floor bedroom, first-floor laundry/mudroom, and two fully updated bathrooms with oversized tubs and showers. Major improvements include updated electrical and 200-amp service (2023), updated piping beneath the home (2024), a new water heater (2025), furnace (2022), and an Erie metal roof on the main home. Enjoy year-round comfort with the heated front porch floor, or relax and entertain on the rear deck overlooking the backyard. An attached 2-car garage and convenient in-town location complete this move-in-ready home filled with timeless character.
For sale
Price cut: $10K (8/21)
$229,900
207 Center St, Findlay, OH 45840
3beds
1,748sqft
Single Family Residence
Built in 1900
10,018 Square Feet Lot
$220,900 Zestimate®
$132/sqft
$-- HOA
What's special
First-floor bedroomFlexible floor planHeated front porch floorSolid-surface countertopsAbundant cabinetryNew dishwasherAmple workspace
- 66 days
- 427
- 30
Zillow last checked:
Listing updated:
Listed by:
Nadia Barger 614-517-4248,
Key Realty, LTD
Source: NORIS,MLS#: 10010855
Facts & features
Interior
Bedrooms & bathrooms
- Bedrooms: 3
- Bathrooms: 2
- Full bathrooms: 2
Bedroom 2
- Level: Upper
- Dimensions: 15 x 12
Bedroom 3
- Level: Upper
- Dimensions: 16 x 12
Other
- Level: Main
- Dimensions: 14 x 12
Dining room
- Level: Main
- Dimensions: 12 x 12
Kitchen
- Level: Main
- Dimensions: 26 x 12
Living room
- Level: Main
- Dimensions: 17 x 12
Heating
- Forced Air, Natural Gas
Cooling
- Central Air, Window Unit(s)
Appliances
- Included: Dishwasher, Microwave, Dryer, Electric Range, Refrigerator, Washer
- Laundry: Common Area
Features
- Ceiling Fan(s), Eat-in Kitchen, Vaulted Ceiling(s), Walk-In Closet(s)
- Flooring: Hardwood
- Has basement: Yes
- Has fireplace: No
- Common walls with other units/homes: No Common Walls
Interior area
- Total structure area: 1,748
- Total interior livable area: 1,748 sqft
Video & virtual tour
Property
Parking
- Total spaces: 4
- Parking features: Additional Parking, Driveway
- Garage spaces: 2
- Has uncovered spaces: Yes
Lot
- Size: 10,018 Square Feet
- Dimensions: 50X200
Details
- Parcel number: 560000190710
Construction
Type & style
- Home type: SingleFamily
- Property subtype: Single Family Residence
Materials
- Fiber Cement
- Foundation: Block
- Roof: Aluminum,Metal
Condition
- New construction: No
- Year built: 1900
Utilities & green energy
- Sewer: Public Sewer
- Water: Public
- Utilities for property: Electricity Connected
Community & HOA
Community
- Subdivision: None
HOA
- Has HOA: No
Location
- Region: Findlay
Financial & listing details
- Price per square foot: $132/sqft
- Tax assessed value: $112,350
- Annual tax amount: $1,205
- Date on market: 7/26/2026
- Listing terms: Cash,Conventional,FHA
- Electric utility on property: Yes
Estimated market value
$220,900
$210,000 - $232,000
$1,723/mo
Price history
| Date | Event | Price |
|---|---|---|
| 8/21/2026 | Price change | $229,900-4.2%$132/sqft |
Source: NORIS #10010855 Report a problem | ||
| 7/26/2026 | Listed for sale | $239,900+20%$137/sqft |
Source: NORIS #10010855 Report a problem | ||
| 8/24/2023 | Sold | $199,900$114/sqft |
Source: Public Record Report a problem | ||
| 6/26/2023 | Contingent | $199,900$114/sqft |
Source: Firelands MLS #20231518 Report a problem | ||
| 6/2/2023 | Price change | $199,900-4.8%$114/sqft |
Source: Firelands MLS #20231518 Report a problem | ||
| 5/25/2023 | Price change | $209,900-4.5%$120/sqft |
Source: Firelands MLS #20231518 Report a problem | ||
| 5/7/2023 | Listed for sale | $219,900+645.4%$126/sqft |
Source: Firelands MLS #20231518 Report a problem | ||
| 5/18/2010 | Sold | $29,500-34.4%$17/sqft |
Source: Public Record Report a problem | ||
| 11/2/2009 | Sold | $45,000$26/sqft |
Source: Public Record Report a problem | ||
Public tax history
| Year | Property taxes | Tax assessment |
|---|---|---|
| 2025 | $1,205 +2.7% | $39,320 +19% |
| 2024 | $1,174 -0.2% | $33,050 |
| 2023 | $1,176 +0.8% | $33,050 +0.5% |
| 2022 | $1,166 +10.1% | $32,890 +26.4% |
| 2021 | $1,059 +0% | $26,020 |
| 2020 | $1,059 +2.1% | $26,020 |
| 2019 | $1,038 -2.3% | $26,020 +6.5% |
| 2018 | $1,062 +1% | $24,440 +1% |
| 2017 | $1,052 +0.5% | $24,190 |
| 2016 | $1,046 +8.9% | $24,190 +10.1% |
| 2015 | $961 0% | $21,970 |
| 2014 | $961 +12% | $21,970 +13% |
| 2012 | $858 +0.3% | $19,450 |
| 2011 | $855 0% | $19,450 |
| 2010 | $855 -48.1% | $19,450 -49.6% |
| 2009 | $1,648 +13.2% | $38,620 |
| 2008 | $1,456 +0.3% | $38,620 |
| 2007 | $1,451 +7.5% | $38,620 +2.7% |
| 2005 | $1,349 | $37,610 +42.5% |
| 2004 | -- | $26,390 |
Find assessor info on the county website
Monthly payment
Est. payment
Payment breakdown
Explore the cost of this home by adjusting the details. Changes won't be saved.Climate risks
Neighborhood: 45840
Nearby schools
Schools provided by the listing agent
- Elementary: Whittier
- Middle: Glenwood
- High: Findlay
Source: NORIS. This data may not be complete. We recommend contacting the local school district to confirm school assignments for this home.
Similar homes
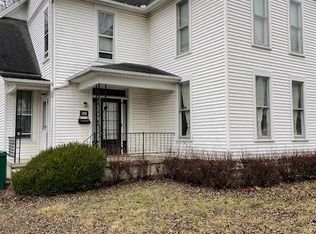
- $223,0003 bd2 ba1.2k sqft644 Cherry St, Findlay, OH 45840For Sale
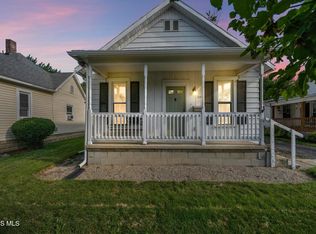 MLS ID #10012408, Heidi Jenkins, Serenity Realty LLC. NORIS
 - $229,9003 bd2 ba1.5k sqft1340 Byal Ave, Findlay, OH 45840For Sale
 MLS ID #10009191, Nadia Barger, Key Realty, LTD. NORIS
 - $221,5003 bd2 ba1.4k sqft246 E Eagle St, Findlay, OH 45840For Sale
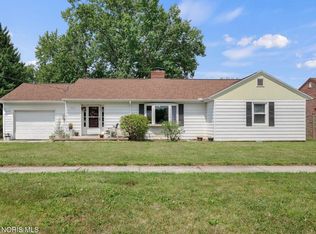 MLS ID #10011781, Dawn Heidlebaugh, The Danberry Co. NORIS
 - $224,9003 bd2 ba1.2k sqft139 Oakland Ave, Findlay, OH 45840For Sale
 MLS ID #10013390, Scott Fader, Joseph Walter Realty, LLC. NORIS
 - $210,0003 bd2 ba1.5k sqft515 Washington St #2, Findlay, OH 45840For Sale
 MLS ID #310996, Karen Brannan, Coldwell Banker Flag City. WCAR OH
