Welcome to this all-brick ranch situated on a desirable corner lot! This inviting home offers an eat-in kitchen that opens to a cozy family room featuring a wood-burning fireplace and 60" TV that stays with the home. A separate living room provides additional space for relaxing or entertaining. Abundance of storage throughout, including deep closets and convenient built-ins. Enjoy your morning coffee on the spacious covered front porch or unwind on the concrete patio out back. Additional highlights include a newer square water heater and a dedicated laundry room with utility sink. Unique vintage UltraFlo push-button faucet controls add a touch of retro character to the bathroom. The seller has a Letter of Map Amendment (LOMA) removing the property from the designated flood zone. As an added bonus, the Toro lawn mower and Troy-Bilt snowblower are included with the sale! With its solid brick exterior, functional layout, generous storage, and thoughtful extras, this home has so much to offer!
For sale
$259,900
300 Chase Rd, Findlay, OH 45840
3beds
1,938sqft
Single Family Residence
Built in 1968
0.28 Acres Lot
$-- Zestimate®
$134/sqft
$-- HOA
What's special
All-brick ranchSolid brick exteriorDesirable corner lotAbundance of storage throughoutConvenient built-insSpacious covered front porchCozy family room
- 8 days
- 608
- 39
Likely to sell faster than
Zillow last checked:
Listing updated:
Listed by:
Chelsea Steinman 419-957-2964,
Key Realty
Source: NORIS,MLS#: 10015415
Facts & features
Interior
Bedrooms & bathrooms
- Bedrooms: 3
- Bathrooms: 2
- Full bathrooms: 2
Bedroom 2
- Level: Main
- Dimensions: 12 x 15
Bedroom 3
- Level: Main
- Dimensions: 12 x 11
Other
- Level: Main
- Dimensions: 12 x 11
Family room
- Level: Main
- Dimensions: 14 x 20
Kitchen
- Level: Main
- Dimensions: 18 x 10
Living room
- Level: Main
- Dimensions: 17 x 12
Utility room
- Level: Main
- Dimensions: 10 x 9
Heating
- Heat Pump
Cooling
- Central Air
Appliances
- Included: Dishwasher, Water Heater, Disposal, Dryer, Electric Cooktop, Electric Oven, Refrigerator, Washer
- Laundry: Main Level, Sink
Features
- Breakfast Bar, Built-in Features, Storage
- Flooring: Carpet, Linoleum
- Has basement: No
- Number of fireplaces: 1
- Fireplace features: Family Room, Wood Burning
- Common walls with other units/homes: No Common Walls
Interior area
- Total structure area: 1,938
- Total interior livable area: 1,938 sqft
Video & virtual tour
Property
Parking
- Total spaces: 2
- Parking features: Asphalt, Off Street, Attached Garage, Driveway, Oversized
- Garage spaces: 2
- Has uncovered spaces: Yes
Features
- Levels: One
Lot
- Size: 0.28 Acres
- Dimensions: 95X130
- Features: Corner Lot
Details
- Parcel number: 600000308290
Construction
Type & style
- Home type: SingleFamily
- Property subtype: Single Family Residence
Materials
- Brick
- Foundation: Crawl Space
- Roof: Shingle
Condition
- New construction: No
- Year built: 1968
Utilities & green energy
- Sewer: Sanitary Sewer
- Water: Public
- Utilities for property: Electricity Connected, Natural Gas Connected, Sewer Connected, Water Connected
Community & HOA
Community
- Subdivision: Thompson Addn.
HOA
- Has HOA: No
Location
- Region: Findlay
Financial & listing details
- Price per square foot: $134/sqft
- Tax assessed value: $225,060
- Annual tax amount: $2,104
- Date on market: 10/30/2026
- Listing terms: Cash,Conventional,FHA,VA Loan
- Electric utility on property: Yes
Estimated market value
Not available
Estimated sales range
Not available
Not available
Price history
| Date | Event | Price |
|---|---|---|
| 10/30/2026 | Listed for sale | $259,900+92.5%$134/sqft |
Source: NORIS #10015415 Report a problem | ||
| 7/9/2013 | Sold | $135,000+19.5%$70/sqft |
Source: Public Record Report a problem | ||
| 4/23/2013 | Sold | $113,000-25.6%$58/sqft |
Source: NORIS #123158 Report a problem | ||
| 8/21/2012 | Listing removed | $151,900$78/sqft |
Source: United Country Report a problem | ||
| 5/22/2012 | Price change | $151,900+15189900%$78/sqft |
Source: United Country Report a problem | ||
| 4/12/2012 | Listed for sale | $1 |
Source: United Country Report a problem | ||
Public tax history
| Year | Property taxes | Tax assessment |
|---|---|---|
| 2025 | $2,104 +10.2% | $78,770 +24% |
| 2024 | $1,909 -1.3% | $63,530 |
| 2023 | $1,934 -0.4% | $63,530 |
| 2022 | $1,942 +15.1% | $63,530 +26.6% |
| 2021 | $1,687 +0% | $50,190 |
| 2020 | $1,686 +2.1% | $50,190 |
| 2019 | $1,652 +12.2% | $50,190 +17.7% |
| 2018 | $1,473 +99.9% | $42,650 |
| 2017 | $737 -49.5% | $42,650 |
| 2016 | $1,459 -25.2% | $42,650 -20.1% |
| 2015 | $1,951 0% | $53,360 |
| 2014 | $1,951 -12.5% | $53,360 +8.4% |
| 2012 | $2,229 +25.3% | $49,220 |
| 2011 | $1,779 0% | $49,220 |
| 2010 | $1,780 +1.1% | $49,220 -3.8% |
| 2009 | $1,760 +10% | $51,180 |
| 2008 | $1,600 +0.3% | $51,180 |
| 2007 | $1,594 +2.1% | $51,180 +2.5% |
| 2005 | $1,562 | $49,940 +5% |
| 2004 | -- | $47,570 |
Find assessor info on the county website
Monthly payment
Est. payment
Payment breakdown
Explore the cost of this home by adjusting the details. Changes won't be saved.Climate risks
Neighborhood: 45840
Nearby schools
Schools provided by the listing agent
- Elementary: Whittier
- Middle: Donnell
- High: Findlay
Source: NORIS. This data may not be complete. We recommend contacting the local school district to confirm school assignments for this home.


Similar homes
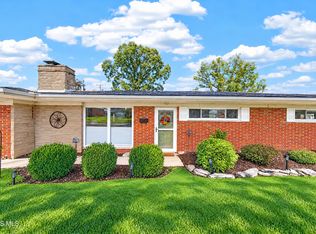
- $289,9003 bd2 ba1.9k sqft1501 Marcelle Ave, Findlay, OH 45840For Sale
 MLS ID #10013399, Debbie Lin Katich, The Danberry Co. NORIS
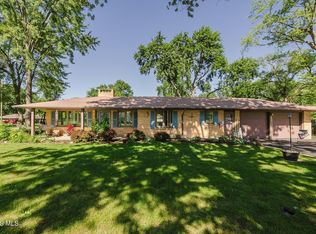
- $279,9003 bd2 ba1.8k sqft128 Northcliff Dr, Findlay, OH 45840For Sale
 MLS ID #10015024, Jennifer Ball, Key Realty, LTD. NORIS
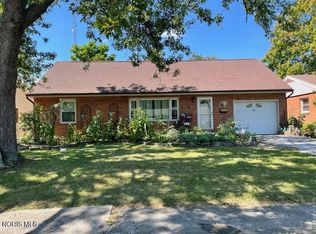
- $289,9004 bd2 ba1.9k sqft600 Woodworth Dr, Findlay, OH 45840For Sale
 MLS ID #10009601, Charity Ritzler, Key Realty. NORIS
- $235,0004 bd2 ba1.4k sqft3130 Terrace Ln, Findlay, OH 45840For Sale
 MLS ID #10015590, Shawn M Martien, The Property Collective. NORIS
