Country lot, city living! 0.84 acres of landscaped bliss! This house has a lot of updates; roof 2012, replacement windows, vinyl siding, bonus walk up floored attic room above garage, and granite counter tops! All this on 4 lots!
For sale
Price cut: $29.9K (8/4)
$320,000
1210 South St, Findlay, OH 45840
4beds
2,307sqft
Single Family Residence
Built in 1910
0.84 Acres Lot
$-- Zestimate®
$139/sqft
$-- HOA
What's special
Granite counter topsReplacement windowsVinyl siding
- 155 days
- 418
- 24
Zillow last checked:
Listing updated:
Listed by:
Travis Farthing 419-348-4612,
The Danberry Co
Source: NORIS,MLS#: 10007663
Facts & features
Interior
Bedrooms & bathrooms
- Bedrooms: 4
- Bathrooms: 3
- Full bathrooms: 2
- 1/2 bathrooms: 1
Bedroom 2
- Description: Walk-In Closet
- Level: Upper
- Dimensions: 14 x 7
Bedroom 3
- Description: Cedar Closet
- Level: Upper
- Dimensions: 12 x 7
Bedroom 4
- Level: Upper
- Dimensions: 13 x 13
Other
- Description: Double Closets
- Level: Upper
- Dimensions: 13 x 13
Dining room
- Level: Main
- Dimensions: 15 x 9
Other
- Level: Main
- Dimensions: 9 x 6
Family room
- Level: Main
- Dimensions: 21 x 15
Kitchen
- Description: Granite Countertops
- Level: Main
- Dimensions: 13 x 12
Living room
- Level: Main
- Dimensions: 21 x 14
Utility room
- Level: Main
- Dimensions: 7 x 6
Heating
- Central
Cooling
- Central Air
Appliances
- Included: Water Heater, Gas Oven
- Laundry: Main Level
Features
- Pantry, Primary Bathroom
- Flooring: Carpet, Vinyl
- Windows: Bay Window(s), Double Pane Windows
- Basement: Block,Concrete
- Number of fireplaces: 1
- Fireplace features: Family Room, Wood Burning Stove
- Common walls with other units/homes: No Common Walls
Interior area
- Total structure area: 2,307
- Total interior livable area: 2,307 sqft
Video & virtual tour
Property
Parking
- Total spaces: 5
- Parking features: Asphalt, Off Street, Other, Additional Parking, Attached Garage, Detached Garage
- Garage spaces: 3
- Details: Detached Garage, 1 Car, 16x22 / Detached Garage, 2 Car, 24x28
Features
- Patio & porch: Rear Patio, Front Porch
Lot
- Size: 0.84 Acres
- Dimensions: 244x150 Combined, (97x150, 49x150, 49x150, 49x150)
- Features: Landscaped, Split Possible, Wooded
Details
- Additional structures: Shed(s)
- Additional parcels included: 600000314060, 600000314070, 600000314080
- Parcel number: 600001008325
- Other equipment: DC Well Pump
Construction
Type & style
- Home type: SingleFamily
- Architectural style: Early American
- Property subtype: Single Family Residence
Materials
- Vinyl Siding
- Foundation: Block
- Roof: Shingle
Condition
- New construction: No
- Year built: 1910
Utilities & green energy
- Electric: 200+ Amp Service, 220 Volts in Kitchen
- Sewer: Public Sewer
- Water: Public
- Utilities for property: Electricity Connected, Natural Gas Connected, Sewer Connected, Water Connected
Community & HOA
Community
- Subdivision: None
HOA
- Has HOA: No
Location
- Region: Findlay
Financial & listing details
- Price per square foot: $139/sqft
- Tax assessed value: $277,100
- Annual tax amount: $2,663
- Date on market: 5/12/2026
- Listing terms: 1031 Exchange,Cash,Conventional,FHA,USDA Loan,VA Loan
- Electric utility on property: Yes
- Road surface type: Asphalt
Estimated market value
Not available
Estimated sales range
Not available
Not available
Price history
| Date | Event | Price |
|---|---|---|
| 8/4/2026 | Price change | $320,000-8.5%$139/sqft |
Source: NORIS #10007663 Report a problem | ||
| 5/12/2026 | Listed for sale | $349,900$152/sqft |
Source: NORIS #10007663 Report a problem | ||
Public tax history
| Year | Property taxes | Tax assessment |
|---|---|---|
| 2025 | $2,663 +17.6% | $96,980 +31.9% |
| 2024 | $2,264 -1.1% | $73,520 |
| 2023 | $2,290 -0.3% | $73,520 |
| 2022 | $2,297 +17.6% | $73,520 +29.6% |
| 2021 | $1,953 +0% | $56,710 |
| 2020 | $1,953 +2.1% | $56,710 |
| 2019 | $1,913 +8.2% | $56,710 +14.8% |
| 2018 | $1,768 +99.9% | $49,420 |
| 2017 | $885 -49.4% | $49,420 |
| 2016 | $1,750 +19.7% | $49,420 +17.2% |
| 2015 | $1,462 0% | $42,150 |
| 2014 | $1,462 +1.2% | $42,150 +1.6% |
| 2012 | $1,445 +0.3% | $41,480 |
| 2011 | $1,440 0% | $41,480 |
| 2010 | $1,440 -31.3% | $41,480 -30% |
| 2009 | $2,097 | $59,260 |
Find assessor info on the county website
Monthly payment
Est. payment
Payment breakdown
Explore the cost of this home by adjusting the details. Changes won't be saved.Climate risks
Neighborhood: 45840
Nearby schools
Schools provided by the listing agent
- Elementary: Jefferson
- Middle: Donnell
- High: Findlay
Source: NORIS. This data may not be complete. We recommend contacting the local school district to confirm school assignments for this home.
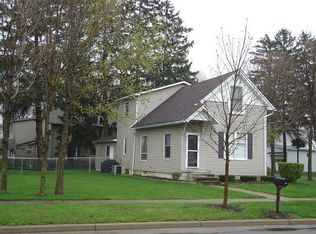
Similar homes
- $299,9003 bd3 ba1.9k sqft416 Rilla Rd, Findlay, OH 45840For Sale
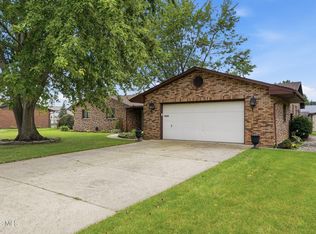 MLS ID #10012129, Kelly Lynn Unterzuber-Taylor, Berkshire Hathaway HS Koehler. NORIS
 - $299,5003 bd2 ba1.9k sqft1501 Marcelle Ave, Findlay, OH 45840For Sale
 MLS ID #10013399, Debbie Lin Katich, The Danberry Co. NORIS
 - $349,9004 bd3 ba2.2k sqft124 20th St, Findlay, OH 45840For Sale
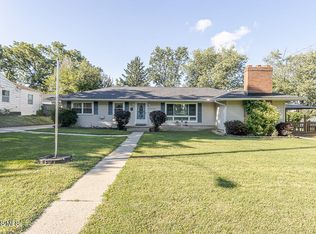 MLS ID #10011808, Keith M. Degnan, Key Realty. NORIS
 - $289,9004 bd2 ba1.9k sqft600 Woodworth Dr, Findlay, OH 45840For Sale
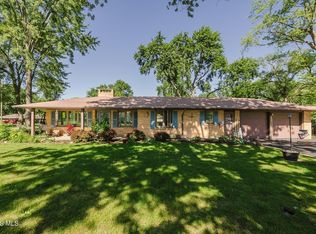 MLS ID #10009601, Charity Ritzler, Key Realty. NORIS
