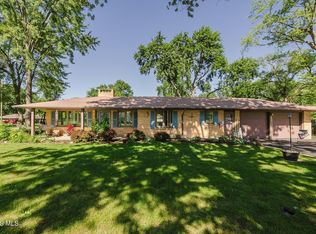
Welcome to 1501 Marcelle, a charming brick ranch offering comfortable 1 level living in a desirable neighborhood because it is close to in town and close to the river. No flood insurance required. This inviting home features 3 bedrooms, 2 full baths, & 2 living spaces, offering plenty of room to relax, entertain, and enjoy everyday life. The formal dining area is perfect for gatherings, while the eat in kitchen includes stainless steel appliances. There's a gas fireplace adding warmth & ambiance. Updates include: Furnace 2022,Roof 2009,Hot Water Tank 2024 & house generator. The attached garage is heated & has an epoxy floor. Additional storage is available in the pull town attic. Home's foundation is a crawl space. Location is key & you get keys at closing.
For sale
Price cut: $5.1K (10/30)
$289,900
1501 Marcelle Ave, Findlay, OH 45840
3beds
1,978sqft
Single Family Residence
Built in 1970
0.36 Acres Lot
$284,600 Zestimate®
$147/sqft
$-- HOA
What's special
Charming brick ranchAttached garage is heatedStainless steel appliancesFormal dining area
- 55 days
- 522
- 17
Zillow last checked:
Listing updated:
Listed by:
Debbie Lin Katich 419-290-0436,
The Danberry Co
Source: NORIS,MLS#: 10013399
Facts & features
Interior
Bedrooms & bathrooms
- Bedrooms: 3
- Bathrooms: 2
- Full bathrooms: 2
Bedroom 2
- Features: Ceiling Fan(s)
- Level: Main
- Dimensions: 12 x 11
Bedroom 3
- Features: Ceiling Fan(s)
- Level: Main
- Dimensions: 12 x 13
Other
- Description: Walk in shower
- Features: Ceiling Fan(s)
- Level: Main
- Dimensions: 12 x 11
Other
- Description: Tile; Guest Closet
- Level: Main
- Dimensions: 16 x 6
Family room
- Features: Crown Molding, Fireplace
- Level: Main
- Dimensions: 20 x 14
Kitchen
- Description: Eat-in
- Features: Pantry
- Level: Main
- Dimensions: 13 x 12
Laundry
- Description: Near garage entry
- Level: Main
- Dimensions: 8 x 6
Living room
- Description: Formal
- Features: Living Room/Dining Combo
- Level: Main
- Dimensions: 20 x 21
Other
- Description: Covered patio off Family Room
- Level: Main
- Dimensions: 22 x 10
Heating
- Forced Air, Natural Gas
Cooling
- Ceiling Fan(s), Central Air
Appliances
- Included: Dishwasher, Microwave, Dryer, Electric Range, Exhaust Fan, Refrigerator, Washer
- Laundry: Main Level
Features
- Eat-in Kitchen, Pantry, Storage
- Flooring: Carpet, Vinyl, Slate
- Doors: Door Screen(s), Sliding Doors
- Windows: Window Coverings
- Has basement: No
- Number of fireplaces: 1
- Fireplace features: Family Room, Gas
- Common walls with other units/homes: No Common Walls
Interior area
- Total structure area: 1,978
- Total interior livable area: 1,978 sqft
Video & virtual tour
Property
Parking
- Total spaces: 6
- Parking features: Concrete, Attached Garage, Driveway
- Garage spaces: 2.5
- Has uncovered spaces: Yes
Features
- Levels: One
Lot
- Size: 0.36 Acres
- Dimensions: 97 X 160
- Features: Corner Lot
Details
- Parcel number: 600000308470
- Other equipment: Generator
Construction
Type & style
- Home type: SingleFamily
- Architectural style: Traditional
- Property subtype: Single Family Residence
Materials
- Brick
- Foundation: Crawl Space
- Roof: Shingle
Condition
- New construction: No
- Year built: 1970
Utilities & green energy
- Electric: 150 Amp Service, Circuit Breakers
- Sewer: Sanitary Sewer
- Water: Public
- Utilities for property: Electricity Connected, Natural Gas Connected, Sewer Connected, Water Connected
Community & HOA
Community
- Subdivision: Thompson Addn.
HOA
- Has HOA: No
Location
- Region: Findlay
Financial & listing details
- Price per square foot: $147/sqft
- Tax assessed value: $230,410
- Annual tax amount: $2,161
- Date on market: 9/18/2026
- Listing terms: Cash,Conventional,FHA,VA Loan
- Electric utility on property: Yes
- Road surface type: Concrete
Estimated market value
$284,600
$270,000 - $299,000
$2,154/mo
Price history
| Date | Event | Price |
|---|---|---|
| 10/30/2026 | Price change | $289,900-1.7%$147/sqft |
Source: NORIS #10013399 Report a problem | ||
| 10/20/2026 | Price change | $295,000-1.5%$149/sqft |
Source: NORIS #10013399 Report a problem | ||
| 9/18/2026 | Listed for sale | $299,500+103.7%$151/sqft |
Source: NORIS #10013399 Report a problem | ||
| 4/30/2002 | Sold | $147,000$74/sqft |
Source: Public Record Report a problem | ||
Public tax history
| Year | Property taxes | Tax assessment |
|---|---|---|
| 2025 | $2,161 +10.2% | $80,640 +24% |
| 2024 | $1,962 -1.3% | $65,030 |
| 2023 | $1,987 -0.4% | $65,030 |
| 2022 | $1,995 +13.9% | $65,030 +25.5% |
| 2021 | $1,752 +0% | $51,800 |
| 2020 | $1,752 +2.1% | $51,800 |
| 2019 | $1,717 +11.7% | $51,800 +17.5% |
| 2018 | $1,536 +99.9% | $44,100 |
| 2017 | $769 -49.5% | $44,100 |
| 2016 | $1,521 -23.9% | $44,100 -19% |
| 2015 | $1,998 0% | $54,450 |
| 2014 | $1,998 +9.2% | $54,450 +8.2% |
| 2012 | $1,830 +0.2% | $50,310 |
| 2011 | $1,827 0% | $50,310 |
| 2010 | $1,828 -1.4% | $50,310 -5.9% |
| 2009 | $1,854 -8% | $53,450 |
| 2008 | $2,015 +0.3% | $53,450 |
| 2007 | $2,009 +7.3% | $53,450 +2.4% |
| 2005 | $1,872 | $52,180 +12.7% |
| 2004 | -- | $46,300 |
Find assessor info on the county website
Monthly payment
Est. payment
Payment breakdown
Explore the cost of this home by adjusting the details. Changes won't be saved.Climate risks
Neighborhood: 45840
Nearby schools
Schools provided by the listing agent
- Elementary: Whittier
- Middle: Donnell
- High: Findlay
Source: NORIS. This data may not be complete. We recommend contacting the local school district to confirm school assignments for this home.

Similar homes
- $259,9003 bd2 ba1.9k sqft300 Chase Rd, Findlay, OH 45840For Sale
 MLS ID #10015415, Chelsea Steinman, Key Realty. NORIS
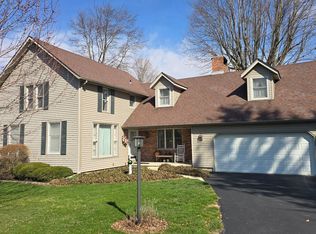
- $289,9004 bd2 ba1.9k sqft600 Woodworth Dr, Findlay, OH 45840For Sale
 MLS ID #10009601, Charity Ritzler, Key Realty. NORIS
- $299,9003 bd2 ba1.6k sqft15576 Thornwood Dr, Findlay, OH 45840For Sale
 MLS ID #10014912, Shawn M Martien, The Property Collective. NORIS
- $289,9004 bd3 ba2.3k sqft1210 South St, Findlay, OH 45840For Sale
 MLS ID #10007663, Travis Farthing, The Danberry Co. NORIS
