Welcome to this beautifully maintained ranch style home located in the highly desirable Country Club Acres neighborhood. Offering 3 bedrooms and 2 full baths, this home features a large covered front porch with spectacular views overlooking the FCC Golf Course. The spacious kitchen includes a convenient peninsula and opens seamlessly to the inviting family room, highlighted by a charming brick wood-burning fireplace. An additional living room offers abundant natural light through its many windows and is just steps away from the sunroom, where you can relax while enjoying views of the expansive backyard. Additional features include a Generac backup generator, a large two-car garage, a walk-up attic providing exceptional storage space, and a partially finished basement offering added flexibility for recreation, hobbies, or a home office. With its desirable location, functional floor plan, and beautiful golf course views, this is a wonderful opportunity to own a home in one of the area's most sought-after neighborhoods.
For sale
$350,000
1626 Imperial Ln, Findlay, OH 45840
3beds
2,157sqft
Single Family Residence
Built in 1969
0.4 Acres Lot
$338,700 Zestimate®
$162/sqft
$-- HOA
What's special
- 127 days
- 417
- 20
Zillow last checked:
Listing updated:
Listed by:
James Geyer 419-722-8327,
ERA Geyer-Noakes Realty Group,
Judith Geyer 419-306-2456,
ERA Geyer-Noakes Realty Group
Source: NORIS,MLS#: 10008921
Facts & features
Interior
Bedrooms & bathrooms
- Bedrooms: 3
- Bathrooms: 3
- Full bathrooms: 2
- 1/2 bathrooms: 1
Bedroom 2
- Level: Main
- Dimensions: 15 x 11
Bedroom 3
- Level: Main
- Dimensions: 12 x 11
Other
- Level: Main
- Dimensions: 15 x 13
Dining room
- Features: Living Room/Dining Combo
- Level: Main
- Dimensions: 13 x 11
Family room
- Features: Fireplace
- Level: Main
- Dimensions: 18 x 12
Kitchen
- Level: Main
- Dimensions: 15 x 10
Living room
- Level: Main
- Dimensions: 19 x 13
Sun room
- Level: Main
- Dimensions: 22 x 11
Heating
- Baseboard, Central, Forced Air, Natural Gas
Cooling
- Central Air
Appliances
- Included: Dishwasher, Water Heater, Disposal, Double Oven, Electric Cooktop, Electric Oven, Refrigerator
- Laundry: Electric Dryer Hookup, Main Level, Washer Hookup
Features
- Entrance Foyer, Primary Bathroom, Other
- Flooring: Carpet, Ceramic Tile, Laminate
- Windows: Window Treatments
- Basement: Block,Interior Entry,Partial,Partially Finished,Sump Pump
- Number of fireplaces: 1
- Fireplace features: Family Room, Wood Burning
- Common walls with other units/homes: No Common Walls
Interior area
- Total structure area: 2,157
- Total interior livable area: 2,157 sqft
- Finished area below ground: 390
Video & virtual tour
Property
Parking
- Total spaces: 6
- Parking features: Asphalt, On Street, Attached Garage, Driveway, Garage Door Opener
- Garage spaces: 2
- Has uncovered spaces: Yes
Features
- Levels: One
- Patio & porch: Rear Patio, Front Porch
- Has view: Yes
- View description: Golf Course
Lot
- Size: 0.4 Acres
- Dimensions: 115X151
- Features: Landscaped, Level, Near Golf Course
Details
- Parcel number: 560000192470
- Zoning: Residential
- Other equipment: Generator, DC Well Pump
Construction
Type & style
- Home type: SingleFamily
- Architectural style: Ranch,Traditional
- Property subtype: Single Family Residence
Materials
- Brick, Vinyl Siding
- Foundation: Block, Crawl Space
- Roof: Asphalt,Shingle
Condition
- New construction: No
- Year built: 1969
Utilities & green energy
- Sewer: Public Sewer
- Water: Public
- Utilities for property: Cable Available, Electricity Connected, Natural Gas Connected, Sewer Connected, Water Connected
Community & HOA
Community
- Features: Curbs, Sidewalks, Street Lights
- Subdivision: None
HOA
- Has HOA: No
Location
- Region: Findlay
Financial & listing details
- Price per square foot: $162/sqft
- Tax assessed value: $326,620
- Annual tax amount: $3,194
- Date on market: 6/11/2026
- Listing terms: Cash,Conventional,FHA,VA Loan
- Electric utility on property: Yes
- Road surface type: Asphalt, Paved
Estimated market value
$338,700
$322,000 - $356,000
$2,546/mo
Price history
| Date | Event | Price |
|---|---|---|
| 6/11/2026 | Listed for sale | $350,000$162/sqft |
Source: NORIS #10008921 Report a problem | ||
Public tax history
| Year | Property taxes | Tax assessment |
|---|---|---|
| 2025 | $3,194 +15.1% | $114,320 +30% |
| 2024 | $2,775 -1% | $87,930 |
| 2023 | $2,802 -0.2% | $87,930 |
| 2022 | $2,807 +8.5% | $87,930 +21.6% |
| 2021 | $2,587 +0% | $72,310 |
| 2020 | $2,587 +2.1% | $72,310 |
| 2019 | $2,535 +8.7% | $72,310 +15.9% |
| 2018 | $2,331 +99.9% | $62,390 |
| 2017 | $1,166 -49.3% | $62,390 |
| 2016 | $2,298 +1.1% | $62,390 +2.7% |
| 2015 | $2,274 0% | $60,750 |
| 2014 | $2,274 -13% | $60,750 -10.8% |
| 2012 | $2,614 +0.1% | $68,140 |
| 2011 | $2,611 0% | $68,140 |
| 2010 | $2,612 +9.5% | $68,140 +2.9% |
| 2009 | $2,385 +10% | $66,240 |
| 2008 | $2,168 +0.3% | $66,240 |
| 2007 | $2,160 -4.6% | $66,240 +4.9% |
| 2005 | $2,265 | $63,120 +22.4% |
| 2004 | -- | $51,570 |
Find assessor info on the county website
Monthly payment
Est. payment
Payment breakdown
Explore the cost of this home by adjusting the details. Changes won't be saved.Climate risks
Neighborhood: 45840
Nearby schools
Schools provided by the listing agent
- Elementary: Whittier
- Middle: Glenwood
- High: Findlay
Source: NORIS. This data may not be complete. We recommend contacting the local school district to confirm school assignments for this home.

Similar homes
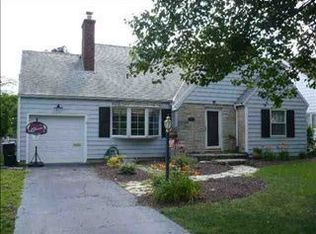
- $361,5004 bd3 ba2.4k sqft1917 Imperial Ln, Findlay, OH 45840For Sale
 MLS ID #10012619, Karen Brannan, Coldwell Banker Flag City. NORIS
 - $375,0004 bd3 ba2.3k sqft728 W Circle Dr, Findlay, OH 45840For Sale
 MLS ID #10011471, Cail Courtney, The Danberry Co. NORIS
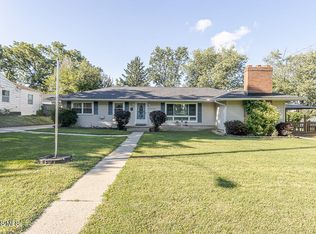
 - $349,9004 bd3 ba2.2k sqft124 20th St, Findlay, OH 45840For Sale
 MLS ID #10011808, Keith M. Degnan, Key Realty. NORIS
 - $299,5003 bd2 ba1.9k sqft1501 Marcelle Ave, Findlay, OH 45840For Sale
 MLS ID #10013399, Debbie Lin Katich, The Danberry Co. NORIS
