Welcome to 1614 Williams Street, where you can enjoy the convenience of living in town with the space and feel of country living! Built in 1973 by the current owner, this unique property offers 2,545 sq. ft. of living space with 3 bedrooms, 2 full baths and sits on three parcels totaling approximately 1.05 acres. With plenty of room both inside and out, this is a property you'll want to experience in person. Step inside and you'll immediately appreciate the spacious layout, highlighted by an impressive oversized living room that provides the perfect place to gather, relax and entertain. The primary suite adds even more character to the home with a unique private bath you won't find in your typical floor plan. Throughout the home, you'll find generous spaces and plenty of opportunity to make it your own. Outside is where this property becomes even more special. The expansive yard provides plenty of room to enjoy the outdoors while still having the convenience of an in-town location. Need space for vehicles, equipment, projects or hobbies? The impressive 48' x 50' outbuilding provides endless possibilities, while an additional 16' x 24' shed gives you even more room for storage. It's a rare combination of a spacious home, great outdoor space and substantial outbuildings—all while keeping you close to everything Findlay has to offer!
For sale
Price cut: $10.1K (9/4)
$419,900
1614 Williams St, Findlay, OH 45840
3beds
2,545sqft
Single Family Residence
Built in 1973
1.05 Acres Lot
$-- Zestimate®
$165/sqft
$-- HOA
What's special
Substantial outbuildingsSpacious layoutExpansive yardGreat outdoor space
- 50 days
- 427
- 15
Zillow last checked:
Listing updated:
Listed by:
Brandon Shilling 419-306-5148,
The Danberry Co
Source: NORIS,MLS#: 10012050
Facts & features
Interior
Bedrooms & bathrooms
- Bedrooms: 3
- Bathrooms: 2
- Full bathrooms: 2
Bedroom 2
- Level: Main
- Dimensions: 9.1 x 14
Bedroom 3
- Level: Main
- Dimensions: 9.1 x 10
Other
- Level: Main
- Dimensions: 16.8 x 14.1
Family room
- Features: Fireplace
- Level: Main
- Dimensions: 39 x 19.9
Kitchen
- Level: Main
- Dimensions: 20 x 12
Living room
- Features: Bay Window
- Level: Main
- Dimensions: 11.3 x 13.3
Office
- Level: Main
- Dimensions: 11.5 x 13.4
Heating
- Forced Air
Cooling
- Central Air
Appliances
- Laundry: Main Level, Sink
Features
- Ceiling Fan(s), Eat-in Kitchen, Primary Bathroom
- Flooring: Carpet, Ceramic Tile, Laminate
- Has basement: No
- Number of fireplaces: 1
- Fireplace features: Family Room, Wood Burning
- Common walls with other units/homes: No Common Walls
Interior area
- Total structure area: 2,545
- Total interior livable area: 2,545 sqft
Video & virtual tour
Property
Parking
- Total spaces: 2
- Parking features: Paved, Circular Driveway, Driveway
- Garage spaces: 2
- Has uncovered spaces: Yes
Features
- Levels: One
- Patio & porch: Deck
- Fencing: Chain Link
Lot
- Size: 1.05 Acres
- Dimensions: 300x153
Details
- Additional structures: Outbuilding, Shed(s)
- Additional parcels included: 330000081630, 330000081650
- Parcel number: 330000081640
Construction
Type & style
- Home type: SingleFamily
- Property subtype: Single Family Residence
Materials
- Vinyl Siding, Wood Siding
- Foundation: Block
- Roof: Shingle
Condition
- New construction: No
- Year built: 1973
Utilities & green energy
- Sewer: Public Sewer
- Water: Public
- Utilities for property: Electricity Connected, Natural Gas Connected, Sewer Connected, Water Connected
Community & HOA
Community
- Subdivision: None
HOA
- Has HOA: No
Location
- Region: Findlay
Financial & listing details
- Price per square foot: $165/sqft
- Tax assessed value: $236,270
- Annual tax amount: $2,226
- Date on market: 8/17/2026
- Listing terms: Cash,Conventional
- Electric utility on property: Yes
Estimated market value
Not available
Estimated sales range
Not available
Not available
Price history
| Date | Event | Price |
|---|---|---|
| 9/4/2026 | Price change | $419,900-2.3%$165/sqft |
Source: NORIS #10012050 Report a problem | ||
| 8/17/2026 | Listed for sale | $430,000$169/sqft |
Source: NORIS #10012050 Report a problem | ||
Public tax history
| Year | Property taxes | Tax assessment |
|---|---|---|
| 2025 | $2,226 -1.5% | $82,700 +13% |
| 2024 | $2,259 -1.1% | $73,180 |
| 2023 | $2,285 -0.3% | $73,180 |
| 2022 | $2,292 +3.3% | $73,180 +16.3% |
| 2021 | $2,219 +0% | $62,950 |
| 2020 | $2,219 +2% | $62,950 |
| 2019 | $2,175 +8% | $62,950 +15% |
| 2018 | $2,014 0% | $54,740 |
| 2017 | $2,015 +1.2% | $54,740 |
| 2016 | $1,991 -17.4% | $54,740 -13.6% |
| 2015 | $2,409 +2.3% | $63,370 |
| 2014 | $2,355 +2.2% | $63,370 +2.6% |
| 2012 | $2,303 +0.2% | $61,760 |
| 2011 | $2,298 0% | $61,760 |
| 2010 | $2,299 +0.5% | $61,760 -4.5% |
| 2009 | $2,287 | $64,700 |
Find assessor info on the county website
Monthly payment
Est. payment
Payment breakdown
Explore the cost of this home by adjusting the details. Changes won't be saved.Climate risks
Neighborhood: 45840
Nearby schools
Schools provided by the listing agent
- Elementary: Jefferson
- Middle: Donnell
- High: Findlay
Source: NORIS. This data may not be complete. We recommend contacting the local school district to confirm school assignments for this home.
Similar homes
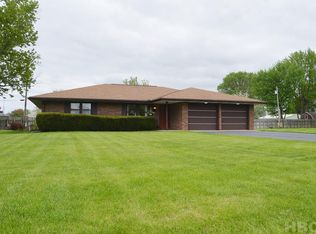
- $399,5004 bd3 ba3k sqft2637 Goldenrod Ln, Findlay, OH 45840For Sale
 MLS ID #10009466, Leisa Zeigler, Coldwell Banker Flag City. NORIS
 - $449,9004 bd4 ba2.6k sqft325 Beechmont Dr, Findlay, OH 45840For Sale
 MLS ID #10011442, Shawn M Martien, The Property Collective. NORIS
 - $349,9003 bd2 ba1.8k sqft330 Glendale Ave, Findlay, OH 45840For Sale
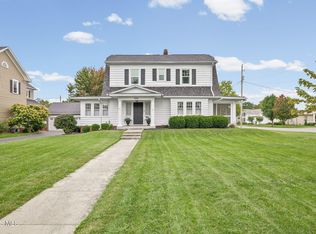 MLS ID #10014231, Juli Frankart, The Danberry Co. NORIS
 - $375,0004 bd3 ba2.3k sqft728 W Circle Dr, Findlay, OH 45840For Sale
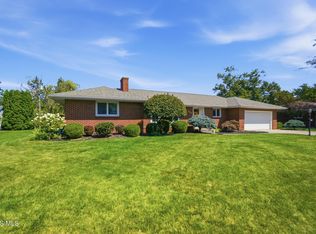 MLS ID #10011471, Cail Courtney, The Danberry Co. NORIS
