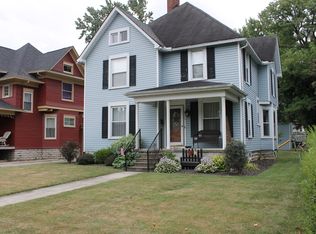
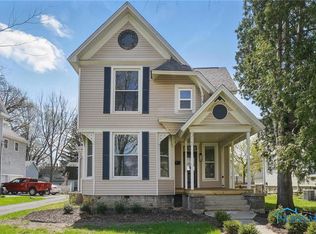

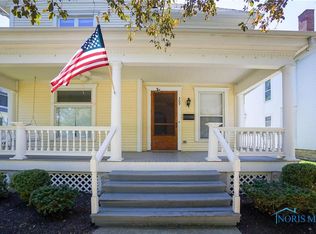
Tucked on a quiet side street just South of downtown and conveniently close to the hospital, this classic Victorian home boasts an abundance of living space and period details such as pocket doors and original hardwood floors. The completely renovated kitchen showcases white cabinetry, honed granite counters, tile backsplash, center island, black stainless appliances, a quaint bar area and oversized walk-in pantry. A spacious formal dining room provides great space for entertaining. Enjoy spending time in the living room, connected to a cozy sitting or music area. Upstairs, you'll find a spacious primary suite addition that seamlessly matches the original home's trim and offers a walk-in closet and ensuite bathroom with custom tile shower and separate tub. An upper level laundry room is conveniently located near all of the bedrooms. The finished third floor is the perfect bonus living space. The attached 2 car garage and fenced yard are unique features not often found in this neighborhood. The additional two-story carriage house provides ample storage, 2 car overhead door, and a finished bonus area upstairs that can serve as a workshop, hobby or recreation space. Don't miss your chance to own this unique property with endless possibilities!
For sale
$429,900
319 Hancock St, Findlay, OH 45840
5beds
3,385sqft
Single Family Residence
Built in 1880
10,018 Square Feet Lot
$-- Zestimate®
$127/sqft
$-- HOA
What's special
Fenced yardAbundance of living spaceCompletely renovated kitchenHoned granite countersSpacious primary suite additionBlack stainless appliancesWhite cabinetry
- 9 days
- 612
- 47
Zillow last checked:
Listing updated:
Listed by:
Charlotte Simons 419-306-8657,
The Danberry Co
Source: NORIS,MLS#: 10013181
Facts & features
Interior
Bedrooms & bathrooms
- Bedrooms: 5
- Bathrooms: 3
- Full bathrooms: 2
- 1/2 bathrooms: 1
Bedroom 2
- Level: Upper
- Dimensions: 16 x 12
Bedroom 3
- Level: Upper
- Dimensions: 14 x 13
Bedroom 4
- Level: Upper
- Dimensions: 12 x 12
Bedroom 5
- Level: Upper
- Dimensions: 10 x 9
Other
- Level: Upper
- Dimensions: 19 x 15
Bonus room
- Level: Upper
- Dimensions: 20 x 12
Bonus room
- Level: Upper
- Dimensions: 7 x 7
Den
- Level: Main
- Dimensions: 15 x 14
Dining room
- Level: Main
- Dimensions: 16 x 13
Kitchen
- Level: Main
- Dimensions: 13 x 12
Laundry
- Level: Upper
- Dimensions: 9 x 5
Living room
- Level: Main
- Dimensions: 16 x 15
Heating
- Forced Air, Natural Gas
Cooling
- Central Air
Appliances
- Included: Dishwasher, Microwave, Disposal, Electric Range, Refrigerator
- Laundry: Upper Level
Features
- Pantry, Primary Bathroom, Separate Shower, Storage, Walk-In Closet(s)
- Flooring: Carpet, Tile, Hardwood
- Basement: Unfinished
- Number of fireplaces: 1
- Fireplace features: Living Room
- Common walls with other units/homes: No Common Walls
Interior area
- Total structure area: 3,385
- Total interior livable area: 3,385 sqft
Video & virtual tour
Property
Parking
- Total spaces: 4
- Parking features: Concrete, Off Street, Alley Access, Attached Garage, Driveway
- Garage spaces: 4
- Has uncovered spaces: Yes
Features
- Fencing: Full,Wood
- Has view: Yes
- View description: Downtown
Lot
- Size: 10,018 Square Feet
- Dimensions: 50X200
Details
- Additional structures: Outbuilding
- Parcel number: 570000213620
- Zoning: RES
Construction
Type & style
- Home type: SingleFamily
- Architectural style: Victorian
- Property subtype: Single Family Residence
Materials
- Vinyl Siding
- Foundation: Block
- Roof: Shingle
Condition
- New construction: No
- Year built: 1880
Utilities & green energy
- Sewer: Public Sewer
- Water: Public
- Utilities for property: Cable Connected, Electricity Connected, Natural Gas Connected, Sewer Connected, Water Connected
Community & HOA
Community
- Subdivision: None
HOA
- Has HOA: No
Location
- Region: Findlay
Financial & listing details
- Price per square foot: $127/sqft
- Tax assessed value: $359,110
- Annual tax amount: $3,856
- Date on market: 9/9/2026
- Listing terms: Cash,Conventional,FHA,VA Loan
- Electric utility on property: Yes
Estimated market value
Not available
Estimated sales range
Not available
Not available
Price history
| Date | Event | Price |
|---|---|---|
| 9/9/2026 | Listed for sale | $429,900+72%$127/sqft |
Source: NORIS #10013181 Report a problem | ||
| 8/9/2016 | Sold | $250,000-3.8%$74/sqft |
Source: NORIS #132202 Report a problem | ||
| 3/31/2016 | Listed for sale | $259,900$77/sqft |
Source: Rooney & Associates Real Estate Report a problem | ||
| 1/7/2016 | Listing removed | $259,900$77/sqft |
Source: Rooney & Associates Real Estate Report a problem | ||
| 7/8/2015 | Listed for sale | $259,900$77/sqft |
Source: Rooney & Associates Real Estate Report a problem | ||
Public tax history
| Year | Property taxes | Tax assessment |
|---|---|---|
| 2025 | $3,856 +8.7% | $125,690 +26% |
| 2024 | $3,547 -0.2% | $99,770 |
| 2023 | $3,553 +0.4% | $99,770 |
| 2022 | $3,540 +9.4% | $99,770 +25.6% |
| 2021 | $3,236 +0% | $79,410 |
| 2020 | $3,235 +2.1% | $79,410 |
| 2019 | $3,170 +13.4% | $79,410 +23.7% |
| 2018 | $2,795 +100% | $64,170 |
| 2017 | $1,397 -49.2% | $64,170 |
| 2016 | $2,750 +21.7% | $64,170 +24.4% |
| 2015 | $2,259 0% | $51,570 |
| 2014 | $2,259 -4.4% | $51,570 -3.6% |
| 2012 | $2,362 +0.2% | $53,520 |
| 2011 | $2,357 0% | $53,520 |
| 2010 | $2,358 -0.2% | $53,520 -5.8% |
| 2009 | $2,362 +10% | $56,840 |
| 2008 | $2,147 +0.3% | $56,840 |
| 2007 | $2,140 +11.6% | $56,840 +6.6% |
| 2005 | $1,917 | $53,330 -5.4% |
| 2004 | -- | $56,360 |
Find assessor info on the county website
Monthly payment
Est. payment
Payment breakdown
Explore the cost of this home by adjusting the details. Changes won't be saved.Climate risks
Neighborhood: 45840
Nearby schools
Schools provided by the listing agent
- Elementary: Jefferson
- Middle: Donnell
- High: Findlay
Source: NORIS. This data may not be complete. We recommend contacting the local school district to confirm school assignments for this home.
Similar homes
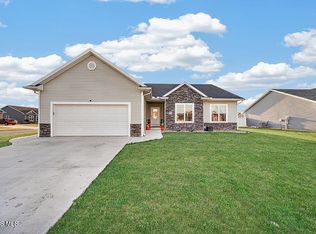
- $419,9004 bd2 ba1.7k sqft9318 Colonel Dr, Findlay, OH 45840For Sale
 MLS ID #10013532, Nicole Keuneke, Key Realty, LTD. NORIS
 - $419,0004 bd3 ba3k sqft2637 Goldenrod Ln, Findlay, OH 45840For Sale
 MLS ID #10009466, Leisa Zeigler, Coldwell Banker Flag City. NORIS
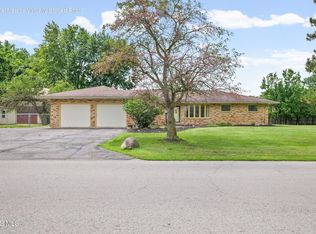
 - $419,9003 bd2 ba2.5k sqft1614 Williams St, Findlay, OH 45840For Sale
 MLS ID #10012050, Brandon Shilling, The Danberry Co. NORIS
 - $419,9004 bd3 ba2.3k sqft2118 S Lake Ct, Findlay, OH 45840For Sale
 MLS ID #10011438, Jason Alge, The Property Collective. NORIS
