Open House - Saturday 11am- 1pm. Welcome to this beautiful west-side Findlay home located in Van Buren School District. Offering 4 spacious bedrooms and an abundance of living space, this home is designed to accommodate both everyday living and entertaining with ease. The main floor features generous gathering spaces, creating an inviting atmosphere for family and guests alike. Need even more room? The finished basement provides endless possibilities for recreation, hobbies, fitness area, or additional living space to fit your lifestyle. Upstairs, all four bedrooms are thoughtfully situated to provide privacy and separation from the main living areas. The spacious primary suite serves as a relaxing retreat, complete with an ensuite bath featuring a separate shower and tub. Step outside to enjoy the fenced backyard, perfect for pets, play, and outdoor entertaining. A stamped concrete patio creates an ideal setting for summer gatherings, while the storage shed adds extra convenience. Car enthusiasts and hobbyists will appreciate the oversized three-car garage featuring durable epoxy floors. This exceptional home combines space, functionality, and comfort in a sought-after location close to everything Findlay has to offer.
For sale
$529,900
1443 Silver Pine Ln, Findlay, OH 45840
4beds
2,692sqft
:
Get pre-qualified$3,481/mo
Single Family Residence
Built in 2002
0.4 Acres Lot
$510,400 Zestimate®
$197/sqft
$-- HOA
What's special
Storage shedFinished basementAbundance of living spaceOversized three-car garageSpacious primary suiteFenced backyardGenerous gathering spaces
- 45 days |
- 855 |
- 27 |
Likely to sell faster than
Zillow last checked:
Listing updated:
Listed by:
Sherry Sullivan 419-889-0523,
Key Realty
Source: NORIS,MLS#: 10009000
Facts & features
Interior
Bedrooms & bathrooms
- Bedrooms: 4
- Bathrooms: 3
- Full bathrooms: 2
- 1/2 bathrooms: 1
Bedroom 2
- Level: Upper
- Dimensions: 15 x 10
Bedroom 3
- Level: Upper
- Dimensions: 13 x 12
Bedroom 4
- Level: Upper
- Dimensions: 12 x 11
Other
- Level: Upper
- Dimensions: 19 x 15
Dining room
- Level: Main
- Dimensions: 15 x 12
Family room
- Level: Main
- Dimensions: 22 x 15
Kitchen
- Level: Main
- Dimensions: 23 x 14
Living room
- Level: Main
- Dimensions: 13 x 12
Office
- Level: Main
- Dimensions: 14 x 10
Heating
- Forced Air, Natural Gas
Cooling
- Central Air
Appliances
- Included: Dishwasher, Microwave, Gas Range, Refrigerator
- Laundry: In Basement
Features
- Primary Bathroom, Separate Shower, Walk-In Closet(s)
- Flooring: Carpet, Ceramic Tile, Wood
- Has basement: Yes
- Number of fireplaces: 1
- Fireplace features: Family Room, Gas Log
- Common walls with other units/homes: No Common Walls
Interior area
- Total structure area: 2,692
- Total interior livable area: 2,692 sqft
- Finished area below ground: 1,269
Video & virtual tour
Property
Parking
- Total spaces: 3
- Parking features: Concrete, Attached Garage, Driveway
- Garage spaces: 3
- Has uncovered spaces: Yes
Features
- Patio & porch: Rear Patio
- Exterior features: Private Yard
Lot
- Size: 0.4 Acres
- Dimensions: 105X165
Details
- Additional structures: Shed(s)
- Parcel number: 020001014544
Construction
Type & style
- Home type: SingleFamily
- Architectural style: Traditional
- Property subtype: Single Family Residence
Materials
- Brick, Vinyl Siding
- Roof: Shingle
Condition
- New construction: No
- Year built: 2002
Utilities & green energy
- Sewer: Public Sewer
- Water: Public
- Utilities for property: Electricity Connected, Sewer Connected
Community & HOA
Community
- Subdivision: None
HOA
- Has HOA: No
Location
- Region: Findlay
Financial & listing details
- Price per square foot: $197/sqft
- Tax assessed value: $476,130
- Annual tax amount: $5,090
- Date on market: 6/10/2026
- Listing terms: Cash,Conventional,FHA,VA Loan
- Electric utility on property: Yes
- Road surface type: Asphalt
Estimated market value
$510,400
$485,000 - $536,000
$2,957/mo
Price history
| Date | Event | Price |
|---|---|---|
| 6/10/2026 | Listed for sale | $529,900+8.6%$197/sqft |
Source: NORIS #10009000 Report a problem | ||
| 11/1/2024 | Sold | $488,000-0.4%$181/sqft |
Source: NORIS #6117620 Report a problem | ||
| 9/13/2024 | Contingent | $489,900$182/sqft |
Source: NORIS #6117620 Report a problem | ||
| 8/1/2024 | Price change | $489,900-1.8%$182/sqft |
Source: NORIS #6117620 Report a problem | ||
| 7/9/2024 | Listed for sale | $498,900+53.5%$185/sqft |
Source: NORIS #6117620 Report a problem | ||
| 1/5/2015 | Sold | $325,000-3%$121/sqft |
Source: NORIS #128228 Report a problem | ||
| 10/21/2014 | Price change | $334,900-1.5%$124/sqft |
Source: ERA Geyer Noakes Realty Group #128228 Report a problem | ||
| 8/8/2014 | Listed for sale | $340,000+10.4%$126/sqft |
Source: ERA Geyer-Noakes Realty Group #128228 Report a problem | ||
| 8/28/2012 | Sold | $308,000-5.2%$114/sqft |
Source: Public Record Report a problem | ||
| 7/19/2012 | Price change | $324,900-4.4%$121/sqft |
Source: Rooney & Assoc. Real Estate Report a problem | ||
| 6/2/2012 | Listed for sale | $339,900+5.3%$126/sqft |
Source: Rooney & Assoc. Real Estate Report a problem | ||
| 9/6/2006 | Sold | $322,900$120/sqft |
Source: Public Record Report a problem | ||
Public tax history
| Year | Property taxes | Tax assessment |
|---|---|---|
| 2025 | $5,090 +17.7% | $166,650 +22.2% |
| 2024 | $4,325 +0.5% | $136,350 |
| 2023 | $4,303 0% | $136,350 |
| 2022 | $4,305 +2.2% | $136,350 +8.5% |
| 2021 | $4,212 +0.1% | $125,720 |
| 2020 | $4,207 -3.3% | $125,720 |
| 2019 | $4,353 +13.5% | $125,720 +15% |
| 2018 | $3,835 -0.3% | $109,320 |
| 2017 | $3,848 +3% | $109,320 |
| 2016 | $3,736 +4.4% | $109,320 +6.7% |
| 2015 | $3,578 -0.4% | $102,410 |
| 2014 | $3,593 -7.9% | $102,410 |
| 2012 | $3,900 +0.8% | $102,410 |
| 2011 | $3,869 -0.5% | $102,410 |
| 2010 | $3,889 -4.1% | $102,410 -5.6% |
| 2009 | $4,054 +0.6% | $108,440 |
| 2008 | $4,029 +15.7% | $108,440 +14% |
| 2007 | $3,481 -2.4% | $95,140 -0.7% |
| 2005 | $3,566 | $95,840 +8.2% |
| 2004 | -- | $88,570 |
Find assessor info on the county website
Monthly payment
Est. payment
Payment breakdown
Explore the cost of this home by adjusting the details. Changes won't be saved.Climate risks
Neighborhood: 45840
Nearby schools
GreatSchools rating
- 8/10Van Buren Elementary SchoolGrades: K-5Distance: 4 mi
- 8/10Van Buren Middle SchoolGrades: 6-8Distance: 4.1 mi
- 7/10Van Buren High SchoolGrades: 9-12Distance: 4.1 mi
Schools provided by the listing agent
- Elementary: Van Buren
- Middle: Van Buren
- High: Van Buren
Source: NORIS. This data may not be complete. We recommend contacting the local school district to confirm school assignments for this home.
- $482,9003 bd2 ba2.5k sqft1425 Silver Pine Ln, Findlay, OH 45840Off Market
- $570,0004 bd4 ba3.3k sqft1459 Silver Pine Ln, Findlay, OH 45840Sold

- $455,4004 bd2 ba2.4k sqft1412 Forest Park, Findlay, OH 45840Off Market
- $530,1003 bd3 ba3.6k sqft1406 Forest Park, Findlay, OH 45840Off Market
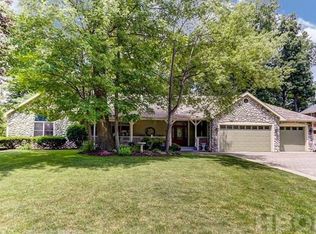
- $524,6004 bd3 ba2.9k sqft1405 Silver Pine Ln, Findlay, OH 45840Off Market
- $676,9004 bd4 ba2.8k sqft1475 Silver Pine Ln, Findlay, OH 45840Off Market
- $507,6004 bd2 ba2.7k sqft1444 Silver Pine Ln, Findlay, OH 45840Off Market
- $670,1004 bd3 ba3.3k sqft1418 Forest Park, Findlay, OH 45840Off Market
A local agent can set up tours, give advice and negotiate with sellers.
A local lender can help you make sure your offer is ready when you are.
Similar homes
- $489,9004 bd3 ba2.4k sqft1408 Brook Lawn, Findlay, OH 45840For Sale
 MLS ID #10009377, Blaine Wells, The Property Collective. NORIS
 - $419,9003 bd2 ba1.9k sqft3112 Jacob Dr, Findlay, OH 45840For Sale
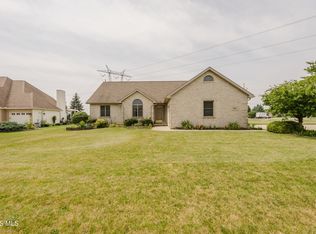 MLS ID #10010810, Cory Corron, BHHS Koehler Realty. NORIS
 - $599,0003 bd3 ba2.2k sqft930 Robinhood Ave, Findlay, OH 45840For Sale
 MLS ID #10010356, Ruthellen Ondrus, Key Realty. NORIS
 - $550,0004 bd5 ba2.4k sqft15620 Brookfield Hts, Findlay, OH 45840For Sale
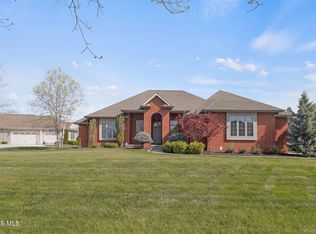 MLS ID #10006822, Jeff Roesti, RE/MAX Preferred Associates. NORIS
 - $455,0004 bd3 ba3k sqft2637 Goldenrod Ln, Findlay, OH 45840For SaleMLS ID #10009466, Leisa Zeigler, Coldwell Banker Flag City. NORIS
- $469,9004 bd3 ba2.5k sqft15940 Forest Ln, Findlay, OH 45840For SaleMLS ID #10010245, Sherry Sullivan, Key Realty. NORIS
- $589,0004 bd3 ba2.7k sqft15641 Brookview Trl, Findlay, OH 45840For SaleMLS ID #10006704, Timothy Tyra, Key Realty LTD. NORIS
- $487,0004 bd3 ba2.3k sqft8433 Indian Lake Dr, Findlay, OH 45840For SaleMLS ID #10008004, Lynn Sopher, BHHS Koehler Realty. NORIS
- $432,0005 bd3 ba2.7k sqft120 Church Hill Dr, Findlay, OH 45840For SaleMLS ID #10008628, Tracy Haines-Koehler, BHHS Koehler Realty. NORIS
- $589,9004 bd4 ba2.2k sqft7207 Ashbury Ln, Findlay, OH 45840For SaleMLS ID #10007899, Scott A Keller, Key Realty, LTD. NORIS
- $680,0004 bd4 ba3.4k sqft456 Strathaven Dr, Findlay, OH 45840For SaleMLS ID #10009748, Brandon Johnson, Key Realty. NORIS
- $449,9003 bd3 ba1.9k sqft730 Parkview Dr, Findlay, OH 45840For SaleMLS ID #10007625, Scott A Keller, Key Realty, LTD. NORIS
- $745,0004 bd5 ba2.7k sqft326 Pheasant Run Ln, Findlay, OH 45840For SaleMLS ID #10007099, Amy From, Key Realty. NORIS
- $269,9003 bd2 ba1.8k sqft1734 W Main Cross St, Findlay, OH 45840For SaleMLS ID #10009978, Brenda Faine, BHHS Koehler Realty. NORIS
- $750,0006 bd3 ba2.3k sqft5786 Township Road 243, Findlay, OH 45840For SaleMLS ID #10005933, Kim Leeper, BHHS Koehler Realty. NORIS
- $325,0004 bd3 ba2k sqft1119 Washington Ave, Findlay, OH 45840For SaleMLS ID #155680, Andrea Knight. GPABR
- $294,9004 bd2 ba1.9k sqft600 Woodworth Dr, Findlay, OH 45840For SaleMLS ID #10009601, Charity Ritzler, Key Realty. NORIS
- $350,0003 bd3 ba2.1k sqft1626 Imperial Ln, Findlay, OH 45840For SaleMLS ID #10008921, James Geyer, ERA Geyer-Noakes Realty Group. NORIS
- $349,9004 bd3 ba2.3k sqft1210 South St, Findlay, OH 45840For SaleMLS ID #10007663, Travis Farthing, The Danberry Co. NORIS
- $289,9003 bd2 ba1.8k sqft100 Northcliff Dr, Findlay, OH 45840For SaleMLS ID #10010227, Delilah A Volsch, BHHS Koehler Realty. NORIS
