Character galore! Discover a rare blend of timeless charm and solid craftsmanship in this meticulously maintained, all-brick south-end treasure. Built in 1963 with an unwavering standard of quality, this home boasts exceptional curb appeal, beautifully manicured landscaping, and a classic layout designed for comfortable living. Inside, you'll find expansive rooms, an abundance of storage, and unique vintage nuances like charming built-ins and a convenient laundry chute. Offering up to 5 spacious bedrooms—including a primary suite with its own private bath—and excellent closet space, there is room for everyone. While the home features fantastic bones and unique potentials like a designated wine room, it also offers peace of mind with extensive recent updates, including newer HVAC, hot water heater, roof, windows, concrete garage floor, and some kitchen appliances. Nestled on a quiet street within a highly desirable neighborhood, the massive, private backyard features a gorgeous paver patio perfect for relaxing or entertaining. Bring a little TLC to put your own finishing touches on this solid, spacious masterpiece and make it your own!
For sale
Price cut: $15K (8/4)
$417,000
120 Church Hill Dr, Findlay, OH 45840
5beds
2,715sqft
:
Get pre-qualified$2,739/mo
Single Family Residence
Built in 1963
0.51 Acres Lot
$404,000 Zestimate®
$154/sqft
$-- HOA
What's special
- 65 days |
- 539 |
- 19 |
Zillow last checked:
Listing updated:
Listed by:
Tracy Haines-Koehler 419-306-7512,
BHHS Koehler Realty
Source: NORIS,MLS#: 10008628
Facts & features
Interior
Bedrooms & bathrooms
- Bedrooms: 5
- Bathrooms: 3
- Full bathrooms: 2
- 1/2 bathrooms: 1
Bedroom 2
- Features: Ceiling Fan(s)
- Level: Upper
- Dimensions: 11 x 13
Bedroom 3
- Level: Upper
- Dimensions: 10 x 11
Bedroom 4
- Features: Ceiling Fan(s)
- Level: Upper
- Dimensions: 14 x 14
Bedroom 5
- Features: Ceiling Fan(s)
- Level: Upper
- Dimensions: 11 x 16
Other
- Features: Ceiling Fan(s)
- Level: Upper
- Dimensions: 13 x 18
Dining room
- Level: Main
- Dimensions: 11 x 13
Other
- Level: Main
- Dimensions: 10 x 6
Family room
- Description: Wine storage room
- Features: Fireplace
- Level: Main
- Dimensions: 18 x 12
Kitchen
- Description: Eat-in
- Features: Bay Window
- Level: Main
- Dimensions: 17 x 11
Living room
- Level: Main
- Dimensions: 20 x 13
Utility room
- Level: Main
- Dimensions: 7 x 8
Heating
- Forced Air, Natural Gas
Cooling
- Attic Fan, Central Air
Appliances
- Included: Dishwasher, Microwave, Water Heater, Disposal, Electric Range, Gas Cooktop, Refrigerator
- Laundry: Electric Dryer Hookup, Laundry Chute, Main Level, Sink, Washer Hookup
Features
- Built-in Features, Ceiling Fan(s), Dual Closets, Eat-in Kitchen, Entrance Foyer, Primary Bathroom, Storage
- Flooring: Carpet, Ceramic Tile, Hardwood
- Doors: Sliding Doors
- Windows: Bay Window(s), Shutters, Window Coverings
- Has basement: No
- Number of fireplaces: 1
- Fireplace features: Family Room, Gas
- Common walls with other units/homes: No Common Walls
Interior area
- Total structure area: 2,715
- Total interior livable area: 2,715 sqft
Video & virtual tour
Property
Parking
- Total spaces: 2
- Parking features: Asphalt, Attached Garage, Driveway, Garage Door Opener, Heated Garage
- Garage spaces: 2
- Has uncovered spaces: Yes
Features
- Patio & porch: Rear Patio, Covered Porch
Lot
- Size: 0.51 Acres
- Dimensions: 112X200
- Features: Level
Details
- Parcel number: 590000270470
Construction
Type & style
- Home type: SingleFamily
- Architectural style: Early American
- Property subtype: Single Family Residence
Materials
- Brick
- Foundation: Crawl Space
- Roof: Shingle
Condition
- New construction: No
- Year built: 1963
Utilities & green energy
- Sewer: Public Sewer
- Water: Public
- Utilities for property: Electricity Connected, Natural Gas Connected, Sewer Connected, Water Connected
Community & HOA
Community
- Security: Security System, Smoke Detector(s)
- Subdivision: None
HOA
- Has HOA: No
Location
- Region: Findlay
Financial & listing details
- Price per square foot: $154/sqft
- Tax assessed value: $355,540
- Annual tax amount: $3,504
- Date on market: 6/24/2026
- Listing terms: Cash,Conventional
- Electric utility on property: Yes
- Road surface type: Asphalt
Estimated market value
$404,000
$384,000 - $424,000
$2,598/mo
Price history
| Date | Event | Price |
|---|---|---|
| 8/4/2026 | Price change | $417,000-3.5%$154/sqft |
Source: NORIS #10008628 Report a problem | ||
| 7/13/2026 | Price change | $432,000-5.9%$159/sqft |
Source: NORIS #10008628 Report a problem | ||
| 6/24/2026 | Listed for sale | $459,000$169/sqft |
Source: NORIS #10008628 Report a problem | ||
Public tax history
| Year | Property taxes | Tax assessment |
|---|---|---|
| 2025 | $3,504 +11.9% | $124,440 +27% |
| 2024 | $3,132 -0.9% | $97,980 |
| 2023 | $3,160 -0.1% | $97,980 |
| 2022 | $3,163 +7.2% | $97,980 +20.6% |
| 2021 | $2,951 +0% | $81,250 |
| 2020 | $2,950 +2.1% | $81,250 |
| 2019 | $2,891 +7.5% | $81,250 +15% |
| 2018 | $2,690 +99.9% | $70,650 |
| 2017 | $1,346 -49.2% | $70,650 |
| 2016 | $2,649 -2% | $70,650 +0.1% |
| 2015 | $2,703 0% | $70,570 |
| 2014 | $2,703 -0.7% | $70,570 |
| 2012 | $2,721 +0.1% | $70,570 |
| 2011 | $2,718 0% | $70,570 |
| 2010 | $2,719 +17.5% | $70,570 +9.4% |
| 2009 | $2,314 | $64,530 |
| 2008 | -- | -- |
| 2007 | $2,096 -8.7% | $64,530 +0.9% |
| 2005 | $2,295 | $63,970 +7% |
| 2004 | -- | $59,800 |
Find assessor info on the county website
Monthly payment
Est. payment
Payment breakdown
Explore the cost of this home by adjusting the details. Changes won't be saved.Climate risks
Neighborhood: 45840
Nearby schools
GreatSchools rating
- 6/10Chamberlin Hill Elementary SchoolGrades: 3-5Distance: 0.4 mi
- 6/10Donnell Middle SchoolGrades: 6-8Distance: 1.1 mi
- 6/10Findlay High SchoolGrades: 9-12Distance: 3.3 mi
Schools provided by the listing agent
- Elementary: Jefferson
- Middle: Donnell
- High: Findlay
Source: NORIS. This data may not be complete. We recommend contacting the local school district to confirm school assignments for this home.
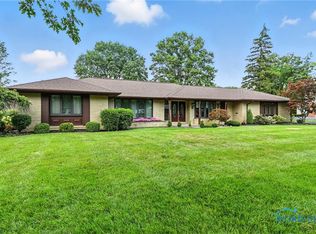
- $385,0003 bd3 ba3.1k sqft128 Church Hill Dr, Findlay, OH 45840Sold
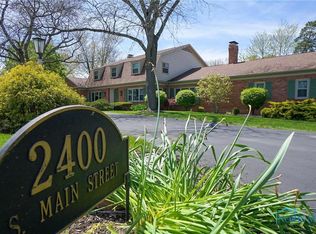
- $460,0004 bd3 ba4.4k sqft2400 S Main St, Findlay, OH 45840Sold
- $303,3003 bd2 ba1.9k sqft136 Church Hill Dr, Findlay, OH 45840Off Market
- $435,4003 bd2 ba2.9k sqft121 Church Hill Dr, Findlay, OH 45840Off Market
- $385,9003 bd3 ba2.5k sqft2424 S Main St, Findlay, OH 45840Off Market
- $397,3003 bd2 ba2.2k sqft127 Church Hill Dr, Findlay, OH 45840Off Market
- $433,8003 bd3 ba2.9k sqft144 Church Hill Dr, Findlay, OH 45840Off Market
- $424,4003 bd2 ba3.3k sqft135 Church Hill Dr, Findlay, OH 45840Off Market
A local agent can set up tours, give advice and negotiate with sellers.
A local lender can help you make sure your offer is ready when you are.
Similar homes
- $430,0004 bd3 ba2.3k sqft2118 S Lake Ct, Findlay, OH 45840For Sale
 MLS ID #10011438, Jason Alge, The Property Collective. NORIS
 - $455,0004 bd3 ba3k sqft2637 Goldenrod Ln, Findlay, OH 45840For Sale
 MLS ID #10009466, Leisa Zeigler, Coldwell Banker Flag City. NORIS
 - $399,9003 bd3 ba2.3k sqft728 W Circle Dr, Findlay, OH 45840For Sale
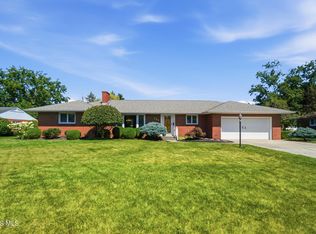 MLS ID #10011471, Cail Courtney, The Danberry Co. NORIS
 - $414,9004 bd3 ba2.6k sqft2017 Stonecliff Dr, Findlay, OH 45840For Sale
 MLS ID #10011093, Debra Cole, RE/MAX Unlimited Results Rlty. NORIS
 - $475,5004 bd3 ba2.7k sqft3024 Pepper Pike, Findlay, OH 45840For SaleMLS ID #10011098, Dawn Heidlebaugh, The Danberry Co. NORIS
- $285,0003 bd2 ba1.7k sqft2505 Oakmont Dr, Findlay, OH 45840For SaleMLS ID #10010397, William Hanna, RE/MAX Unlimited Results Rlty. NORIS
- $299,9004 bd3 ba2k sqft2415 Sweetwater Rd, Findlay, OH 45840For SaleMLS ID #10011499, Shawn M Martien, The Property Collective. NORIS
- $414,9003 bd2 ba1.9k sqft3112 Jacob Dr, Findlay, OH 45840For SaleMLS ID #10010810, Cory Corron, BHHS Koehler Realty. NORIS
- $350,0003 bd3 ba2.1k sqft1626 Imperial Ln, Findlay, OH 45840For SaleMLS ID #10008921, James Geyer, ERA Geyer-Noakes Realty Group. NORIS
- $364,9004 bd3 ba1.7k sqft7918 County Road 313, Bluffton, OH 45840For SaleMLS ID #10008612, Jeremy Strapp, Coldwell Banker Flag City. NORIS
- $289,0004 bd2 ba2.9k sqft306 W Sandusky St, Findlay, OH 45840For SaleMLS ID #10011419, Debra Cole, RE/MAX Unlimited Results Rlty. NORIS
- $459,9004 bd3 ba2.5k sqft15940 Forest Ln, Findlay, OH 45840For SaleMLS ID #10010245, Sherry Sullivan, Key Realty. NORIS
- $410,0003 bd3 ba2.1k sqft1911 Stonehedge Dr, Findlay, OH 45840For SaleMLS ID #11909013, Sheila Gregg, Ned F. Gregg Realty, Inc.. My State MLS
- $399,0004 bd2 ba2.3k sqft17024 State Route 12, Findlay, OH 45840For SaleMLS ID #10000480, Lauren Heldman, RE/MAX Unlimited Results Rlty. NORIS
- $320,0004 bd3 ba2.3k sqft1210 South St, Findlay, OH 45840For SaleMLS ID #10007663, Travis Farthing, The Danberry Co. NORIS
- $339,0003 bd2 ba2k sqft11955 State Route 37, Findlay, OH 45840For SaleMLS ID #10008784, Delilah A Volsch, BHHS Koehler Realty. NORIS
- $529,0003 bd3 ba3.6k sqft1406 Forest Park, Findlay, OH 45840For SaleMLS ID #10011391, Blaine Wells, The Property Collective. NORIS
- $324,9003 bd2 ba1.4k sqft325 Greenlawn Ave, Findlay, OH 45840For SaleMLS ID #10010561, Blaine Wells, The Property Collective. NORIS
- $529,9004 bd2 ba2.3k sqft12295 Township Road 37, Findlay, OH 45840For SaleMLS ID #10009894, Alexia Corron, Key Realty, LTD. NORIS
- $294,9004 bd2 ba1.9k sqft600 Woodworth Dr, Findlay, OH 45840For SaleMLS ID #10009601, Charity Ritzler, Key Realty. NORIS
