Welcome home to this beautifully maintained 4-bedroom, 2.5-bath home offering the perfect combination of space, comfort, and an unbeatable location. From the moment you step inside, you'll appreciate the thoughtful layout designed for both everyday living and entertaining. The spacious eat-in kitchen features granite countertops, abundant cabinet space, and overlooks the inviting living room highlighted by a cozy gas fireplace—creating the perfect gathering space for family and friends. The main level also offers a formal dining room for holiday meals, an additional family room that provides flexible living space, and a dedicated home office ideal for working remotely or managing daily life. Upstairs, you'll find four generously sized bedrooms, including a spacious primary suite complete with a private en suite bathroom and two walk-in "his and hers" closets, providing exceptional storage and organization. The partially finished basement adds even more living space with endless possibilities for a recreation room, home gym, or media area, while still offering plenty of unfinished storage space to keep everything organized. Outside is where this home truly shines. Enjoy your own private backyard retreat featuring an in-ground pool, hot tub, and a fully fenced yard that's perfect for relaxing or entertaining all summer long. Just beyond the fence is Chamberlin Hill Elementary School, offering acres of open green space that provide an incredible backdrop and room to enjoy outdoor activities right outside your backyard. Additional highlights include an extended two-car garage, ample storage throughout the home, and a location that combines privacy with convenience to everything Findlay has to offer. This is more than just a house—it's the kind of home where memories are made. Schedule your private showing today!
Under contract
Price cut: $10.1K (8/28)
$419,900
2118 S Lake Ct, Findlay, OH 45840
4beds
2,308sqft
Single Family Residence
Built in 1991
0.31 Acres Lot
$410,200 Zestimate®
$182/sqft
$-- HOA
What's special
Fully fenced yardIn-ground poolPartially finished basementAdditional family roomDedicated home officeHot tubSpacious primary suite
- 78 days
- 126
- 5
Zillow last checked:
Listing updated:
Listed by:
Jason Alge 419-306-6015,
The Property Collective
Source: NORIS,MLS#: 10011438
Facts & features
Interior
Bedrooms & bathrooms
- Bedrooms: 4
- Bathrooms: 3
- Full bathrooms: 2
- 1/2 bathrooms: 1
Bedroom 2
- Level: Upper
- Dimensions: 16 x 14
Bedroom 3
- Level: Upper
- Dimensions: 11 x 10
Bedroom 4
- Level: Upper
- Dimensions: 11 x 10
Other
- Level: Upper
- Dimensions: 19 x 17
Bonus room
- Level: Lower
- Dimensions: 19 x 12
Dining room
- Level: Main
- Dimensions: 15 x 10
Other
- Level: Main
- Dimensions: 8 x 8
Family room
- Level: Main
- Dimensions: 15 x 14
Kitchen
- Level: Main
- Dimensions: 19 x 13
Living room
- Level: Main
- Dimensions: 15 x 12
Office
- Level: Main
- Dimensions: 12 x 10
Heating
- Central, Forced Air, Natural Gas
Cooling
- Central Air
Appliances
- Included: Dishwasher, Microwave, Electric Range, Refrigerator
- Laundry: Main Level
Features
- Ceiling Fan(s), Crown Molding, Double Vanity, Eat-in Kitchen, Open Floorplan, Primary Bathroom, Storage
- Flooring: Carpet, Vinyl, Hardwood
- Has basement: Yes
- Number of fireplaces: 2
- Fireplace features: Family Room, Master Bedroom
- Common walls with other units/homes: No Common Walls
Interior area
- Total structure area: 2,308
- Total interior livable area: 2,308 sqft
- Finished area below ground: 600
Video & virtual tour
Property
Parking
- Total spaces: 2
- Parking features: Concrete, Attached Garage
- Garage spaces: 2
Features
- Patio & porch: Rear Patio, Front Porch, Deck
- Exterior features: Private Yard
- Has private pool: Yes
- Pool features: Diving Board, Fenced, Heated, In Ground, Pool/Spa Combo
- Has spa: Yes
- Spa features: Spa/Hot Tub
Lot
- Size: 0.31 Acres
- Dimensions: 91X150
Details
- Parcel number: 560001006958
Construction
Type & style
- Home type: SingleFamily
- Property subtype: Single Family Residence
Materials
- Brick, Vinyl Siding
- Roof: Asphalt,Shingle
Condition
- New construction: No
- Year built: 1991
Utilities & green energy
- Sewer: Public Sewer
- Water: Public
- Utilities for property: Cable Connected, Electricity Connected, Natural Gas Available, Natural Gas Connected, Sewer Connected, Water Connected
Community & HOA
Community
- Subdivision: None
HOA
- Has HOA: No
Location
- Region: Findlay
Financial & listing details
- Price per square foot: $182/sqft
- Tax assessed value: $382,350
- Annual tax amount: $4,108
- Date on market: 8/4/2026
- Listing terms: Cash,Conventional,FHA,VA Loan
- Electric utility on property: Yes
Estimated market value
$410,200
$390,000 - $431,000
$2,726/mo
Price history
| Date | Event | Price |
|---|---|---|
| 9/21/2026 | Contingent | $419,900$182/sqft |
Source: NORIS #10011438 Report a problem | ||
| 8/28/2026 | Price change | $419,900-2.3%$182/sqft |
Source: NORIS #10011438 Report a problem | ||
| 8/24/2026 | Listed for sale | $430,000$186/sqft |
Source: NORIS #10011438 Report a problem | ||
| 8/14/2026 | Contingent | $430,000$186/sqft |
Source: NORIS #10011438 Report a problem | ||
| 8/4/2026 | Listed for sale | $430,000$186/sqft |
Source: NORIS #10011438 Report a problem | ||
| 6/7/2026 | Listing removed | $430,000$186/sqft |
Source: NORIS #10006008 Report a problem | ||
| 4/6/2026 | Listed for sale | $430,000+126.3%$186/sqft |
Source: NORIS #10006008 Report a problem | ||
| 2/8/2011 | Sold | $190,000-2.5%$82/sqft |
Source: Public Record Report a problem | ||
| 1/22/2011 | Listed for sale | $194,900-29.6%$84/sqft |
Source: foreclosure.com Report a problem | ||
| 11/29/2006 | Sold | $277,000-7.7%$120/sqft |
Source: Public Record Report a problem | ||
| 5/11/2004 | Sold | $300,000$130/sqft |
Source: Public Record Report a problem | ||
Public tax history
| Year | Property taxes | Tax assessment |
|---|---|---|
| 2025 | $4,108 -2% | $133,830 +13.5% |
| 2024 | $4,194 -0.2% | $117,930 |
| 2023 | $4,200 +0.4% | $117,930 |
| 2022 | $4,185 +2.5% | $117,930 +17.7% |
| 2021 | $4,082 +0% | $100,170 |
| 2020 | $4,081 +2.1% | $100,170 |
| 2019 | $3,999 +4.8% | $100,170 +14.2% |
| 2018 | $3,816 +99.9% | $87,690 |
| 2017 | $1,909 -49.1% | $87,690 |
| 2016 | $3,751 +4.3% | $87,690 +6.8% |
| 2015 | $3,596 0% | $82,100 |
| 2014 | $3,597 +6% | $82,100 +6.5% |
| 2012 | $3,393 +0.1% | $77,090 |
| 2011 | $3,389 -2.8% | $77,090 |
| 2010 | $3,487 -9% | $77,090 -16.5% |
| 2009 | $3,830 +10% | $92,320 |
| 2008 | $3,481 +0.3% | $92,320 |
| 2007 | $3,469 +12% | $92,320 +6.9% |
| 2005 | $3,098 | $86,340 +3.9% |
| 2004 | -- | $83,120 |
Find assessor info on the county website
Monthly payment
Est. payment
Payment breakdown
Explore the cost of this home by adjusting the details. Changes won't be saved.Climate risks
Neighborhood: 45840
Nearby schools
Schools provided by the listing agent
- Elementary: Whittier
- Middle: Donnell
- High: Findlay
Source: NORIS. This data may not be complete. We recommend contacting the local school district to confirm school assignments for this home.
Similar homes
- $449,9004 bd4 ba2.6k sqft325 Beechmont Dr, Findlay, OH 45840For Sale
 MLS ID #10011442, Shawn M Martien, The Property Collective. NORIS
 - $419,9003 bd2 ba2.5k sqft1614 Williams St, Findlay, OH 45840For Sale
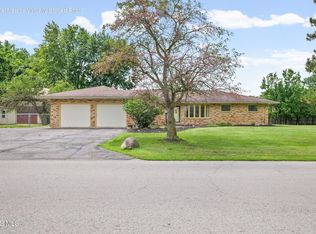 MLS ID #10012050, Brandon Shilling, The Danberry Co. NORIS
 - $414,9005 bd3 ba3.3k sqft319 Hancock St, Findlay, OH 45840For Sale
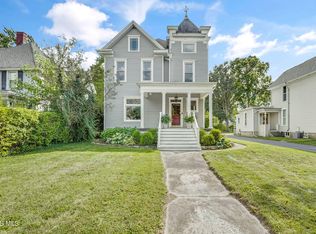 MLS ID #10013181, Charlotte Simons, The Danberry Co. NORIS
 - $429,9905 bd4 ba2.4k sqft3012 Heatherdowns Dr, Findlay, OH 45840For Sale
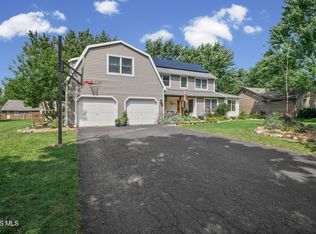 MLS ID #10012933, Ashley Breidenbach, The Danberry Co. NORIS
