Beautifully updated 3-bedroom, 2.5-bath home in a desirable neighborhood with exceptional curb appeal! The bright, open floor plan is filled with natural light and features a spacious living room that flows seamlessly into the dine-in kitchen, making it ideal for both everyday living and entertaining. Upstairs you'll find all three bedrooms, including a private owner's suite with an en-suite bath. The finished basement offers additional living space with the flexibility for a family room, home office, or potential fourth bedroom. Step outside to a mature backyard complete with a deck, charming patio, and fire pit area—perfect for relaxing evenings or entertaining family and friends.
For sale
Price cut: $10K (6/1)
$449,900
730 Parkview Dr, Findlay, OH 45840
3beds
1,930sqft
:
Get pre-qualifiedN/A
Single Family Residence
Built in 1998
0.25 Acres Lot
$437,900 Zestimate®
$233/sqft
$37/mo HOA
What's special
Bright open floor planExceptional curb appealFire pit areaCharming patioFilled with natural lightMature backyard
- 76 days |
- 548 |
- 20 |
Zillow last checked:
Listing updated:
Listed by:
Scott A Keller 419-722-3341,
Key Realty, LTD
Source: NORIS,MLS#: 10007625
Facts & features
Interior
Bedrooms & bathrooms
- Bedrooms: 3
- Bathrooms: 3
- Full bathrooms: 2
- 1/2 bathrooms: 1
Bedroom 2
- Level: Upper
- Dimensions: 13 x 10
Bedroom 3
- Level: Upper
- Dimensions: 10 x 10
Other
- Level: Upper
- Dimensions: 18 x 13
Bonus room
- Level: Lower
- Dimensions: 13 x 12
Dining room
- Level: Main
- Dimensions: 13 x 11
Kitchen
- Level: Main
- Dimensions: 18 x 13
Heating
- Forced Air
Cooling
- Central Air
Appliances
- Included: Dishwasher, Microwave, Electric Oven, Refrigerator
- Laundry: Upper Level
Features
- Ceiling Fan(s), Primary Bathroom, Other
- Flooring: Carpet, Wood
- Has basement: Yes
- Number of fireplaces: 1
- Fireplace features: Living Room
- Common walls with other units/homes: No Common Walls
Interior area
- Total structure area: 1,930
- Total interior livable area: 1,930 sqft
- Finished area below ground: 952
Video & virtual tour
Property
Parking
- Total spaces: 4
- Parking features: Concrete, Attached Garage, Driveway
- Garage spaces: 2
- Has uncovered spaces: Yes
Features
- Patio & porch: Rear Patio, Deck
Lot
- Size: 0.25 Acres
- Dimensions: 82X135
Details
- Parcel number: 580001012892
Construction
Type & style
- Home type: SingleFamily
- Property subtype: Single Family Residence
Materials
- Brick, Vinyl Siding
- Foundation: Combination
- Roof: Shingle
Condition
- New construction: No
- Year built: 1998
Utilities & green energy
- Sewer: Public Sewer
- Water: Public
- Utilities for property: Electricity Connected, Natural Gas Connected, Sewer Connected, Water Connected
Community & HOA
Community
- Subdivision: None
HOA
- Has HOA: Yes
- Services included: Lawn Care, Maintenance Grounds, Other
- HOA fee: $442 annually
Location
- Region: Findlay
Financial & listing details
- Price per square foot: $233/sqft
- Tax assessed value: $339,870
- Annual tax amount: $3,647
- Date on market: 5/12/2026
- Listing terms: Cash,Conventional,FHA,VA Loan
- Electric utility on property: Yes
Estimated market value
$437,900
$416,000 - $460,000
$2,181/mo
Price history
| Date | Event | Price |
|---|---|---|
| 6/1/2026 | Price change | $449,900-2.2%$233/sqft |
Source: NORIS #10007625 Report a problem | ||
| 5/12/2026 | Listed for sale | $459,900+72.2%$238/sqft |
Source: NORIS #10007625 Report a problem | ||
| 10/4/2016 | Sold | $267,000-2.9%$138/sqft |
Source: NORIS #132589 Report a problem | ||
| 9/7/2016 | Pending sale | $274,900$142/sqft |
Source: CENTURY 21 Koehler & Associates #132589 Report a problem | ||
| 7/25/2016 | Price change | $274,900-1.8%$142/sqft |
Source: CENTURY 21 Koehler & Associates #132589 Report a problem | ||
| 6/9/2016 | Price change | $279,900-3.4%$145/sqft |
Source: CENTURY 21 Koehler & Associates #132589 Report a problem | ||
| 5/18/2016 | Listed for sale | $289,900+34.8%$150/sqft |
Source: CENTURY 21 Koehler & Associates #132589 Report a problem | ||
| 4/29/2003 | Sold | $215,000+4.9%$111/sqft |
Source: Public Record Report a problem | ||
| 3/27/2001 | Sold | $205,000$106/sqft |
Source: Public Record Report a problem | ||
Public tax history
| Year | Property taxes | Tax assessment |
|---|---|---|
| 2025 | $3,647 -2.5% | $118,950 +13% |
| 2024 | $3,739 -0.2% | $105,250 |
| 2023 | $3,745 +0.4% | $105,250 |
| 2022 | $3,732 +0.5% | $105,250 +15.3% |
| 2021 | $3,714 +0% | $91,250 |
| 2020 | $3,714 +2.1% | $91,250 |
| 2019 | $3,639 -1.2% | $91,250 +7.7% |
| 2018 | $3,682 +99.9% | $84,710 |
| 2017 | $1,842 -49.1% | $84,710 |
| 2016 | $3,619 +16.5% | $84,710 +19.2% |
| 2015 | $3,107 0% | $71,050 |
| 2014 | $3,107 -0.6% | $71,050 |
| 2012 | $3,127 +0.1% | $71,050 |
| 2011 | $3,124 0% | $71,050 |
| 2010 | $3,124 +3.5% | $71,050 -2.4% |
| 2009 | $3,020 +10% | $72,790 |
| 2008 | $2,745 +0.3% | $72,790 |
| 2007 | $2,735 +11.2% | $72,790 +4.3% |
| 2005 | $2,461 | $69,800 +14.2% |
| 2004 | -- | $61,100 |
Find assessor info on the county website
Monthly payment
Est. payment
Payment breakdown
Explore the cost of this home by adjusting the details. Changes won't be saved.Climate risks
Neighborhood: 45840
Nearby schools
GreatSchools rating
- 6/10Wilson Vance Elementary SchoolGrades: 3-5Distance: 1.3 mi
- 6/10Glenwood Middle SchoolGrades: 6-8Distance: 3.2 mi
- 6/10Findlay High SchoolGrades: 9-12Distance: 4 mi
Schools provided by the listing agent
- Elementary: Whittier
- Middle: Glenwood
- High: Findlay
Source: NORIS. This data may not be complete. We recommend contacting the local school district to confirm school assignments for this home.
- $474,9004 bd3 ba2.2k sqft736 Parkview Dr, Findlay, OH 45840Sold

- $427,8004 bd4 ba2.2k sqft724 Parkview Dr, Findlay, OH 45840Off Market
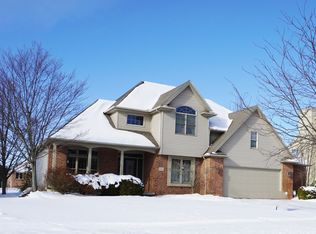
- $403,8003 bd2 ba2.3k sqft2760 Kellybrooke Ct, Findlay, OH 45840Off Market
- $443,6003 bd2 ba2.5k sqft725 Timberview Dr, Findlay, OH 45840Off Market
- $410,0004 bd2 ba2.3k sqft742 Parkview Dr, Findlay, OH 45840Sold
- $434,3004 bd3 ba2.3k sqft718 Parkview Dr, Findlay, OH 45840Off Market
- $382,2003 bd2 ba1.8k sqft719 Timberview Dr, Findlay, OH 45840Off Market
- $343,4003 bd3 ba2k sqft729 Timberview Dr, Findlay, OH 45840Sold
A local agent can set up tours, give advice and negotiate with sellers.
Similar homes
- $469,9004 bd3 ba2.5k sqft15940 Forest Ln, Findlay, OH 45840For Sale
 MLS ID #10010245, Sherry Sullivan, Key Realty. NORIS
 - $419,9003 bd2 ba1.9k sqft3112 Jacob Dr, Findlay, OH 45840For Sale
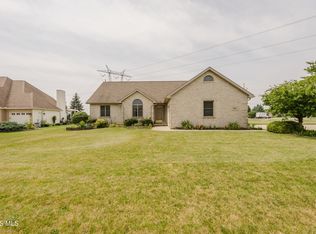 MLS ID #10010810, Cory Corron, BHHS Koehler Realty. NORIS
 - $487,0004 bd3 ba2.3k sqft8433 Indian Lake Dr, Findlay, OH 45840For Sale
 MLS ID #10008004, Lynn Sopher, BHHS Koehler Realty. NORIS
 - $550,0004 bd5 ba2.4k sqft15620 Brookfield Hts, Findlay, OH 45840For Sale
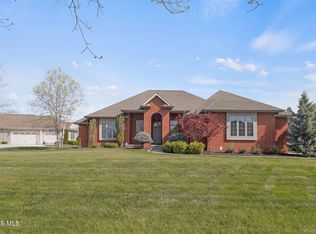 MLS ID #10006822, Jeff Roesti, RE/MAX Preferred Associates. NORIS
 - $589,0004 bd3 ba2.7k sqft15641 Brookview Trl, Findlay, OH 45840For SaleMLS ID #10006704, Timothy Tyra, Key Realty LTD. NORIS
- $350,0003 bd3 ba2.1k sqft1626 Imperial Ln, Findlay, OH 45840For SaleMLS ID #10008921, James Geyer, ERA Geyer-Noakes Realty Group. NORIS
- $599,0003 bd3 ba2.2k sqft930 Robinhood Ave, Findlay, OH 45840For SaleMLS ID #10010356, Ruthellen Ondrus, Key Realty. NORIS
- $489,9004 bd3 ba2.4k sqft1408 Brook Lawn, Findlay, OH 45840For SaleMLS ID #10009377, Blaine Wells, The Property Collective. NORIS
- $432,0005 bd3 ba2.7k sqft120 Church Hill Dr, Findlay, OH 45840For SaleMLS ID #10008628, Tracy Haines-Koehler, BHHS Koehler Realty. NORIS
- $349,9003 bd2 ba1.5k sqft10260 County Road 45, Findlay, OH 45840For SaleMLS ID #10010955, Andrew Derck, Key Realty. NORIS
- $294,9004 bd2 ba1.9k sqft600 Woodworth Dr, Findlay, OH 45840For SaleMLS ID #10009601, Charity Ritzler, Key Realty. NORIS
- $529,9004 bd3 ba2.6k sqft1443 Silver Pine Ln, Findlay, OH 45840For SaleMLS ID #10009000, Sherry Sullivan, Key Realty. NORIS
- $324,9003 bd2 ba1.4k sqft325 Greenlawn Ave, Findlay, OH 45840For SaleMLS ID #10010561, Blaine Wells, The Property Collective. NORIS
- $399,0004 bd2 ba2.3k sqft17024 State Route 12, Findlay, OH 45840For SaleMLS ID #10000480, Lauren Heldman, RE/MAX Unlimited Results Rlty. NORIS
- $339,0003 bd2 ba2k sqft11955 State Route 37, Findlay, OH 45840For SaleMLS ID #10008784, Delilah A Volsch, BHHS Koehler Realty. NORIS
- $299,9003 bd2 ba1.7k sqft2505 Oakmont Dr, Findlay, OH 45840For SaleMLS ID #10010397, William Hanna, RE/MAX Unlimited Results Rlty. NORIS
- $349,9004 bd3 ba2.3k sqft1210 South St, Findlay, OH 45840For SaleMLS ID #10007663, Travis Farthing, The Danberry Co. NORIS
- $364,9004 bd3 ba1.7k sqft7918 County Road 313, Bluffton, OH 45840For SaleMLS ID #10008612, Jeremy Strapp, Coldwell Banker Flag City. NORIS
- $269,0003 bd3 ba1.8k sqft601 Winterberry Dr, Findlay, OH 45840For SaleMLS ID #10008900, Ray Frankart, Howard Hanna. NORIS
- $289,9003 bd2 ba1.5k sqft680 Colt Dr, Findlay, OH 45840For SaleMLS ID #10009711, Grace Mangas, New Concept Realty LTD. NORIS
