Welcome to 7918 County Road 313 - Where Craftsman Charm Meets Country Living. Sitting on just over an acre between Findlay and Bluffton, this classic Craftsman home blends timeless character with the updates that matter most - giving you the peace of mind to simply move in and enjoy. Major improvements include a brand-new septic system (June 2026) and a water heater (2025) means peace of mind for years to come. The home's story spans nearly a century - originally built in 1930, with additions throughout the 1970s, renovations in the 1980s, and a garage with a hideaway above completed in 2001 - each era adding its own layer of charm and functionality. Inside, you'll find two bedrooms and a half bath upstairs, plus a partially finished basement with a bathroom - an incredible bonus that delivers flexible living space and generous storage. Whether you need a hobby room, home gym, or simply room to spread out, the basement delivers. Step outside and soak in everything that makes this property truly special. The classic Craftsman front porch invites you to slow down, while a beautiful patio and elevated deck overlook a peaceful backyard - perfect for entertaining or simply unwinding at the end of the day. The 2 outbuildings set this listing apart. In addition to the attached garage, a dedicated shop building with a concrete floor and electricity serves as a third garage ideal for tools, mowers, campers, ATVs, seasonal gear, and business opportunities. The possibilities are truly endless. Properties like this - with acreage, character, and country privacy rarely stay on the market long. Schedule your private showing today and experience everything this one-of-a-kind rural gem has to offer.
For sale
Price cut: $15K (7/23)
$364,900
7918 County Road 313, Bluffton, OH 45840
4beds
1,763sqft
:
Get pre-qualified$2,397/mo
Single Family Residence
Built in 1930
1.39 Acres Lot
$-- Zestimate®
$207/sqft
$-- HOA
What's special
- 50 days |
- 931 |
- 29 |
Zillow last checked:
Listing updated:
Listed by:
Jeremy Strapp 419-306-2157,
Coldwell Banker Flag City
Source: NORIS,MLS#: 10008612
Facts & features
Interior
Bedrooms & bathrooms
- Bedrooms: 4
- Bathrooms: 3
- Full bathrooms: 2
- 1/2 bathrooms: 1
Bedroom 2
- Level: Main
- Dimensions: 10 x 10
Bedroom 3
- Level: Upper
- Dimensions: 23 x 13
Bedroom 4
- Level: Upper
- Dimensions: 28 x 9
Other
- Level: Main
- Dimensions: 10 x 10
Bonus room
- Level: Upper
- Dimensions: 25 x 16
Family room
- Level: Main
- Dimensions: 25 x 13
Kitchen
- Level: Main
- Dimensions: 16 x 13
Living room
- Level: Lower
- Dimensions: 24 x 23
Heating
- Forced Air, Hot Water, Oil
Cooling
- Window Unit(s)
Appliances
- Included: Dishwasher, Water Heater, Electric Cooktop, Electric Range, Water Softener Owned
- Laundry: In Basement
Features
- Eat-in Kitchen, Storage
- Flooring: Carpet, Hardwood
- Windows: Window Coverings
- Basement: Partially Finished
- Has fireplace: No
- Common walls with other units/homes: No Common Walls
Interior area
- Total structure area: 1,763
- Total interior livable area: 1,763 sqft
- Finished area below ground: 625
Video & virtual tour
Property
Parking
- Total spaces: 3
- Parking features: Attached Garage, Detached Garage, Driveway, Private
- Garage spaces: 3
- Has uncovered spaces: Yes
Features
- Patio & porch: Rear Patio, Covered Patio, Front Porch, Deck
Lot
- Size: 1.39 Acres
- Dimensions: 247 x 247
Details
- Additional structures: Barn(s), Pole Barn
- Parcel number: 190001000108
- Other equipment: Dehumidifier
Construction
Type & style
- Home type: SingleFamily
- Architectural style: Craftsman
- Property subtype: Single Family Residence
Materials
- Vinyl Siding
- Foundation: Block
- Roof: Shingle
Condition
- New construction: No
- Year built: 1930
Utilities & green energy
- Sewer: Septic Tank
- Water: Well
- Utilities for property: Electricity Available, Sewer Connected, Water Connected
Community & HOA
Community
- Subdivision: None
HOA
- Has HOA: No
Location
- Region: Bluffton
Financial & listing details
- Price per square foot: $207/sqft
- Tax assessed value: $233,740
- Annual tax amount: $2,005
- Date on market: 6/5/2026
- Listing terms: Cash,Conventional,FHA,USDA Loan,VA Loan
- Electric utility on property: Yes
- Road surface type: Asphalt
Estimated market value
Not available
Estimated sales range
Not available
Not available
Price history
| Date | Event | Price |
|---|---|---|
| 7/23/2026 | Price change | $364,900-3.9%$207/sqft |
Source:  WCAR OH #310441 Report a problem WCAR OH #310441 Report a problem | ||
| 6/5/2026 | Listed for sale | $379,900$215/sqft |
Source: NORIS #10008612 Report a problem | ||
Public tax history
| Year | Property taxes | Tax assessment |
|---|---|---|
| 2025 | $2,005 +30.3% | $81,810 +32.6% |
| 2024 | $1,539 -0.8% | $61,720 |
| 2023 | $1,552 -1.3% | $61,720 |
| 2022 | $1,572 +15.1% | $61,720 +22.2% |
| 2021 | $1,366 -0.2% | $50,500 |
| 2020 | $1,369 +2.6% | $50,500 |
| 2019 | $1,335 +21.6% | $50,500 +13.5% |
| 2018 | $1,098 +0% | $44,480 |
| 2017 | $1,098 -0.9% | $44,480 |
| 2016 | $1,108 +1.4% | $44,480 -4.2% |
| 2015 | $1,093 -0.9% | $46,430 |
| 2014 | $1,103 -2.5% | $46,430 +5.1% |
| 2012 | $1,131 -0.3% | $44,160 |
| 2011 | $1,135 +0.1% | $44,160 |
| 2010 | $1,133 -0.8% | $44,160 +0.2% |
| 2009 | $1,143 +18% | $44,050 +0.3% |
| 2008 | $968 +0.4% | $43,910 |
| 2007 | $964 -19.9% | $43,910 +2.3% |
| 2005 | $1,203 | $42,930 +20.8% |
| 2004 | -- | $35,530 |
Find assessor info on the county website
Monthly payment
Est. payment
Payment breakdown
Explore the cost of this home by adjusting the details. Changes won't be saved.Climate risks
Neighborhood: 45840
Nearby schools
GreatSchools rating
- 6/10Cory-Rawson Elementary SchoolGrades: K-6Distance: 5.1 mi
- 5/10Cory-Rawson High SchoolGrades: 7-12Distance: 5.1 mi
Schools provided by the listing agent
- Elementary: Cory - Rawson
- Middle: Cory - Rawson
- High: Cory - Rawson
Source: NORIS. This data may not be complete. We recommend contacting the local school district to confirm school assignments for this home.
- $388,1003 bd3 ba1.9k sqft7943 County Road 313, Findlay, OH 45840Off Market
- $172,8003 bd1 ba1.6k sqft12500 Township Road 10, Findlay, OH 45840Off Market
- $240,6004 bd1 ba1.9k sqft12520 Township Road 10, Findlay, OH 45840Off Market
- $445,0003 bd2 ba1.4k sqft7870 County Road 313, Findlay, OH 45840Off Market
- $260,0004 bd2 ba2.1k sqft12639 State Route 698, Findlay, OH 45840Off Market
- $34,610-- bd-- ba-- sqftState Route 698, Findlay, OH 45840Off Market
- $283,3003 bd2 ba2.7k sqft12480 Township Road 10, Findlay, OH 45840Off Market
- $382,4003 bd2 ba1.9k sqft12445 Township Road 10, Findlay, OH 45840Off Market
A local agent can set up tours, give advice and negotiate with sellers.
A local lender can help you make sure your offer is ready when you are.
Similar homes
- $339,0003 bd2 ba2k sqft11955 State Route 37, Findlay, OH 45840For Sale
 MLS ID #10008784, Delilah A Volsch, BHHS Koehler Realty. NORIS
 - $349,9004 bd3 ba2.3k sqft1210 South St, Findlay, OH 45840For Sale
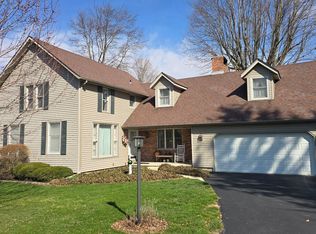 MLS ID #10007663, Travis Farthing, The Danberry Co. NORIS
 - $350,0003 bd3 ba2.1k sqft1626 Imperial Ln, Findlay, OH 45840For Sale
 MLS ID #10008921, James Geyer, ERA Geyer-Noakes Realty Group. NORIS
 - $299,9003 bd2 ba1.7k sqft2505 Oakmont Dr, Findlay, OH 45840For Sale
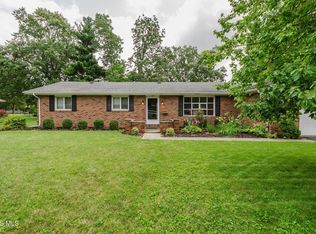 MLS ID #10010397, William Hanna, RE/MAX Unlimited Results Rlty. NORIS
 - $325,0004 bd3 ba2k sqft1119 Washington Ave, Findlay, OH 45840For SaleMLS ID #155680, Andrea Knight. GPABR
- $209,9004 bd2 ba1.5k sqft533 Hull Ave, Findlay, OH 45840For SaleMLS ID #10010901, Heidi Nuhfer, Key Realty, LTD. NORIS
- $324,9003 bd2 ba1.4k sqft325 Greenlawn Ave, Findlay, OH 45840For SaleMLS ID #10010561, Blaine Wells, The Property Collective. NORIS
- $315,0004 bd2 ba1.9k sqft434 Nevada Ln, Findlay, OH 45840For Sale By Owner
- $294,9004 bd2 ba1.9k sqft600 Woodworth Dr, Findlay, OH 45840For SaleMLS ID #10009601, Charity Ritzler, Key Realty. NORIS
- $360,0004 bd3 ba2.5k sqft23913 Township Road 52, Ada, OH 45810For Sale
 MLS ID #310738, Catrina Hall, Century 21 Sunway Realty-Kenton. WCAR OH
 - $399,0004 bd2 ba2.3k sqft17024 State Route 12, Findlay, OH 45840For SaleMLS ID #10000480, Lauren Heldman, RE/MAX Unlimited Results Rlty. NORIS
- $489,9004 bd3 ba2.4k sqft1408 Brook Lawn, Findlay, OH 45840For SaleMLS ID #10009377, Blaine Wells, The Property Collective. NORIS
- $350,0004 bd2 ba2k sqft205 S Water St, Mount Blanchard, OH 45867For SaleMLS ID #10006161, William Hanna, RE/MAX Unlimited Results Rlty. NORIS
- $469,9004 bd3 ba2.5k sqft15940 Forest Ln, Findlay, OH 45840For SaleMLS ID #10010245, Sherry Sullivan, Key Realty. NORIS
- $385,0003 bd2 ba1.6k sqft218 County Road 15, Harrod, OH 45850For SaleMLS ID #10009158, Brandon Shilling, The Danberry Co. NORIS
- $265,0003 bd2 ba1.7k sqft317 Mohican Rd, Findlay, OH 45840For SaleMLS ID #20262493, Marcia L. Shockley, Century 21 Bolte Real Estate. Firelands MLS
- $339,9003 bd3 ba1.6k sqft15803 County Road 216, Arcadia, OH 44804For SaleMLS ID #10009575, Ashley Breidenbach, The Danberry Co. NORIS
- $242,5003 bd2 ba1.4k sqft324 W Yates Ave, Findlay, OH 45840For SaleMLS ID #10010453, Carol Osborne, BHHS Koehler Realty. NORIS
- $294,9003 bd2 ba1.5k sqft680 Colt Dr, Findlay, OH 45840For SaleMLS ID #10009711, Grace Mangas, New Concept Realty LTD. NORIS
- $289,9003 bd2 ba1.8k sqft100 Northcliff Dr, Findlay, OH 45840For SaleMLS ID #10010227, Delilah A Volsch, BHHS Koehler Realty. NORIS
