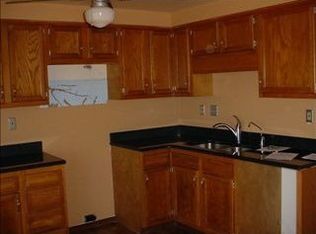
Country living on 1.44 acres in the Van Buren schools. The main home offers 1,676 sqft featuring 3 beds, 2 full baths, a kitchen w/ granite countertops, hardwood and vinyl flooring throughout, and a large living room w/ a bay window and an electric fireplace. A spacious breezeway connects the home and attached garage, providing the perfect space for a large laundry and mudroom. Setting this property apart are the two versatile additions located off the breezeway, both heated by the exterior wood-burning furnace. The first addition offers approximately 715 square feet and includes a full bath and cozy wood-burning stove, making it ideal as a second living area, home office, in-law suite, or could easily be converted to a large workshop and second garage space. The second addition provides approximately 517 square feet of space that could serve as a workshop, hobby area, storage space, or be converted into a third garage bay. The home is equipped with multiple heating options, including propane forced-air and an exterior wood-burning furnace that offers an economical supplemental heat source. Outside, enjoy a large stamped patio, a 24' x 40' pole barn providing ample room for equipment, storage, or small animals. With abundant indoor and outdoor space, flexible-use areas, and a peaceful rural setting, this property delivers the best of country living while remaining conveniently close to town. See remarks.
For sale
Price cut: $10K (7/14)
$339,900
15803 County Road 216, Arcadia, OH 44804
3beds
1,676sqft
:
Get pre-qualified$2,232/mo
Single Family Residence
Built in 1988
1.44 Acres Lot
$-- Zestimate®
$203/sqft
$-- HOA
What's special
Electric fireplaceLarge stamped patioCozy wood-burning stove
- 50 days |
- 397 |
- 21 |
Zillow last checked:
Listing updated:
Listed by:
Ashley Breidenbach 419-429-9397,
The Danberry Co
Source: NORIS,MLS#: 10009575
Facts & features
Interior
Bedrooms & bathrooms
- Bedrooms: 3
- Bathrooms: 3
- Full bathrooms: 3
Bedroom 2
- Level: Main
- Dimensions: 12 x 12
Bedroom 3
- Level: Main
- Dimensions: 12 x 11
Other
- Level: Main
- Dimensions: 15 x 12
Dining room
- Level: Main
- Dimensions: 9 x 12
Other
- Description: Dryer Hookup
- Level: Main
- Dimensions: 22 x 12
Family room
- Description: Wood burner, third bath
- Features: Fireplace
- Level: Main
- Dimensions: 46 x 13
Kitchen
- Level: Main
- Dimensions: 15 x 12
Living room
- Description: Hardwood floors, Electric Fireplace
- Features: Fireplace
- Level: Main
- Dimensions: 23 x 15
Heating
- Forced Air, Propane, See Remarks
Cooling
- Central Air
Appliances
- Included: Dishwasher, Microwave, Water Heater
- Laundry: Electric Dryer Hookup, Washer Hookup
Features
- Eat-in Kitchen, Primary Bathroom
- Flooring: Hardwood
- Doors: French Doors
- Windows: Bay Window(s)
- Has basement: No
- Number of fireplaces: 1
- Fireplace features: Electric, Family Room, Insert, Wood Burning Stove, Other
- Common walls with other units/homes: No Common Walls
Interior area
- Total structure area: 1,676
- Total interior livable area: 1,676 sqft
Video & virtual tour
Property
Parking
- Total spaces: 5
- Parking features: Concrete, Gravel, Additional Parking, Attached Garage, Driveway, Garage Door Opener
- Garage spaces: 1.5
- Has uncovered spaces: Yes
Features
- Levels: One
- Patio & porch: Rear Patio
Lot
- Size: 1.44 Acres
- Dimensions: 1.44 acres
- Features: Level
Details
- Additional structures: Garage(s), Pole Barn, Workshop
- Parcel number: 150001003184
Construction
Type & style
- Home type: SingleFamily
- Architectural style: Traditional
- Property subtype: Single Family Residence
Materials
- Vinyl Siding
- Foundation: Crawl Space
- Roof: Asphalt,Shingle
Condition
- New construction: No
- Year built: 1988
Utilities & green energy
- Sewer: Septic Tank
- Water: Well
- Utilities for property: Electricity Connected, Propane
Community & HOA
Community
- Subdivision: None
HOA
- Has HOA: No
Location
- Region: Arcadia
Financial & listing details
- Price per square foot: $203/sqft
- Tax assessed value: $249,870
- Annual tax amount: $2,670
- Date on market: 6/24/2026
- Listing terms: Cash,Conventional,FHA,USDA Loan,VA Loan
- Electric utility on property: Yes
- Road surface type: Asphalt
Estimated market value
Not available
Estimated sales range
Not available
Not available
Price history
| Date | Event | Price |
|---|---|---|
| 7/14/2026 | Price change | $339,900-2.9%$203/sqft |
Source: NORIS #10009575 Report a problem | ||
| 6/24/2026 | Listed for sale | $349,900+2.9%$209/sqft |
Source: NORIS #10009575 Report a problem | ||
| 6/8/2026 | Listing removed | $339,900$203/sqft |
Source: NORIS #10001391 Report a problem | ||
| 3/4/2026 | Contingent | $339,900$203/sqft |
Source: NORIS #10001391 Report a problem | ||
| 1/14/2026 | Price change | $339,900-0.7%$203/sqft |
Source: NORIS #10001391 Report a problem | ||
| 12/1/2025 | Price change | $342,400-2.1%$204/sqft |
Source: NORIS #10001391 Report a problem | ||
| 11/13/2025 | Listed for sale | $349,900$209/sqft |
Source: NORIS #10001391 Report a problem | ||
Public tax history
| Year | Property taxes | Tax assessment |
|---|---|---|
| 2025 | $2,670 +2.9% | $87,450 +5.3% |
| 2024 | $2,595 +0.5% | $83,060 |
| 2023 | $2,582 0% | $83,060 |
| 2022 | $2,583 +21.3% | $83,060 +28.5% |
| 2021 | $2,130 +0.1% | $64,660 |
| 2020 | $2,128 -3.4% | $64,660 |
| 2019 | $2,203 +13.3% | $64,660 +14.7% |
| 2018 | $1,944 -0.3% | $56,380 |
| 2017 | $1,950 +3.6% | $56,380 |
| 2016 | $1,883 -3% | $56,380 -0.5% |
| 2015 | $1,942 -0.6% | $56,670 |
| 2014 | $1,954 -7.8% | $56,670 |
| 2012 | $2,118 +0.8% | $56,670 |
| 2011 | $2,102 -0.5% | $56,670 |
| 2010 | $2,113 | $56,670 |
| 2009 | -- | -- |
| 2008 | $2,194 +1.6% | $60,200 |
| 2007 | $2,160 +1% | $60,200 +2.7% |
| 2005 | $2,139 | $58,640 +36% |
| 2004 | -- | $43,130 |
Find assessor info on the county website
Monthly payment
Est. payment
Payment breakdown
Explore the cost of this home by adjusting the details. Changes won't be saved.Climate risks
Neighborhood: 44804
Nearby schools
GreatSchools rating
- 8/10Van Buren Elementary SchoolGrades: K-5Distance: 4.2 mi
- 8/10Van Buren Middle SchoolGrades: 6-8Distance: 4 mi
- 7/10Van Buren High SchoolGrades: 9-12Distance: 4 mi
Schools provided by the listing agent
- Elementary: Van Buren
- Middle: Van Buren
- High: Van Buren
Source: NORIS. This data may not be complete. We recommend contacting the local school district to confirm school assignments for this home.
- $286,5002 bd1 ba1.3k sqft15777 County Road 216, Arcadia, OH 44804Off Market
- $242,7003 bd2 ba1.6k sqft15855 County Road 216, Arcadia, OH 44804Off Market
- $487,9003 bd2 ba2.9k sqft15781 County Road 216, Arcadia, OH 44804Off Market
- $780-- bd1 ba1k sqft15915 County Road 216, Arcadia, OH 44804Off Market
- $109,120-- bd1 ba5.2k sqft15915 County Road 216, Arcadia, OH 44804Off Market
- $6,220-- bd1 ba952 sqft4104 Township Road 238, Arcadia, OH 44804Off Market
- $82,480-- bd-- ba-- sqft4104 Township Road 238, Arcadia, OH 44804Off Market
- $49,600-- bd1 ba1k sqft4104 Township Road 238, Arcadia, OH 44804Off Market
Similar homes
- $379,0003 bd2 ba1.6k sqft4757 State Route 12, Arcadia, OH 44804For Sale
 MLS ID #20262073, Anna Berry, Generations Realty. Firelands MLS
 - $339,0003 bd2 ba2k sqft11955 State Route 37, Findlay, OH 45840For Sale
 MLS ID #10008784, Delilah A Volsch, BHHS Koehler Realty. NORIS
 - $289,9004 bd3 ba1.8k sqft4090 Township Road 254, Arcadia, OH 44804For Sale
 MLS ID #6132507, Lynn Sopher, BHHS Koehler Realty. NORIS
 - $219,9004 bd1 ba1.8k sqft205 South St, Arcadia, OH 44804For Sale
 MLS ID #10011435, Colleen Robinson, Key Realty. NORIS
 - $350,0003 bd3 ba2.1k sqft1626 Imperial Ln, Findlay, OH 45840For SaleMLS ID #10008921, James Geyer, ERA Geyer-Noakes Realty Group. NORIS
- $399,0004 bd2 ba2.3k sqft17024 State Route 12, Findlay, OH 45840For SaleMLS ID #10000480, Lauren Heldman, RE/MAX Unlimited Results Rlty. NORIS
- $304,0003 bd2 ba1.5k sqft2004 S Main St, Findlay, OH 45840For SaleMLS ID #10011712, Brittany Knippen, Key Realty. NORIS
- $405,0003 bd3 ba2.1k sqft1911 Stonehedge Dr, Findlay, OH 45840For SaleMLS ID #11909013, Sheila Gregg, Ned F. Gregg Realty, Inc.. My State MLS
- $350,0004 bd2 ba2k sqft205 S Water St, Mount Blanchard, OH 45867For SaleMLS ID #10006161, William Hanna, RE/MAX Unlimited Results Rlty. NORIS
- $324,9003 bd2 ba1.4k sqft325 Greenlawn Ave, Findlay, OH 45840For SaleMLS ID #10010561, Blaine Wells, The Property Collective. NORIS
- $364,9004 bd3 ba1.7k sqft7918 County Road 313, Bluffton, OH 45840For SaleMLS ID #10008612, Jeremy Strapp, Coldwell Banker Flag City. NORIS
- $399,9003 bd3 ba2.3k sqft728 W Circle Dr, Findlay, OH 45840For SaleMLS ID #10011471, Cail Courtney, The Danberry Co. NORIS
- $260,0003 bd2 ba1.3k sqft2617 Greenacre Dr, Findlay, OH 45840For SaleMLS ID #10011746, Nicole Hartschuh, The Danberry Co. NORIS
- $294,9004 bd2 ba1.9k sqft600 Woodworth Dr, Findlay, OH 45840For SaleMLS ID #10009601, Charity Ritzler, Key Realty. NORIS
- $320,0004 bd3 ba2.3k sqft1210 South St, Findlay, OH 45840For SaleMLS ID #10007663, Travis Farthing, The Danberry Co. NORIS
- $414,9003 bd2 ba1.9k sqft3112 Jacob Dr, Findlay, OH 45840For SaleMLS ID #10010810, Cory Corron, BHHS Koehler Realty. NORIS
- $320,0004 bd2 ba1.8k sqft126 Oakland Ave, Findlay, OH 45840For SaleMLS ID #10011296, Sammie Brown, Keller Williams Citywide. NORIS
- $299,9004 bd3 ba2k sqft2415 Sweetwater Rd, Findlay, OH 45840For SaleMLS ID #10011499, Shawn M Martien, The Property Collective. NORIS
- $275,0003 bd2 ba1.4k sqft2301 Northridge Rd, Findlay, OH 45840For SaleMLS ID #10011172, Kenneth J Lucius, Key Realty. NORIS
- $295,0003 bd2 ba1.6k sqft10721 W Crestview Dr, Fostoria, OH 44830For SaleMLS ID #10011341, Gabrielle Dixon, Keller Williams Citywide. NORIS
