Take A Look At This Sprawling Piece Of Property! 2+ Acres With All The Beauty Of A Country Setting And Access To Amenities Of The City With Just A Short Drive. Newer Ranch With 3 Br/ 2 Bath, Open Kitchen And Living Area. Lots Of Windows And Composite Deck For Relaxing And Enjoying The Peaceful Surroundings. Also Savor The Fruits Of Apple, Pear And Peach Trees That Abound. 24 X 24 Outbuilding For Extra Storage Along With A 3-car Garage And An Extra Large Driveway To Accommodate Multiple Vehicles, If Needed. Full Basement With Lots Of Potential! Don't Miss Out On This Home With The Benefits Of Both Space And Convenience!
For sale
Price cut: $16K (6/29)
$379,000
4757 State Route 12, Arcadia, OH 44804
3beds
1,620sqft
Single Family Residence
Built in 2017
2.35 Acres Lot
$369,600 Zestimate®
$234/sqft
$-- HOA
What's special
Lots of windowsFull basement
- 92 days
- 225
- 13
Zillow last checked:
Listing updated:
Listed by:
Anna Berry 419-447-1703 berries@woh.rr.com,
Generations Realty
Source: Firelands MLS,MLS#: 20262073Originating MLS: Firelands MLS
Facts & features
Interior
Bedrooms & bathrooms
- Bedrooms: 3
- Bathrooms: 2
- Full bathrooms: 2
Primary bedroom
- Level: Main
- Area: 168
- Dimensions: 14 x 12
Bedroom 2
- Level: Main
- Area: 108
- Dimensions: 12 x 9
Bedroom 3
- Level: Main
- Area: 90
- Dimensions: 10 x 9
Bedroom 4
- Area: 0
- Dimensions: 0 x 0
Bedroom 5
- Area: 0
- Dimensions: 0 x 0
Bathroom
- Level: Main
Bathroom 1
- Level: Main
Dining room
- Features: Combo
- Area: 0
- Dimensions: 0 x 0
Family room
- Area: 0
- Dimensions: 0 x 0
Kitchen
- Level: Main
- Area: 216
- Dimensions: 12 x 18
Living room
- Level: Main
- Area: 375
- Dimensions: 25 x 15
Heating
- Propane, Forced Air, Generac Generator-cycles On Wednesdays And Sundays
Cooling
- Central Air
Appliances
- Included: Dishwasher, Microwave, Range, Refrigerator
- Laundry: None
Features
- Ceiling Fan(s)
- Basement: Sump Pump,Full
Interior area
- Total structure area: 1,620
- Total interior livable area: 1,620 sqft
Property
Parking
- Total spaces: 3
- Parking features: Attached, Garage Door Opener, Paved
- Attached garage spaces: 3
- Has uncovered spaces: Yes
Features
- Levels: One
- Stories: 1
- Patio & porch: Composite Deck
Lot
- Size: 2.35 Acres
Details
- Additional structures: Shed/Storage
- Parcel number: 510000132580
- Other equipment: TV Antenna, Sump Pump
Construction
Type & style
- Home type: SingleFamily
- Property subtype: Single Family Residence
Materials
- Aluminum, Vinyl Siding
- Foundation: Basement
- Roof: Asphalt
Condition
- Year built: 2017
Utilities & green energy
- Electric: 200+ Amp Service, Generator, ON
- Sewer: Septic Tank, Septic Pumped By Jb Walter Construction, Wharton Ohio-may 2026
- Water: Well
Community & HOA
Community
- Security: Security System, Surveillance On Site
Location
- Region: Arcadia
Financial & listing details
- Price per square foot: $234/sqft
- Tax assessed value: $345,170
- Annual tax amount: $3,633
- Price range: $379K - $379K
- Date on market: 6/3/2026
- Date available: 01/01/1800
Estimated market value
$369,600
$351,000 - $388,000
$2,096/mo
Price history
| Date | Event | Price |
|---|---|---|
| 6/29/2026 | Price change | $379,000-4.1%$234/sqft |
Source: Firelands MLS #20262073 Report a problem | ||
| 6/3/2026 | Listed for sale | $395,000$244/sqft |
Source: Firelands MLS #20262073 Report a problem | ||
Public tax history
| Year | Property taxes | Tax assessment |
|---|---|---|
| 2025 | $3,634 +16.6% | $120,810 +22.4% |
| 2024 | $3,116 +0.3% | $98,690 +1.2% |
| 2023 | $3,105 -0.6% | $97,500 |
| 2022 | $3,123 +6.1% | $97,500 +12.2% |
| 2021 | $2,942 +0.5% | $86,900 |
| 2020 | $2,927 +2.7% | $86,900 |
| 2019 | $2,850 +12% | $86,900 +15% |
| 2018 | $2,543 +4324.8% | $75,560 +2155.5% |
| 2017 | $57 -48.5% | $3,350 |
| 2016 | $112 -3.1% | $3,350 |
| 2015 | $115 -4.3% | $3,350 |
| 2014 | $120 -1.5% | $3,350 |
| 2012 | $122 -1.6% | $3,350 |
| 2011 | $124 +0.9% | $3,350 |
| 2010 | $123 +34.3% | $3,350 +32.9% |
| 2009 | $92 | $2,520 |
Find assessor info on the county website
Monthly payment
Est. payment
Payment breakdown
Explore the cost of this home by adjusting the details. Changes won't be saved.Climate risks
Neighborhood: 44804
Nearby schools
Schools provided by the listing agent
- District: Arcadia
Source: Firelands MLS. This data may not be complete. We recommend contacting the local school district to confirm school assignments for this home.
Similar homes
- $329,9003 bd3 ba1.6k sqft15803 County Road 216, Arcadia, OH 44804For Sale
 MLS ID #10009575, Ashley Breidenbach, The Danberry Co. NORIS
 - $399,9003 bd2 ba1.6k sqft7730 Wildwood Rd, Findlay, OH 45840For Sale
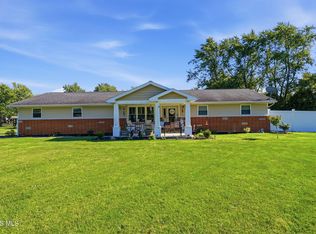 MLS ID #10012607, Gabrielle Dixon, Keller Williams Citywide. NORIS
 - $399,0004 bd2 ba2.3k sqft17024 State Route 12, Findlay, OH 45840For Sale
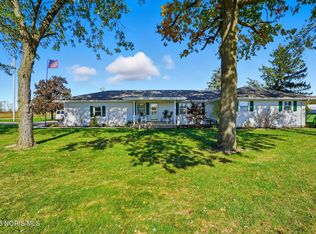 MLS ID #10000480, Lauren Heldman, RE/MAX Unlimited Results Rlty. NORIS
 - $329,9004 bd2 ba1.9k sqft434 Nevada Ln, Findlay, OH 45840For Sale
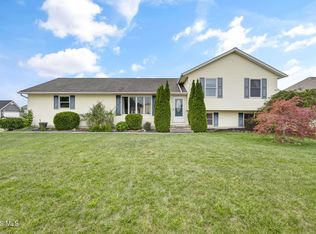 MLS ID #10012898, Lisa Lydick, The Danberry Co. NORIS
