COMPLETELY REMODELED & MOVE IN READY Welcome home to this beautifully renovated property where nearly every detail has been updated and/or restored to its natural state! Enjoy peace of mind with new flooring throughout, a stunning NEW staircase, new furnace and central air, updated plumbing and electrical, new and stunning lighting fixtures, and so much more! This home offers the perfect blend of contemporary finishes and quality craftsmanship making it truly move-in-ready! The fresh contemporary interior offers a bright and inviting atmosphere. Every detail has been thoughtfully updated allowing the next owner to move in with confidence and enjoy worry free living. Whether you are a first-time home buyer or looking to upgrade you'll appreciate the thoughtful updates and fresh modern feel throughout this home! Don't miss your opportunity to see this stunning home!
For sale
Price cut: $12.5K (8/21)
$357,400
204 W Main St, Wayne, OH 43466
4beds
2,273sqft
Single Family Residence
Built in 1888
0.42 Acres Lot
$343,900 Zestimate®
$157/sqft
$-- HOA
What's special
Contemporary finishesQuality craftsmanshipStunning new staircaseBright and inviting atmosphereCompletely remodeledFresh modern feelUpdated plumbing and electrical
- 28 days
- 416
- 18
Zillow last checked:
Listing updated:
Listed by:
Vanessa Whitt 419-208-3657,
Howard Hanna
Source: NORIS,MLS#: 10013074
Facts & features
Interior
Bedrooms & bathrooms
- Bedrooms: 4
- Bathrooms: 2
- Full bathrooms: 2
Bedroom 2
- Level: Upper
- Dimensions: 13 x 13
Bedroom 3
- Level: Upper
- Dimensions: 13 x 13
Bedroom 4
- Level: Main
- Dimensions: 12 x 13
Other
- Level: Upper
- Dimensions: 14 x 15
Dining room
- Level: Main
- Dimensions: 15 x 16
Other
- Level: Main
- Dimensions: 7 x 10
Kitchen
- Level: Main
- Dimensions: 12 x 15
Laundry
- Level: Main
- Dimensions: 7 x 9
Living room
- Level: Main
- Dimensions: 14 x 15
Other
- Level: Main
- Dimensions: 6 x 9
Heating
- Forced Air
Cooling
- Ceiling Fan(s), Central Air
Appliances
- Included: Dishwasher, Microwave, Disposal, Exhaust Fan, Refrigerator
- Laundry: Electric Dryer Hookup, Gas Dryer Hookup, In Unit, Main Level
Features
- Ceiling Fan(s), Entrance Foyer, Smart Thermostat
- Flooring: Carpet, Ceramic Tile, Luxury Vinyl, Wood, Combination
- Windows: Storm Window(s)
- Has basement: No
- Has fireplace: No
- Common walls with other units/homes: No Common Walls
Interior area
- Total structure area: 2,273
- Total interior livable area: 2,273 sqft
Video & virtual tour
Property
Parking
- Total spaces: 4
- Parking features: Driveway, Unpaved
- Has uncovered spaces: Yes
Features
- Patio & porch: Covered Porch, Side Porch, Deck
- Fencing: Partial
Lot
- Size: 0.42 Acres
- Dimensions: 83X197
Details
- Parcel number: L49412160404009.000
Construction
Type & style
- Home type: SingleFamily
- Architectural style: Traditional
- Property subtype: Single Family Residence
Materials
- Wood Siding
- Foundation: Crawl Space
- Roof: Shingle
Condition
- New construction: No
- Year built: 1888
Utilities & green energy
- Electric: 200+ Amp Service
- Sewer: Public Sewer
- Water: Public
- Utilities for property: Electricity Connected, Natural Gas Connected, Sewer Connected, Water Connected, Underground Utilities
Community & HOA
Community
- Subdivision: None
HOA
- Has HOA: No
Location
- Region: Wayne
Financial & listing details
- Price per square foot: $157/sqft
- Tax assessed value: $61,700
- Annual tax amount: $1,031
- Date on market: 9/8/2026
- Listing terms: Cash,Conventional,FHA,USDA Loan,VA Loan
- Electric utility on property: Yes
Estimated market value
$343,900
$327,000 - $361,000
$1,870/mo
Price history
| Date | Event | Price |
|---|---|---|
| 8/21/2026 | Price change | $357,400-3.4%$157/sqft |
Source: Firelands MLS #20262586 Report a problem | ||
| 7/11/2026 | Listed for sale | $369,900+1581.4%$163/sqft |
Source: Firelands MLS #20262586 Report a problem | ||
| 12/31/2024 | Listing removed | $22,000-15.4%$10/sqft |
Source: Firelands MLS #20214628 Report a problem | ||
| 12/31/2022 | Listing removed | -- |
Source: Firelands MLS #20214628 Report a problem | ||
| 12/30/2021 | Sold | $26,000+18.2%$11/sqft |
Source: Public Record Report a problem | ||
| 12/10/2021 | Pending sale | $22,000$10/sqft |
Source: Firelands MLS #20214628 Report a problem | ||
| 11/26/2021 | Price change | $22,000-24.4%$10/sqft |
Source: Firelands MLS #20214628 Report a problem | ||
| 11/1/2021 | Listed for sale | $29,100+23.8%$13/sqft |
Source: Firelands MLS #20214628 Report a problem | ||
| 9/23/2021 | Sold | $23,500-55.2%$10/sqft |
Source: Public Record Report a problem | ||
| 6/20/2002 | Sold | $52,400$23/sqft |
Source: Public Record Report a problem | ||
Public tax history
| Year | Property taxes | Tax assessment |
|---|---|---|
| 2025 | $1,031 +0% | $21,595 |
| 2024 | $1,031 -2.7% | $21,595 0% |
| 2023 | $1,059 +8% | $21,600 +25.7% |
| 2022 | $980 -13.7% | $17,190 |
| 2021 | $1,136 +19% | $17,190 |
| 2020 | $955 +5.5% | $17,190 +6.5% |
| 2019 | $905 +1% | $16,140 |
| 2018 | $896 +13.6% | $16,140 |
| 2017 | $789 +3.3% | $16,140 +0.2% |
| 2016 | $763 -3.8% | $16,110 |
| 2015 | $794 -1.1% | $16,110 |
| 2014 | $803 -2.9% | $16,110 |
| 2013 | $826 +4% | $16,110 |
| 2012 | $795 -7.4% | $16,110 -11.3% |
| 2010 | $858 +0.6% | $18,170 |
| 2009 | $853 +2.1% | $18,170 |
| 2008 | $835 | $18,170 |
| 2007 | $835 +0.3% | $18,170 |
| 2006 | $832 +1.1% | $18,170 |
| 2005 | $823 +7.4% | $18,170 |
| 2004 | $767 +1.5% | -- |
| 2003 | $755 +1.9% | -- |
| 2002 | $741 -0.9% | -- |
| 2001 | $748 +2.9% | -- |
| 2000 | $727 +21.1% | -- |
| 1999 | $601 | -- |
Find assessor info on the county website
Monthly payment
Est. payment
Payment breakdown
Explore the cost of this home by adjusting the details. Changes won't be saved.Climate risks
Neighborhood: 43466
Nearby schools
Schools provided by the listing agent
- Elementary: Elmwood
- Middle: Elmwood
- High: Elmwood
Source: NORIS. This data may not be complete. We recommend contacting the local school district to confirm school assignments for this home.


Similar homes
- $193,5003 bd2 ba1.6k sqft202 N Main St, Bloomdale, OH 44817For Sale
 MLS ID #10010963, Jennifer Corbin, A.A. Green Realty, Inc.. NORIS
 - $361,5004 bd3 ba2.4k sqft1917 Imperial Ln, Findlay, OH 45840For Sale
 MLS ID #10012619, Karen Brannan, Coldwell Banker Flag City. NORIS
 - $349,9004 bd3 ba2.2k sqft124 20th St, Findlay, OH 45840For Sale
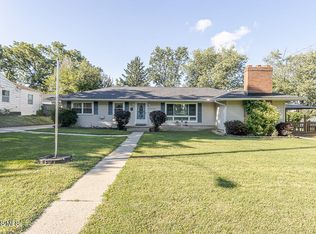 MLS ID #10011808, Keith M. Degnan, Key Realty. NORIS
 - $363,0003 bd2 ba1.8k sqft6250 Township Road 254, Arcadia, OH 44804For Sale
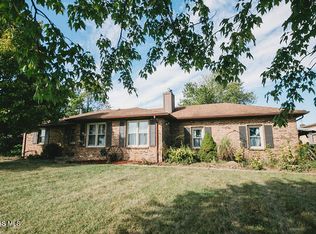 MLS ID #10013558, Lynn Sopher, Berkshire Hathaway HS Koehler. NORIS
