This Beautiful Property Offers 4 Bedrooms And 2 Full Baths With Plenty Of Space To Spread Out And Enjoy. New Additions Were Added Around 2016 Dining Room/sunroom, 4th Bedroom And Bath, New Metal Roof 2016, 2025 New Sand Pump For Above Ground Pool, Kitchen Was Redone In 2025, Floors Were Redone In 2025, New Furnace 2025. This Home Also Has A 2 Story Building With Separate Propane Tank For Year Round Use With Endless Possibilities. Large Above Ground Pool With Spacious Deck Makes This Home An Oasis Right In You Backyard Perfect For Relaxing And Entertaining!
Coming soon
$272,500
9841 Jerry City Rd, Cygnet, OH 43413
4beds
1,600sqft
Single Family Residence
Built in 1972
0.53 Acres Lot
$228,600 Zestimate®
$170/sqft
$-- HOA
What's special
- 4 days
- 207
- 15
Zillow last checked:
Listing updated:
Listed by:
Vanessa Whitt 419-332-4000 vanessawhitt@howardhanna.com,
Howard Hanna - Fremont
Source: Firelands MLS,MLS#: 20263826Originating MLS: Firelands MLS
Facts & features
Interior
Bedrooms & bathrooms
- Bedrooms: 4
- Bathrooms: 2
- Full bathrooms: 2
Primary bedroom
- Level: Main
- Area: 146.3
- Dimensions: 13.3 x 11
Bedroom 2
- Level: Main
- Area: 137.86
- Dimensions: 12.2 x 11.3
Bedroom 3
- Level: Main
- Area: 113.42
- Dimensions: 10.6 x 10.7
Bedroom 4
- Level: Main
- Area: 90.1
- Dimensions: 10.6 x 8.5
Bedroom 5
- Area: 0
- Dimensions: 0 x 0
Bathroom
- Level: Main
Bathroom 1
- Level: Main
Dining room
- Features: Formal
- Level: Main
- Area: 179.3
- Dimensions: 16.3 x 11
Family room
- Area: 0
- Dimensions: 0 x 0
Kitchen
- Level: Main
- Area: 206.79
- Dimensions: 18.3 x 11.3
Living room
- Level: Main
- Area: 239.75
- Dimensions: 17.5 x 13.7
Heating
- Gas, Forced Air, Propane For 2 Story Building
Cooling
- Central Air
Appliances
- Included: Trash Compactor, Dishwasher, Refrigerator
- Laundry: Laundry Room
Features
- Ceiling Fan(s)
- Windows: Storm Window(s)
- Basement: Crawl Space
Interior area
- Total structure area: 1,600
- Total interior livable area: 1,600 sqft
Property
Parking
- Total spaces: 1
- Parking features: Attached, Paved
- Attached garage spaces: 1
- Has uncovered spaces: Yes
Features
- Levels: One
- Stories: 1
- Patio & porch: Yes
- Pool features: Above Ground, Pool Cover
- Fencing: No
Lot
- Size: 0.53 Acres
Details
- Parcel number: A01311030000010000
Construction
Type & style
- Home type: SingleFamily
- Property subtype: Single Family Residence
Materials
- Vinyl Siding
- Roof: Metal,New Metal Roof Put On 2016
Condition
- Year built: 1972
Utilities & green energy
- Electric: 200+ Amp Service, ON
- Sewer: Public Sewer
- Water: Public, well on property, was told still can use if you choose
Community & HOA
Location
- Region: Cygnet
Financial & listing details
- Price per square foot: $170/sqft
- Tax assessed value: $152,500
- Annual tax amount: $2,102
- Price range: $272.5K - $272.5K
- Date on market: 9/24/2026
- Date available: 01/01/1800
Estimated market value
$228,600
$210,000 - $245,000
$1,435/mo
Price history
| Date | Event | Price |
|---|---|---|
| 7/1/2021 | Sold | $167,000$104/sqft |
Source: Public Record Report a problem | ||
Public tax history
| Year | Property taxes | Tax assessment |
|---|---|---|
| 2025 | $2,103 +0% | $53,375 |
| 2024 | $2,102 -22.8% | $53,375 0% |
| 2023 | $2,723 +43.6% | $53,380 +41.7% |
| 2022 | $1,896 +0.3% | $37,670 |
| 2021 | $1,890 -1.4% | $37,670 |
| 2020 | $1,917 +12% | $37,670 +15.8% |
| 2019 | $1,712 -0.3% | $32,520 |
| 2018 | $1,716 -13.2% | $32,520 |
| 2017 | $1,977 +8.9% | $32,520 +10.3% |
| 2016 | $1,816 +873.4% | $29,470 |
| 2015 | $187 -90.2% | $29,470 |
| 2014 | $1,904 +0.3% | $29,470 +5% |
| 2013 | $1,898 +2.3% | $28,080 |
| 2012 | $1,854 -13.4% | $28,080 -17% |
| 2010 | $2,142 -2% | $33,820 |
| 2009 | $2,186 +0.2% | $33,820 |
| 2008 | $2,181 | $33,820 |
| 2007 | $2,181 -2.6% | $33,820 |
| 2006 | $2,238 +3.8% | $33,820 |
| 2005 | $2,157 +114.1% | $33,820 |
| 2004 | $1,007 -2.7% | -- |
| 2003 | $1,035 +2.1% | -- |
| 2002 | $1,014 +2.2% | -- |
| 2001 | $992 +11.9% | -- |
| 2000 | $887 +15.5% | -- |
| 1999 | $768 | -- |
Find assessor info on the county website
Monthly payment
Est. payment
Payment breakdown
Explore the cost of this home by adjusting the details. Changes won't be saved.Climate risks
Neighborhood: 43413
Nearby schools
Schools provided by the listing agent
- District: Elmwood
Source: Firelands MLS. This data may not be complete. We recommend contacting the local school district to confirm school assignments for this home.
Similar homes
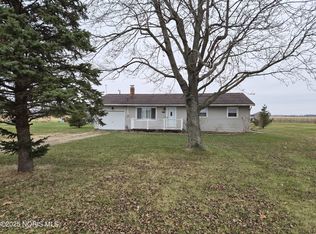
- $249,9004 bd3 ba1.7k sqft215 Briar Hill Rd, North Baltimore, OH 45872For Sale
 MLS ID #10013538, Autumn Lauch, Oak Valley. Ltd.. NORIS
 - from $298,5003 bd3 ba1.8k sqftChelsea Plan, Bowling Green, Cygnet, OH 43413New Construction
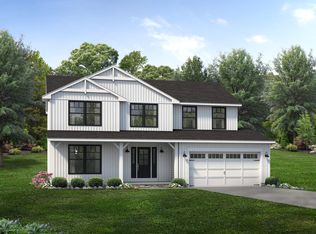 Wayne Homes
 - from $314,1503 bd3 ba2.3k sqftChatham Plan, Bowling Green, Cygnet, OH 43413New Construction
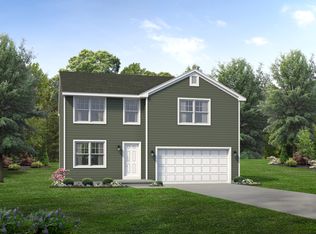 Wayne Homes
 - $249,9003 bd2 ba1.3k sqft12926 Huffman Rd, Bowling Green, OH 43402For Sale
 MLS ID #10012549, Veronica Lynn Ramos, Key Realty LTD. NORIS
