Enjoy the best of both worlds in this 3 BR 2 BA home, offering a peaceful country feel just minutes from Bowling Green! With numerous updates and improvements, fresh paint throughout, and plenty of living space, this home is move in ready!, Spacious layout features both a large family room with wood burning fireplace and separate living room to relax or gather with family and friends. Step through the sliding glass door from the family room onto the large outdoor wood deck also great for entertaining. Outside, enjoy all-new landscaping featuring edging stones and pavers, plants, and fresh mulch. New roof 2026, new AC and thermostat 2024, new steel chimney cap in 2021. The guest bathroom remodeled with luxury vinyl plank flooring, new vanity, toilet, shower, and lighting. The primary bathroom updates include luxury vinyl plank flooring, new toilet, lighted mirror, and lighting. Recessed lighting added to the dining room in 2020. Invisible dog fence. 10' x 16' storage shed with a stone pad and ramp, added in 2021. See additional sheet for all the upgrades.
For sale
$299,900
14329 Georgetown Dr, Bowling Green, OH 43402
3beds
1,730sqft
Single Family Residence
Built in 1973
0.31 Acres Lot
$302,200 Zestimate®
$173/sqft
$-- HOA
What's special
- 23 days
- 2,374
- 151
Likely to sell faster than
Zillow last checked:
Listing updated:
Listed by:
Karla Petersen 419-592-7653,
Howard Hanna
Source: NORIS,MLS#: 10014970
Facts & features
Interior
Bedrooms & bathrooms
- Bedrooms: 3
- Bathrooms: 2
- Full bathrooms: 2
Bedroom 2
- Description: carpet
- Features: Ceiling Fan(s)
- Level: Main
- Dimensions: 10 x 10
Bedroom 3
- Description: carpet
- Features: Ceiling Fan(s)
- Level: Main
- Dimensions: 13 x 10
Other
- Description: carpet
- Features: Ceiling Fan(s)
- Level: Main
- Dimensions: 15 x 10
Dining room
- Description: carpet, recessed lighting
- Level: Main
- Dimensions: 13 x 12
Family room
- Description: carpet
- Features: Fireplace
- Level: Main
- Dimensions: 21 x 14
Kitchen
- Description: vinyl plank
- Level: Main
- Dimensions: 10 x 10
Living room
- Description: carpet
- Level: Main
- Dimensions: 19 x 15
Heating
- Central, Forced Air, Natural Gas
Cooling
- Ceiling Fan(s), Central Air
Appliances
- Included: Dishwasher, Water Heater, Disposal, Dryer, Electric Oven, Electric Range, Refrigerator, Washer
- Laundry: Gas Dryer Hookup, Main Level, Washer Hookup
Features
- Ceiling Fan(s), Entrance Foyer, No Interior Steps
- Flooring: Carpet, Tile, Plank
- Doors: Door Screen(s), Sliding Doors
- Windows: Double Pane Windows
- Has basement: No
- Number of fireplaces: 1
- Fireplace features: Family Room, Wood Burning
- Common walls with other units/homes: No Common Walls
Interior area
- Total structure area: 1,730
- Total interior livable area: 1,730 sqft
Video & virtual tour
Property
Parking
- Total spaces: 4
- Parking features: Off Street, Attached Garage, Driveway, Garage Door Opener
- Garage spaces: 2
- Has uncovered spaces: Yes
Features
- Levels: One
- Patio & porch: Deck
- Exterior features: Storage
Lot
- Size: 0.31 Acres
- Dimensions: 100X135
- Features: Corner Lot, Landscaped, Level
Details
- Additional structures: Shed(s)
- Parcel number: R63510020206004.000
Construction
Type & style
- Home type: SingleFamily
- Architectural style: Traditional
- Property subtype: Single Family Residence
Materials
- Vinyl Siding
- Foundation: Block, Crawl Space
- Roof: Shingle
Condition
- New construction: No
- Year built: 1973
Utilities & green energy
- Electric: 100 Amp Service
- Sewer: Public Sewer
- Water: Public
- Utilities for property: Electricity Connected, Natural Gas Connected, Sewer Connected, Water Connected
Community & HOA
Community
- Security: Smoke Detector(s)
- Subdivision: Country Manor Estate
HOA
- Has HOA: No
Location
- Region: Bowling Green
Financial & listing details
- Price per square foot: $173/sqft
- Tax assessed value: $201,400
- Annual tax amount: $3,228
- Date on market: 11/6/2026
- Listing terms: Cash,Conventional,FHA
- Electric utility on property: Yes
- Road surface type: Asphalt
Estimated market value
$302,200
$287,000 - $317,000
$1,949/mo
Price history
| Date | Event | Price |
|---|---|---|
| 11/6/2026 | Listed for sale | $299,900+62.1%$173/sqft |
Source: NORIS #10014970 Report a problem | ||
| 7/30/2020 | Sold | $185,000$107/sqft |
Source: NORIS #6055682 Report a problem | ||
| 6/22/2020 | Pending sale | $185,000$107/sqft |
Source: The Danberry Co #6055682 Report a problem | ||
| 6/19/2020 | Listed for sale | $185,000$107/sqft |
Source: The Danberry Co #6055682 Report a problem | ||
Public tax history
| Year | Property taxes | Tax assessment |
|---|---|---|
| 2025 | $3,228 +0.1% | $70,490 |
| 2024 | $3,226 +1.3% | $70,490 0% |
| 2023 | $3,184 +19.4% | $70,500 +24.4% |
| 2022 | $2,666 +1.6% | $56,670 |
| 2021 | $2,625 -0.7% | $56,670 |
| 2020 | $2,644 +8.4% | $56,670 +12.9% |
| 2019 | $2,439 +2% | $50,190 |
| 2018 | $2,390 +1.2% | $50,190 |
| 2017 | $2,361 +7.6% | $50,190 +6.8% |
| 2016 | $2,193 +4.1% | $47,010 |
| 2015 | $2,106 -1.4% | $47,010 |
| 2014 | $2,137 -8.2% | $47,010 |
| 2013 | $2,328 +5.8% | $47,010 |
| 2012 | $2,200 -3.4% | $47,010 -9.2% |
| 2010 | $2,277 +3.8% | $51,770 |
| 2009 | $2,194 +0.9% | $51,770 |
| 2008 | $2,175 | $51,770 |
| 2007 | $2,175 -1.4% | $51,770 |
| 2006 | $2,205 +7.1% | $51,770 |
| 2005 | $2,059 +19.7% | $51,770 |
| 2004 | $1,719 -0.3% | -- |
| 2003 | $1,725 +11.8% | -- |
| 2002 | $1,543 +2.7% | -- |
| 2001 | $1,502 +3.6% | -- |
| 2000 | $1,449 +5.8% | -- |
| 1999 | $1,369 | -- |
Find assessor info on the county website
Monthly payment
Est. payment
Payment breakdown
Explore the cost of this home by adjusting the details. Changes won't be saved.Climate risks
Neighborhood: 43402
Nearby schools
Schools provided by the listing agent
- Elementary: Conneaut
- Middle: Bowling Green
- High: Bowling Green
Source: NORIS. This data may not be complete. We recommend contacting the local school district to confirm school assignments for this home.
- $251,1003 bd1 ba1.3k sqft18904 Glouchester Dr, Bowling Green, OH 43402Off Market
- $22,600-- bd-- ba-- sqft18904 Glouchester Dr, Bowling green, OH 43402Off Market
- $284,0003 bd2 ba1.6k sqft18925 Gloucester Dr, Bowling Green, OH 43402Off Market

- $5,800-- bd-- ba-- sqftGlouchester Dr, Bowling green, OH 43402Off Market
Similar homes
- $350,0003 bd2 ba2.1k sqft1041 Anna Ln, Bowling Green, OH 43402For Sale
 MLS ID #20264180, Jessica Kinkaid, Polter Real Estate. Firelands MLS
- $314,9003 bd3 ba1.8k sqft1163 Meadowlark Ln, Bowling Green, OH 43402For Sale
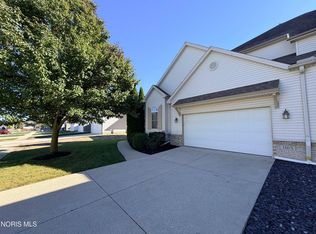 MLS ID #10009179, Veronica Lynn Ramos, Key Realty LTD. NORIS
- $299,7004 bd2 ba2.1k sqft328 Birchdale Rd, Perrysburg, OH 43551For Sale
 MLS ID #10012284, Kimberly A. Boos, Howard Hanna. NORIS
- $324,9003 bd4 ba1.7k sqft4077 Stable Creek Dr, Perrysburg, OH 43551For Sale
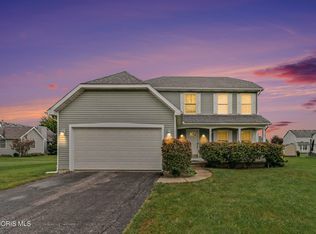 MLS ID #10013564, Kyle Russell, RE/MAX Preferred Associates. NORIS
