WOW, what a great home! Custom designed and built by its one-and-only owner, this Perrysburg full-basement ranch has an amazing open floorplan and sits on a half-acre lot! Vaulted ceilings and gorgeous hardwood floors accent the openness of the entry, family room, and dining room. There's a gas fireplace in the family room, while the dining room has built-in cabinets/buffet and has a slider door leading to a fantastic enclosed rear porch. The large, eat-in kitchen features granite counters/island, tiled floor and backsplash, a cathedral ceiling with a skylight, and a pantry. Main-floor laundry/mud room has a tiled floor, set tub, built-in granite desk/counter, and sits close to the garage and half bath. Main-floor primary suite has a cathedral ceiling, double granite vanity, separate jetted tub/shower, and large walk-in closet. Two more bedrooms and a full bath are also on the main floor, along with a den/office with a closet and built-in shelves that could be a fourth bedroom. Deep 2-car attached garage has pull-down stairs to attic storage, plus there's an additional garage in the back yard to store your toys. Relax on the Gazebo-covered patio that overlooks gardens and greenery. Huge full basement. Generac whole house generator. Immediate possession!
Coming soon
$379,900
890 Findlay St, Perrysburg, OH 43551
3beds
2,289sqft
Single Family Residence
Built in 1990
0.66 Acres Lot
$422,900 Zestimate®
$166/sqft
$-- HOA
What's special
- 21 hours
- 259
- 31
Zillow last checked:
Listing updated:
Listed by:
Tony J. Bassett 419-340-7843,
The Danberry Co
Source: NORIS,MLS#: 10015747
Facts & features
Interior
Bedrooms & bathrooms
- Bedrooms: 3
- Bathrooms: 3
- Full bathrooms: 2
- 1/2 bathrooms: 1
Bedroom 2
- Description: carpet
- Features: Ceiling Fan(s)
- Level: Main
- Dimensions: 15 x 11
Bedroom 3
- Description: laminate floor
- Features: Ceiling Fan(s)
- Level: Main
- Dimensions: 12 x 11
Other
- Description: cath ceiling
- Features: Ceiling Fan(s)
- Level: Main
- Dimensions: 15 x 14
Den
- Description: carpet
- Features: Ceiling Fan(s)
- Level: Main
- Dimensions: 13 x 10
Dining room
- Description: wood floors
- Features: Vaulted Ceiling(s)
- Level: Main
- Dimensions: 13 x 11
Other
- Description: vinyl floor
- Features: Vaulted Ceiling(s)
- Level: Main
- Dimensions: 7 x 6
Family room
- Description: wood floors
- Features: Fireplace, Vaulted Ceiling(s)
- Level: Main
- Dimensions: 20 x 18
Kitchen
- Description: tile floor; eat in
- Features: Kitchen Island, Pantry
- Level: Main
- Dimensions: 26 x 11
Laundry
- Description: tile floor
- Level: Main
- Dimensions: 11 x 8
Heating
- Forced Air, Natural Gas
Cooling
- Ceiling Fan(s), Central Air
Appliances
- Included: Dishwasher, Microwave, Water Heater, Disposal, Gas Oven, Gas Range, Gas Range Connection, Refrigerator
- Laundry: Electric Dryer Hookup, Main Level, Sink, Washer Hookup
Features
- Cathedral Ceiling(s), Ceiling Fan(s), Double Vanity, Eat-in Kitchen, Entrance Foyer, Open Floorplan, Pantry, Primary Bathroom, Storage, Vaulted Ceiling(s), Walk-In Closet(s)
- Flooring: Carpet, Ceramic Tile, Vinyl, Hardwood
- Has basement: No
- Number of fireplaces: 1
- Fireplace features: Family Room, Gas
- Common walls with other units/homes: No Common Walls
Interior area
- Total structure area: 2,289
- Total interior livable area: 2,289 sqft
Property
Parking
- Total spaces: 3.5
- Parking features: Asphalt, Additional Parking, Attached Garage, Circular Driveway, Detached Garage, Driveway, Garage Door Opener, Storage
- Garage spaces: 3.5
- Has uncovered spaces: Yes
Features
- Levels: One
- Patio & porch: Rear Patio, Enclosed Porch, Covered Patio, Rear Porch, Deck
- Exterior features: Garden, Private Yard, Storage
Lot
- Size: 0.66 Acres
- Dimensions: 120X240
- Features: Irregular Lot, Landscaped
Details
- Additional structures: Garage(s), Gazebo, See Remarks
- Parcel number: Q61000903305031.000
- Other equipment: Generator, Radon Mitigation System, DC Well Pump
Construction
Type & style
- Home type: SingleFamily
- Architectural style: Traditional
- Property subtype: Single Family Residence
Materials
- Brick, Vinyl Siding
- Foundation: Other
- Roof: Shingle
Condition
- New construction: No
- Year built: 1990
Utilities & green energy
- Electric: 200+ Amp Service
- Sewer: Public Sewer
- Water: Public
- Utilities for property: Electricity Connected, Natural Gas Connected, Sewer Connected, Water Connected
Community & HOA
Community
- Security: Security System
- Subdivision: None
HOA
- Has HOA: No
Location
- Region: Perrysburg
Financial & listing details
- Price per square foot: $166/sqft
- Tax assessed value: $349,100
- Annual tax amount: $6,182
- Date on market: 11/9/2026
- Listing terms: Cash,Conventional,FHA,VA Loan
- Electric utility on property: Yes
- Road surface type: Paved
Estimated market value
$422,900
$385,000 - $461,000
$2,615/mo
Price history
Price history is unavailable.
Public tax history
| Year | Property taxes | Tax assessment |
|---|---|---|
| 2025 | $6,182 +13.7% | $122,185 |
| 2024 | $5,436 -16.9% | $122,185 0% |
| 2023 | $6,543 +16.8% | $122,190 +26.9% |
| 2022 | $5,603 +1.7% | $96,290 |
| 2021 | $5,507 +0.5% | $96,290 |
| 2020 | $5,478 +17.3% | $96,290 +18.7% |
| 2019 | $4,668 +13.9% | $81,130 +1% |
| 2018 | $4,099 +3.8% | $80,360 |
| 2017 | $3,949 +3.1% | $80,360 +9.8% |
| 2016 | $3,832 -2.7% | $73,190 |
| 2015 | $3,940 +1.9% | $73,190 |
| 2014 | $3,865 -2.3% | $73,190 |
| 2013 | $3,955 +7.9% | $73,190 |
| 2012 | $3,665 +7% | $73,190 -4.9% |
| 2010 | $3,426 -12% | $77,000 |
| 2009 | $3,891 +6.2% | $77,000 |
| 2008 | $3,665 | $77,000 |
| 2007 | $3,665 +1.2% | $77,000 |
| 2006 | $3,619 +1.1% | $77,000 -3.4% |
| 2005 | $3,580 +6.7% | $79,700 |
| 2004 | $3,355 -0.6% | -- |
| 2003 | $3,373 -5.3% | -- |
| 2002 | $3,561 +15.2% | -- |
| 2001 | $3,091 +3.5% | -- |
| 2000 | $2,985 +4.8% | -- |
| 1999 | $2,848 | -- |
Find assessor info on the county website
Monthly payment
Est. payment
Payment breakdown
Explore the cost of this home by adjusting the details. Changes won't be saved.Climate risks
Neighborhood: 43551
Nearby schools
Schools provided by the listing agent
- Elementary: Frank
- High: Perrysburg
Source: NORIS. This data may not be complete. We recommend contacting the local school district to confirm school assignments for this home.
Similar homes
- $374,9003 bd2 ba1.7k sqft26303 Oak Meadow Dr W, Perrysburg, OH 43551For Sale
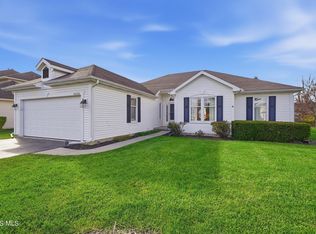 MLS ID #10015625, Gerald Poindexter, Key Realty LTD. NORIS
- $419,9003 bd2 ba1.6k sqft3100 Steeple Chase Ln, Perrysburg, OH 43551New Construction
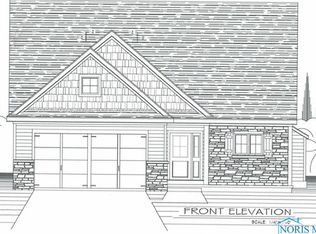 MLS ID #10015524, Cheryl Nissen, Martin Signature Properties. NORIS
- $399,9003 bd4 ba2k sqft3130 Steeple Chase Ln, Perrysburg, OH 43551For Sale
 MLS ID #10013744, Jill M. Perry, Howard Hanna. NORIS
- $379,9003 bd2 ba1.5k sqft28920 Bates Rd, Perrysburg, OH 43551For Sale
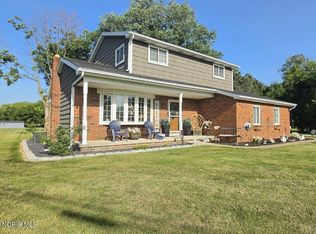 MLS ID #10010053, Abigail Vasko, Key Realty LTD. NORIS
