Some homes just have that feeling, and 119 Partridge Lane is one of them! Completely remodeled and full of personality, this 4-bedroom Perrysburg home has been thoughtfully updated with beautiful finishes and plenty of space to make your own. Step inside to brand-new luxury vinyl plank flooring, updated lighting, and a gorgeous kitchen featuring quartz countertops and a timeless neutral subway tile backsplash. But the real showstopper? The color-drenched family room with its wood-burning fireplace, bringing warmth, character, and a little unexpected drama to the heart of the home! A beautifully updated powder room completes the first floor. Upstairs, you'll find four spacious bedrooms with generous closets and brand-new carpeting, plus a beautifully remodeled full bathroom featuring a soaking tub, stylish tilework, new vanity, and updated lighting, with direct access from the primary bedroom. The partially finished basement offers even more room to spread out, with fresh carpeting and flexible space for a playroom, movie nights, or home office. Outside, the fenced backyard is perfect for entertaining, pets, or simply enjoying a little fresh air, while the attached two-car garage with dual garage doors adds everyday convenience. And the improvements aren't just cosmetic! A **BRAND-NEW ROOF and furnace and central A/C installed in 2023** mean several major updates are already taken care of! Located just minutes from Country Charm Plaza, historic downtown Perrysburg, shopping, dining, and more, this home offers the space you need, the updates you want, and a location you'll love. The hard work is done. All that's left is to move in and make it yours!
For sale
$329,900
119 Partridge Ln, Perrysburg, OH 43551
4beds
2,001sqft
Single Family Residence
Built in 1973
10,018 Square Feet Lot
$323,500 Zestimate®
$165/sqft
$-- HOA
What's special
- 12 days
- 1,703
- 238
Zillow last checked:
Listing updated:
Listed by:
Jackelyn Lee 419-406-4441,
LPG Realty
Source: NORIS,MLS#: 10015029
Facts & features
Interior
Bedrooms & bathrooms
- Bedrooms: 4
- Bathrooms: 2
- Full bathrooms: 1
- 1/2 bathrooms: 1
Bedroom 2
- Level: Upper
- Dimensions: 17 x 13
Bedroom 3
- Level: Upper
- Dimensions: 14 x 11
Bedroom 4
- Level: Upper
- Dimensions: 10 x 10
Other
- Level: Upper
- Dimensions: 16 x 13
Dining room
- Level: Main
- Dimensions: 14 x 10
Family room
- Level: Main
- Dimensions: 13 x 17
Kitchen
- Level: Main
- Dimensions: 13 x 11
Living room
- Level: Main
- Dimensions: 22 x 11
Heating
- Forced Air
Cooling
- Central Air
Appliances
- Included: Dishwasher, Electric Oven, Electric Range, Refrigerator
- Laundry: In Basement
Features
- Ceiling Fan(s)
- Flooring: Carpet, Vinyl, Plank
- Basement: Finished,Partial
- Number of fireplaces: 1
- Fireplace features: Wood Burning
- Common walls with other units/homes: No Common Walls
Interior area
- Total structure area: 2,001
- Total interior livable area: 2,001 sqft
- Finished area below ground: 362
Video & virtual tour
Property
Parking
- Total spaces: 2
- Parking features: Driveway, Garage Door Opener
- Garage spaces: 2
- Has uncovered spaces: Yes
Lot
- Size: 10,018 Square Feet
- Dimensions: 72X140
Details
- Parcel number: Q61400080204005.000
Construction
Type & style
- Home type: SingleFamily
- Property subtype: Single Family Residence
Materials
- Aluminum Siding, Wood Siding
- Foundation: Block
- Roof: Shingle
Condition
- New construction: No
- Year built: 1973
Utilities & green energy
- Sewer: Sanitary Sewer
- Water: Public
- Utilities for property: Electricity Connected, Natural Gas Connected, Sewer Connected
Community & HOA
Community
- Subdivision: Pheasant Run
HOA
- Has HOA: No
Location
- Region: Perrysburg
Financial & listing details
- Price per square foot: $165/sqft
- Tax assessed value: $194,000
- Annual tax amount: $3,186
- Date on market: 10/30/2026
- Listing terms: Cash,Conventional,FHA,VA Loan
- Electric utility on property: Yes
Estimated market value
$323,500
$304,000 - $343,000
$2,300/mo
Price history
| Date | Event | Price |
|---|---|---|
| 10/30/2026 | Listed for sale | $329,900+46.6%$165/sqft |
Source: NORIS #10015029 Report a problem | ||
| 8/26/2026 | Sold | $225,000$112/sqft |
Source: Public Record Report a problem | ||
Public tax history
| Year | Property taxes | Tax assessment |
|---|---|---|
| 2025 | $3,186 +13.4% | $67,900 |
| 2024 | $2,809 -17.7% | $67,900 |
| 2023 | $3,411 +10.2% | $67,900 +19.2% |
| 2022 | $3,097 +1.7% | $56,950 |
| 2021 | $3,044 +0.6% | $56,950 |
| 2020 | $3,027 +17.3% | $56,950 +17.2% |
| 2019 | $2,580 +12.6% | $48,590 |
| 2018 | $2,291 +3.8% | $48,590 |
| 2017 | $2,208 +5.1% | $48,590 +10.7% |
| 2016 | $2,101 -2.7% | $43,900 |
| 2015 | $2,159 +1.9% | $43,900 |
| 2014 | $2,119 -2.3% | $43,900 |
| 2013 | $2,168 +7.9% | $43,900 |
| 2012 | $2,010 +4.3% | $43,900 -6.6% |
| 2010 | $1,927 -0.8% | $46,980 |
| 2009 | $1,943 +6.3% | $46,980 |
| 2008 | $1,828 | $46,980 |
| 2007 | $1,828 -19.7% | $46,980 |
| 2006 | $2,278 +1.1% | $46,980 |
| 2005 | $2,254 +7.6% | $46,980 |
| 2004 | $2,096 -0.6% | -- |
| 2003 | $2,108 +1.3% | -- |
| 2002 | $2,080 +11% | -- |
| 2001 | $1,873 +3.5% | -- |
| 2000 | $1,809 +4.8% | -- |
| 1999 | $1,726 | -- |
Find assessor info on the county website
Monthly payment
Est. payment
Payment breakdown
Explore the cost of this home by adjusting the details. Changes won't be saved.Climate risks
Neighborhood: 43551
Nearby schools
Schools provided by the listing agent
- Elementary: Toth
- High: Perrysburg
Source: NORIS. This data may not be complete. We recommend contacting the local school district to confirm school assignments for this home.

Similar homes
- $305,0004 bd3 ba1.8k sqft125 Cedar Ct, Perrysburg, OH 43551For Sale
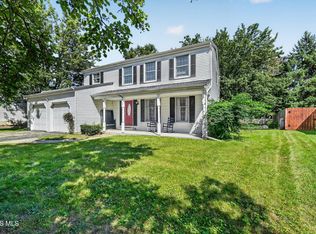 MLS ID #10012698, Joshua Rowland, Serenity Realty LLC. NORIS
- $304,9003 bd2 ba1.6k sqft420 Edgewood Dr, Perrysburg, OH 43551For Sale
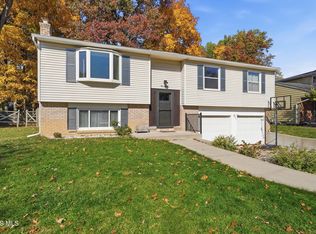 MLS ID #10014568, Julie Iler, Newlove Realty. NORIS
- $--4 bd2 ba2.8k sqft1930 Glen Arbor Dr, Toledo, OH 43614Auction
 ServiceLink Auction
- $299,9003 bd4 ba2k sqft120 Cranden Dr, Perrysburg, OH 43551For Sale
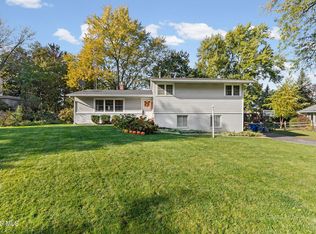 MLS ID #10014400, Danielle Saenz, The Danberry Co. NORIS
