Don't miss this fantastic opportunity in the Anthony Wayne School District! Welcome to this inviting four-bedroom home featuring an open-concept layout designed for comfortable living and effortless entertaining. The beautifully updated eat-in kitchen offers a welcoming gathering space for family meals and time with friends. The lower level includes a cozy family room, bedroom, full bathroom, laundry area, and storage. Upstairs, you'll find three additional bedrooms and a full bathroom with a convenient double vanity. Additional highlights include an attached garage, brand-new carpeting throughout, and updated bathroom vanities completed in 2025. Major improvements completed in 2018 include the roof, furnace, hot water heater, electrical system, and plumbing. With so many updates already completed, this move-in-ready home is waiting for you. Schedule your private showing today and start enjoying all it has to offer!
For sale
Price cut: $15K (10/28)
$310,000
15 Karis St, Waterville, OH 43566
4beds
1,874sqft
Single Family Residence
Built in 1973
7,840 Square Feet Lot
$308,500 Zestimate®
$165/sqft
$-- HOA
What's special
Inviting four-bedroom homeAttached garageUpdated bathroom vanitiesBeautifully updated eat-in kitchenCozy family roomBrand-new carpeting throughout
- 28 days
- 1,496
- 114
Likely to sell faster than
Zillow last checked:
Listing updated:
Listed by:
Alaina Bullock 419-509-9825,
The Danberry Co.,
Deborah Schoen-Gedert 419-262-0158,
The Danberry Co.
Source: NORIS,MLS#: 10014375
Facts & features
Interior
Bedrooms & bathrooms
- Bedrooms: 4
- Bathrooms: 2
- Full bathrooms: 2
Bedroom 2
- Level: Upper
- Dimensions: 12 x 8
Bedroom 3
- Level: Upper
- Dimensions: 10 x 9
Bedroom 4
- Level: Lower
- Dimensions: 11 x 8
Other
- Level: Upper
- Dimensions: 14 x 10
Other
- Level: Main
- Dimensions: 12 x 8
Family room
- Level: Lower
- Dimensions: 15 x 12
Kitchen
- Features: Pantry
- Level: Main
- Dimensions: 21 x 12
Living room
- Level: Main
- Dimensions: 14 x 14
Heating
- Natural Gas
Cooling
- Central Air
Appliances
- Included: Dishwasher, Microwave, Water Heater, Disposal, Dryer, Electric Range, Washer
- Laundry: In Basement
Features
- Open Floorplan
- Flooring: Carpet, Laminate
- Basement: Partial
- Has fireplace: No
- Common walls with other units/homes: No Common Walls
Interior area
- Total structure area: 1,874
- Total interior livable area: 1,874 sqft
Video & virtual tour
Property
Parking
- Total spaces: 2
- Parking features: Attached Garage, Garage Door Opener
- Garage spaces: 2
Features
- Levels: Tri-Level
- Patio & porch: Deck
- Exterior features: Storage
- Fencing: Split Rail
Lot
- Size: 7,840 Square Feet
- Dimensions: 65X120
Details
- Additional structures: Shed(s)
- Parcel number: 9608674
Construction
Type & style
- Home type: SingleFamily
- Architectural style: Split Level,Traditional
- Property subtype: Single Family Residence
Materials
- Aluminum Siding, Steel Siding
- Foundation: Combination, Crawl Space
- Roof: Shingle
Condition
- New construction: No
- Year built: 1973
Utilities & green energy
- Sewer: Public Sewer
- Water: Public
- Utilities for property: Cable Available
Community & HOA
Community
- Subdivision: Crestwood Manor
HOA
- Has HOA: No
Location
- Region: Waterville
Financial & listing details
- Price per square foot: $165/sqft
- Tax assessed value: $201,300
- Annual tax amount: $3,579
- Date on market: 10/16/2026
- Listing terms: Cash,Conventional,FHA,VA Loan
Estimated market value
$308,500
$293,000 - $324,000
$2,050/mo
Price history
| Date | Event | Price |
|---|---|---|
| 10/28/2026 | Price change | $310,000-4.6%$165/sqft |
Source: NORIS #10014375 Report a problem | ||
| 10/16/2026 | Listed for sale | $325,000+6.2%$173/sqft |
Source: NORIS #10014375 Report a problem | ||
| 10/21/2025 | Pending sale | $305,900+0.3%$163/sqft |
Source: NORIS #6134955 Report a problem | ||
| 10/20/2025 | Sold | $305,000-0.3%$163/sqft |
Source: NORIS #6134955 Report a problem | ||
| 10/14/2025 | Contingent | $305,900$163/sqft |
Source: NORIS #6134955 Report a problem | ||
| 9/9/2025 | Price change | $305,900-4.4%$163/sqft |
Source: NORIS #6134955 Report a problem | ||
| 9/2/2025 | Listed for sale | $319,900+139.3%$171/sqft |
Source: NORIS #6134955 Report a problem | ||
| 10/16/2015 | Sold | $133,700-4.4%$71/sqft |
Source: NORIS #5093232 Report a problem | ||
| 9/5/2015 | Pending sale | $139,900$75/sqft |
Source: RE/MAX Central Group #5093232 Report a problem | ||
| 8/30/2015 | Listed for sale | $139,900-12.6%$75/sqft |
Source: RE/MAX Central Group #5093232 Report a problem | ||
| 10/4/2005 | Sold | $160,000+37.9%$85/sqft |
Source: Public Record Report a problem | ||
| 3/2/1998 | Sold | $116,000$62/sqft |
Source: Public Record Report a problem | ||
Public tax history
| Year | Property taxes | Tax assessment |
|---|---|---|
| 2025 | $3,579 +3% | $70,455 |
| 2024 | $3,474 +8.5% | $70,455 +20.2% |
| 2023 | $3,201 -1% | $58,625 |
| 2022 | $3,232 -3.8% | $58,625 |
| 2021 | $3,361 +6.7% | $58,625 +19.2% |
| 2020 | $3,149 +117.1% | $49,175 |
| 2019 | $1,451 -48.7% | $49,175 +1.4% |
| 2018 | $2,826 -2.4% | $48,510 +5.6% |
| 2017 | $2,895 +1% | $45,920 -65% |
| 2016 | $2,865 +4.6% | $131,200 |
| 2015 | $2,741 +0.4% | $131,200 +191.5% |
| 2014 | $2,730 | $45,010 |
| 2013 | $2,730 +13% | $45,010 |
| 2012 | $2,416 -0.5% | $45,010 -7.6% |
| 2011 | $2,428 +0.5% | $48,720 |
| 2010 | $2,415 +0.1% | $48,720 |
| 2009 | $2,412 -5.2% | $48,720 -10% |
| 2008 | $2,544 +4.6% | $54,120 |
| 2007 | $2,432 +1% | $54,120 |
| 2006 | $2,407 +8.9% | $54,120 +9.7% |
| 2004 | $2,209 +1.6% | $49,350 |
| 2003 | $2,174 +20% | $49,350 +11% |
| 2002 | $1,811 +1.4% | $44,450 |
| 2001 | $1,786 -55.3% | $44,450 |
| 2000 | $3,996 | $44,450 |
Find assessor info on the county website
Monthly payment
Est. payment
Payment breakdown
Explore the cost of this home by adjusting the details. Changes won't be saved.Climate risks
Neighborhood: 43566
Nearby schools
Schools provided by the listing agent
- Elementary: Waterville
- Middle: Fallen Timbers
- High: Anthony Wayne
Source: NORIS. This data may not be complete. We recommend contacting the local school district to confirm school assignments for this home.

Similar homes
- $290,0003 bd1 ba1.1k sqft165 Lexington Ave, Waterville, OH 43566For Sale
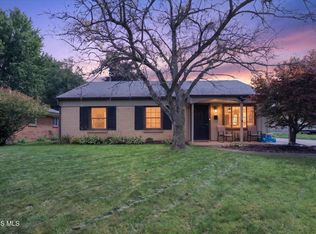 MLS ID #10012642, Angela Schliesser, Key Realty LTD. NORIS
- $319,0004 bd3 ba2.2k sqft1933 Winesap Dr, Holland, OH 43528For Sale
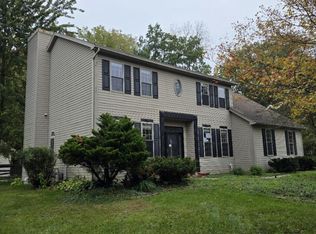 MLS ID #10015314, Harold L. Keiser, Howard Hanna. NORIS
- $409,9005 bd3 ba2.7k sqft6300 N River Rd, Waterville, OH 43566For Sale
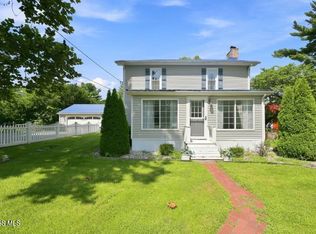 MLS ID #10013115, Benjamin Palicki, RE/MAX Preferred Associates. NORIS
- $304,9003 bd2 ba1.6k sqft420 Edgewood Dr, Perrysburg, OH 43551For Sale
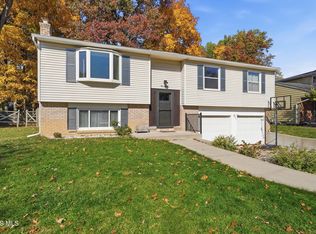 MLS ID #10014568, Julie Iler, Newlove Realty. NORIS
