Stately and beautifully updated, this 4-bedroom, 2.5-bathroom Colonial in Old Orchard effortlessly blends classic architectural character with modern upgrades. Original charm shines through the hardwood floors, refinished wide baseboards, and crown molding spanning the main living spaces. Guests are welcomed by a ceramic-tiled entry that leads into a massive family room anchored by a beautiful decorative fireplace. Nice spacious formal dining room. The meticulously updated kitchen is a chef's dream, featuring an abundance of beautiful cabinetry, granite countertops, ceramic tile flooring, and newer appliances. The upper level boasts four generously sized bedrooms, each featuring hardwood floors, crown molding, and spacious closets. Two beautifully updated full bathrooms complete the second level. Downstairs, the full basement delivers endless storage alongside a rec room area with a decorative fireplace ready for you to complete. Outdoor living is a delight on the spacious, enclosed side porch. Other updates include roof, furnace, central air conditioning, and glass block basement windows, all approximately 9 years old. Additional recent updates include all-new replacement windows, a new front entry door, updated light fixtures and ceiling fans, new gutters, beautiful concrete stamped sidewalk approach, driveway and a freshly poured garage floor. Nestled in a highly desirable neighborhood, this move-in-ready gem offers incredible value and timeless appeal!
Coming soon
$289,900
3117 Darlington Rd, Toledo, OH 43606
4beds
2,100sqft
Single Family Residence
Built in 1928
8,276 Square Feet Lot
$310,500 Zestimate®
$138/sqft
$-- HOA
What's special
- 6 days
- 1,307
- 78
Zillow last checked:
Listing updated:
Listed by:
Gerald Poindexter 419-777-5391,
Key Realty LTD
Source: NORIS,MLS#: 10015065
Facts & features
Interior
Bedrooms & bathrooms
- Bedrooms: 4
- Bathrooms: 3
- Full bathrooms: 2
- 1/2 bathrooms: 1
Bedroom 2
- Description: Wood Floor
- Features: Ceiling Fan(s), Crown Molding
- Level: Upper
- Dimensions: 13 x 13
Bedroom 3
- Description: Wood Floor
- Features: Ceiling Fan(s), Crown Molding
- Level: Upper
- Dimensions: 13 x 11
Bedroom 4
- Description: Wood Floor
- Features: Ceiling Fan(s), Crown Molding
- Level: Upper
- Dimensions: 13 x 11
Other
- Features: Ceiling Fan(s), Crown Molding
- Level: Upper
- Dimensions: 16 x 13
Dining room
- Description: Wood Floor
- Features: Formal Dining Room
- Level: Main
- Dimensions: 15 x 13
Other
- Description: Tile
- Level: Main
- Dimensions: 6 x 4
Family room
- Description: Wood Floor, Decorative Fireplace
- Features: Crown Molding, Fireplace
- Level: Main
- Dimensions: 25 x 13
Kitchen
- Features: Crown Molding
- Level: Main
- Dimensions: 17 x 13
Other
- Level: Lower
- Dimensions: 25 x 10
Sun room
- Level: Main
- Dimensions: 19 x 8
Heating
- Forced Air, Natural Gas
Cooling
- Central Air
Appliances
- Included: Dishwasher, Microwave, Water Heater, Disposal, Electric Oven, Electric Range, Refrigerator
- Laundry: In Basement
Features
- Ceiling Fan(s), Crown Molding, Dual Closets, Entrance Foyer, Walk-In Closet(s)
- Flooring: Tile, Wood
- Has basement: Yes
- Number of fireplaces: 2
- Fireplace features: Basement, Family Room
- Common walls with other units/homes: No Common Walls
Interior area
- Total structure area: 2,100
- Total interior livable area: 2,100 sqft
- Finished area below ground: 1
Property
Parking
- Total spaces: 2
- Parking features: Concrete, Detached Garage, Driveway, Garage Door Opener
- Garage spaces: 2
- Has uncovered spaces: Yes
Features
- Patio & porch: Screened Porch, Deck
Lot
- Size: 8,276 Square Feet
- Dimensions: 60X140
- Features: Landscaped
Details
- Parcel number: 1154631
- Zoning: Residential
Construction
Type & style
- Home type: SingleFamily
- Architectural style: Colonial
- Property subtype: Single Family Residence
Materials
- Brick
- Foundation: Block
- Roof: Asphalt
Condition
- New construction: No
- Year built: 1928
Utilities & green energy
- Sewer: Public Sewer, Sanitary Sewer
- Water: Public
- Utilities for property: Cable Available, Cable Connected, Electricity Available, Natural Gas Available, Natural Gas Connected, Sewer Available, Sewer Connected, Water Available, Water Connected
Community & HOA
Community
- Features: Curbs
- Subdivision: Old Orchard
HOA
- Has HOA: No
Location
- Region: Toledo
Financial & listing details
- Price per square foot: $138/sqft
- Tax assessed value: $217,800
- Annual tax amount: $4,531
- Date on market: 10/22/2026
- Listing terms: Cash,Conventional,FHA,VA Loan
- Electric utility on property: Yes
Estimated market value
$310,500
$286,000 - $335,000
$2,633/mo
Price history
| Date | Event | Price |
|---|---|---|
| 12/25/2019 | Listing removed | $199,000$95/sqft |
Source: The Danberry Co #6044812 Report a problem | ||
| 12/24/2019 | Listed for sale | $199,000$95/sqft |
Source: The Danberry Co #6044812 Report a problem | ||
| 12/24/2019 | Pending sale | $199,000+4.7%$95/sqft |
Source: The Danberry Co #6044812 Report a problem | ||
| 12/20/2019 | Sold | $190,000-4.5%$90/sqft |
Source: NORIS #6044812 Report a problem | ||
| 12/5/2019 | Listed for sale | $199,000$95/sqft |
Source: The Danberry Co #6044812 Report a problem | ||
| 12/5/2019 | Pending sale | $199,000$95/sqft |
Source: The Danberry Co #6044812 Report a problem | ||
| 12/4/2019 | Listed for sale | $199,000$95/sqft |
Source: The Danberry Co #6044812 Report a problem | ||
| 12/4/2019 | Pending sale | $199,000$95/sqft |
Source: The Danberry Co #6044812 Report a problem | ||
| 12/3/2019 | Listed for sale | $199,000$95/sqft |
Source: The Danberry Co #6044812 Report a problem | ||
| 12/3/2019 | Pending sale | $199,000$95/sqft |
Source: The Danberry Co #6044812 Report a problem | ||
| 11/20/2019 | Listed for sale | $199,000$95/sqft |
Source: The Danberry Co #6044812 Report a problem | ||
| 11/20/2019 | Pending sale | $199,000$95/sqft |
Source: The Danberry Co #6044812 Report a problem | ||
| 10/25/2019 | Price change | $199,000-2.9%$95/sqft |
Source: The Danberry Co. #6044812 Report a problem | ||
| 10/18/2019 | Price change | $204,900-3.3%$98/sqft |
Source: The Danberry Co. #6044812 Report a problem | ||
| 10/7/2019 | Price change | $211,900-3.6%$101/sqft |
Source: The Danberry Co. #6044812 Report a problem | ||
| 9/25/2019 | Listed for sale | $219,900$105/sqft |
Source: The Danberry Co #6044812 Report a problem | ||
| 9/25/2019 | Pending sale | $219,900$105/sqft |
Source: The Danberry Co #6044812 Report a problem | ||
| 9/10/2019 | Listed for sale | $219,900+29.4%$105/sqft |
Source: The Danberry Co #6044812 Report a problem | ||
| 4/3/2017 | Sold | $169,900$81/sqft |
Source: NORIS #6002218 Report a problem | ||
Public tax history
| Year | Property taxes | Tax assessment |
|---|---|---|
| 2025 | $4,531 -0.3% | $76,230 |
| 2024 | $4,546 +12.5% | $76,230 +17.4% |
| 2023 | $4,043 -0.2% | $64,925 |
| 2022 | $4,049 -2.6% | $64,925 |
| 2021 | $4,157 +6.9% | $64,925 +20.8% |
| 2020 | $3,888 +105.2% | $53,760 |
| 2019 | $1,895 -50% | $53,760 |
| 2018 | $3,791 +7.6% | $53,760 +13.9% |
| 2017 | $3,523 +0.6% | $47,180 -65% |
| 2016 | $3,503 +1.1% | $134,800 |
| 2015 | $3,466 +16.8% | $134,800 +185.7% |
| 2014 | $2,967 | $47,180 |
| 2013 | $2,967 +4.2% | $47,180 |
| 2012 | $2,847 -14% | $47,180 -21.5% |
| 2011 | $3,309 +0.3% | $60,100 |
| 2010 | $3,298 -1.5% | $60,100 |
| 2009 | $3,350 -4.3% | $60,100 -13% |
| 2008 | $3,501 +4.6% | $69,060 |
| 2007 | $3,347 +2.4% | $69,060 |
| 2006 | $3,268 -6.2% | $69,060 -5.1% |
| 2004 | $3,484 -0.3% | $72,770 |
| 2003 | $3,495 +3.5% | $72,770 +19% |
| 2002 | $3,375 +14.3% | $61,150 |
| 2001 | $2,952 -45% | $61,150 |
| 2000 | $5,363 | $61,150 |
Find assessor info on the county website
Monthly payment
Est. payment
Payment breakdown
Explore the cost of this home by adjusting the details. Changes won't be saved.Climate risks
Neighborhood: Ottawa
Nearby schools


Similar homes
- $299,9004 bd2 ba2.3k sqft2521 Middlesex Dr, Toledo, OH 43606For Sale
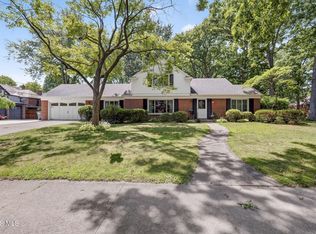 MLS ID #10009890, Judith Miller, The Danberry Co. NORIS
- $279,9004 bd3 ba1.8k sqft2345 Middlesex Dr, Toledo, OH 43606For Sale
 MLS ID #10007381, Jonathan Nissen, Key Realty LTD. NORIS
- $299,9003 bd2 ba1.8k sqft2108 Audubon Pl, Toledo, OH 43606For Sale
 MLS ID #10013574, Bryan E Doyle, Key Realty LTD. NORIS
- $264,9004 bd3 ba1.9k sqft2713 Goddard Rd, Toledo, OH 43606For Sale
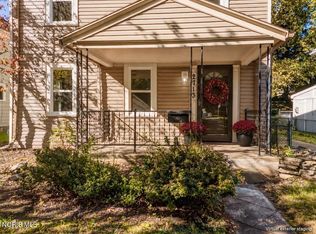 MLS ID #10013470, Danessa Ochoa, Harmony Realty Group. NORIS
