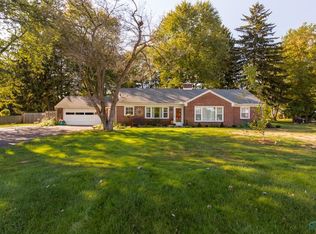
This spacious 1,770 sq ft brick ranch has an inviting front porch, bay window in carpeted living room. 3 carpeted bedrooms have ceiling fan/lights. 2 full baths are updated, oak cabinets; main bath w/jacuzzi whirlpool bathtub, master w/French door shower. There's a formal dining room, and large kitchen with oak cabinets, built-in pantry, laundry w/solid folding doors. Bricked gas fireplace is in family room w/ dinette for a great open space with kitchen. You can enjoy the attached screened in porch, or the wooden deck off the back as you enjoy a park-like setting in the easy to maintain spacious backyard. Extra large 2-1/2 car attached garage, fresh paint throughout, new luxury vinyl planking. AWESOME FEATURE as part of the sale of this home - A professionally installed, encapsulated vapor barrier throughout the crawl space, complete with a transferable warranty for waterproof protection and peace of mind. Toledo City/Sylvania Schools - Stranahan Elementary, Timberstone Jr. High, and Sylvania Southview High School. Move-in ready Possession at closing.
For sale
$295,000
3405 Talmadge Rd, Toledo, OH 43606
3beds
1,770sqft
Single Family Residence
Built in 1975
0.68 Acres Lot
$-- Zestimate®
$167/sqft
$-- HOA
What's special
Attached screened in porchFresh paint throughoutInviting front porchFormal dining roomBuilt-in pantryNew luxury vinyl plankingOak cabinets
- 24 days
- 1,663
- 59
Likely to sell faster than
Zillow last checked:
Listing updated:
Listed by:
Steven Koleno 804-656-5007,
Beycome Brokerage Realty LLC
Source: NORIS,MLS#: 10012753
Facts & features
Interior
Bedrooms & bathrooms
- Bedrooms: 3
- Bathrooms: 2
- Full bathrooms: 2
Bedroom 2
- Level: Main
- Dimensions: 12 x 12
Bedroom 3
- Level: Main
- Dimensions: 12 x 12
Other
- Level: Main
- Dimensions: 14 x 12
Dining room
- Level: Main
- Dimensions: 18 x 15
Family room
- Level: Main
- Dimensions: 25 x 18
Kitchen
- Level: Main
- Dimensions: 20 x 18
Living room
- Level: Main
- Dimensions: 15 x 14
Heating
- Forced Air
Cooling
- Central Air
Appliances
- Laundry: Electric Dryer Hookup, Gas Dryer Hookup, Main Level, Washer Hookup
Features
- Ceiling Fan(s), Entrance Foyer, Open Floorplan, Pantry, Primary Bathroom, Separate Shower, Smart Thermostat
- Flooring: Carpet, Luxury Vinyl, Laminate
- Has basement: No
- Number of fireplaces: 1
- Fireplace features: Living Room
- Common walls with other units/homes: No Common Walls
Interior area
- Total structure area: 1,770
- Total interior livable area: 1,770 sqft
Video & virtual tour
Property
Parking
- Total spaces: 2
- Parking features: Attached Garage, Driveway
- Garage spaces: 2
- Has uncovered spaces: Yes
Features
- Levels: One
- Exterior features: Private Yard
- Has spa: Yes
- Spa features: Spa/Hot Tub
Lot
- Size: 0.68 Acres
- Dimensions: 140 x 210
Details
- Parcel number: 2410541
Construction
Type & style
- Home type: SingleFamily
- Architectural style: Ranch
- Property subtype: Single Family Residence
Materials
- Brick, Stucco
- Foundation: Crawl Space, Raised
- Roof: Shingle
Condition
- New construction: No
- Year built: 1975
Utilities & green energy
- Electric: 200+ Amp Service, 220 Volts in Kitchen, 220 Volts in Laundry, Circuit Breakers
- Sewer: Public Sewer
- Water: Public
- Utilities for property: Natural Gas Connected, Sewer Connected, Water Connected
Community & HOA
Community
- Subdivision: Haughton Pl
HOA
- Has HOA: No
Location
- Region: Toledo
Financial & listing details
- Price per square foot: $167/sqft
- Tax assessed value: $197,000
- Annual tax amount: $4,343
- Date on market: 8/31/2026
- Listing terms: Cash,Conventional
Estimated market value
Not available
Estimated sales range
Not available
Not available
Price history
| Date | Event | Price |
|---|---|---|
| 8/31/2026 | Listed for sale | $295,000+79.3%$167/sqft |
Source: NORIS #10012753 Report a problem | ||
| 6/1/2005 | Sold | $164,500$93/sqft |
Source: Public Record Report a problem | ||
Public tax history
| Year | Property taxes | Tax assessment |
|---|---|---|
| 2025 | $4,343 +2.1% | $68,950 |
| 2024 | $4,254 +3.5% | $68,950 +21.8% |
| 2023 | $4,110 +0.4% | $56,630 |
| 2022 | $4,094 -1.3% | $56,630 |
| 2021 | $4,146 +4.3% | $56,630 +21.8% |
| 2020 | $3,975 +106.3% | $46,480 |
| 2019 | $1,927 -50% | $46,480 |
| 2018 | $3,857 +2.3% | $46,480 +12.2% |
| 2017 | $3,770 +0.5% | $41,440 -65% |
| 2016 | $3,750 +6% | $118,400 |
| 2015 | $3,539 +16.6% | $118,400 +185.6% |
| 2014 | $3,034 | $41,450 |
| 2013 | $3,034 +3.4% | $41,450 |
| 2012 | $2,933 -15% | $41,450 -10.8% |
| 2011 | $3,452 +6.3% | $46,480 |
| 2010 | $3,248 0% | $46,480 |
| 2009 | $3,249 -5.6% | $46,480 -15% |
| 2008 | $3,443 +8.4% | $54,670 |
| 2007 | $3,177 +2.3% | $54,670 |
| 2006 | $3,105 +8.4% | $54,670 -0.8% |
| 2004 | $2,865 +9% | $55,090 |
| 2003 | $2,628 -3.6% | $55,090 +16% |
| 2002 | $2,726 +23% | $47,500 |
| 2001 | $2,215 -49.1% | $47,500 |
| 2000 | $4,356 | $47,500 |
Find assessor info on the county website
Monthly payment
Est. payment
Payment breakdown
Explore the cost of this home by adjusting the details. Changes won't be saved.Climate risks
Neighborhood: Franklin Park
Nearby schools
Schools provided by the listing agent
- Elementary: Stranahan
- High: Southview
Source: NORIS. This data may not be complete. We recommend contacting the local school district to confirm school assignments for this home.
Similar homes
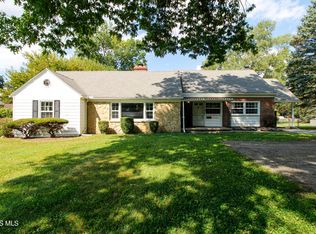
- $247,0003 bd2 ba1.9k sqft3445 Woodley Rd, Toledo, OH 43606For Sale
 MLS ID #10011036, Michael Colbert, Key Realty LTD. NORIS
 - $284,9004 bd3 ba2.1k sqft4028 W Laskey Rd, Toledo, OH 43623For Sale
 MLS ID #10012685, William Van Wormer, Key Realty. NORIS
 - $260,0003 bd2 ba1.8k sqft3602 W Laskey Rd, Toledo, OH 43623For Sale
 MLS ID #10013408, Jack Crowell, The Danberry Co. NORIS
 - $285,0004 bd2 ba2.1k sqft3806 Glendale Ave, Toledo, OH 43614For Sale
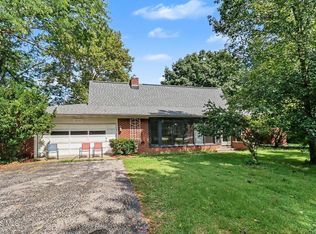 MLS ID #10013426, Kimberly J. Iott, RE/MAX Preferred Associates. NORIS
 - $299,9003 bd2 ba2.1k sqft1347 Rutledge Dr, Temperance, MI 48182For Sale
 MLS ID #50214997, Scott Fader, Joseph Walter Realty LLC. MiRealSource
