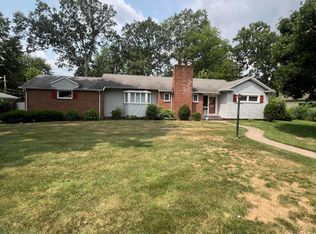
Rare Indian Hills Special! This completely remodeled 3 bedroom, 2 bath home on a cul-de-sac street features all new; kitchen, bathrooms, flooring, hot water tank, furnace, AC, garage doors, windows, and more. Giant rooms, huge yard, master bedroom with walk-in closet, beautiful kitchen with pantry, stunning great room, plenty of closet space, and even a walk out patio! What more could you ask for! This won't last long. Set up your showing today!
For sale
$299,900
2108 Audubon Pl, Toledo, OH 43606
3beds
1,806sqft
Single Family Residence
Built in 1948
0.31 Acres Lot
$292,400 Zestimate®
$166/sqft
$-- HOA
What's special
Walk out patioCul-de-sac streetGiant roomsHuge yardStunning great roomPlenty of closet spaceBeautiful kitchen with pantry
- 20 days
- 635
- 40
Zillow last checked:
Listing updated:
Listed by:
Bryan E Doyle 419-297-4386,
Key Realty LTD
Source: NORIS,MLS#: 10013574
Facts & features
Interior
Bedrooms & bathrooms
- Bedrooms: 3
- Bathrooms: 2
- Full bathrooms: 2
Bedroom 2
- Features: Ceiling Fan(s)
- Level: Main
- Dimensions: 16 x 11
Bedroom 3
- Features: Ceiling Fan(s)
- Level: Main
- Dimensions: 14 x 11
Other
- Features: Ceiling Fan(s)
- Level: Main
- Dimensions: 15 x 15
Dining room
- Level: Main
- Dimensions: 13 x 11
Great room
- Features: Bay Window, Ceiling Fan(s)
- Level: Main
- Dimensions: 20 x 14
Kitchen
- Features: Pantry
- Level: Main
- Dimensions: 13 x 10
Utility room
- Level: Main
- Dimensions: 17 x 9
Heating
- Central, Forced Air, Natural Gas
Cooling
- Ceiling Fan(s), Central Air, Electric
Appliances
- Included: Water Heater, Disposal, Electric Range Connection, Exhaust Fan, Range Hood
- Laundry: Accessible Utilities or Laundry, Electric Dryer Hookup, In Unit, Inside, Main Level, Sink, Washer Hookup
Features
- Breakfast Bar, Ceiling Fan(s), Eat-in Kitchen, Open Floorplan, Pantry, Primary Bathroom, Walk-In Closet(s)
- Flooring: Luxury Vinyl
- Doors: French Doors
- Has basement: No
- Has fireplace: No
- Common walls with other units/homes: No Common Walls
Interior area
- Total structure area: 1,806
- Total interior livable area: 1,806 sqft
Video & virtual tour
Property
Parking
- Total spaces: 2
- Parking features: Accessible Parking, Concrete, On Street, Additional Parking, Detached Garage, Driveway, Garage Door Opener, Private
- Garage spaces: 2
- Has uncovered spaces: Yes
Features
- Levels: One
- Patio & porch: Rear Patio, Front Porch
- Has view: Yes
- View description: Trees/Woods
Lot
- Size: 0.31 Acres
- Dimensions: 90 FF
- Features: Cul-De-Sac, Landscaped
Details
- Parcel number: 0800834
Construction
Type & style
- Home type: SingleFamily
- Architectural style: Ranch
- Property subtype: Single Family Residence
Materials
- Brick, Vinyl Siding
- Foundation: Slab
- Roof: Shingle
Condition
- New construction: No
- Year built: 1948
Utilities & green energy
- Sewer: Public Sewer, Sanitary Sewer, Storm Sewer
- Water: Public
- Utilities for property: Cable Available, Electricity Available, Electricity Connected, Natural Gas Available, Natural Gas Connected, Sewer Connected, Water Available, Water Connected, Underground Utilities
Community & HOA
Community
- Features: Curbs
- Security: Smoke Detector(s)
- Subdivision: Indian Hills
HOA
- Has HOA: No
Location
- Region: Toledo
Financial & listing details
- Price per square foot: $166/sqft
- Tax assessed value: $182,600
- Annual tax amount: $4,000
- Date on market: 9/18/2026
- Listing terms: Cash,Conventional,FHA,VA Loan
- Electric utility on property: Yes
- Road surface type: Asphalt
Estimated market value
$292,400
$278,000 - $307,000
$1,879/mo
Price history
| Date | Event | Price |
|---|---|---|
| 9/18/2026 | Listed for sale | $299,900+105.8%$166/sqft |
Source: NORIS #10013574 Report a problem | ||
| 3/13/2003 | Sold | $145,700$81/sqft |
Source: Public Record Report a problem | ||
Public tax history
| Year | Property taxes | Tax assessment |
|---|---|---|
| 2025 | $4,000 -0.2% | $63,910 |
| 2024 | $4,010 +33.5% | $63,910 +42.4% |
| 2023 | $3,004 -0.1% | $44,870 |
| 2022 | $3,008 +0% | $44,870 |
| 2021 | $3,008 -12.2% | $44,870 -1.5% |
| 2020 | $3,426 +105.7% | $45,570 |
| 2019 | $1,665 -50.1% | $45,570 |
| 2018 | $3,336 -2.5% | $45,570 +2.4% |
| 2017 | $3,422 +0.1% | $44,520 -65% |
| 2016 | $3,418 +1% | $127,200 |
| 2015 | $3,384 +20.9% | $127,200 +185.7% |
| 2014 | $2,800 | $44,530 |
| 2013 | $2,800 +4.2% | $44,530 |
| 2012 | $2,687 -9.7% | $44,530 -14.6% |
| 2011 | $2,976 +0.1% | $52,120 |
| 2010 | $2,974 -1.8% | $52,120 |
| 2009 | $3,030 -3.6% | $52,120 -13% |
| 2008 | $3,142 +4.5% | $59,930 |
| 2007 | $3,007 +2.4% | $59,930 |
| 2006 | $2,936 +10.6% | $59,930 +8.1% |
| 2004 | $2,655 -0.3% | $55,440 |
| 2003 | $2,663 +0.3% | $55,440 +19% |
| 2002 | $2,655 +18.1% | $46,590 |
| 2001 | $2,249 -45% | $46,590 |
| 2000 | $4,086 | $46,590 |
Find assessor info on the county website
Monthly payment
Est. payment
Payment breakdown
Explore the cost of this home by adjusting the details. Changes won't be saved.Climate risks
Neighborhood: Ottawa
Nearby schools

Similar homes
- $295,0003 bd2 ba1.7k sqft3405 Talmadge Rd, Toledo, OH 43606For Sale
 MLS ID #10012753, Steven Koleno, Beycome Brokerage Realty LLC. NORIS
 - $259,9004 bd2 ba1.7k sqft2335 Pemberton Dr, Toledo, OH 43606For Sale
 MLS ID #10013396, Shaneka Satahoo Blair, Howard Hanna. NORIS
 - $274,0004 bd3 ba1.9k sqft2713 Goddard Rd, Toledo, OH 43606For Sale
 MLS ID #10013470, Danessa Ochoa, Harmony Realty Group. NORIS
 - $247,0003 bd2 ba1.9k sqft3445 Woodley Rd, Toledo, OH 43606For Sale
 MLS ID #10011036, Michael Colbert, Key Realty LTD. NORIS
