Beautifully Renovated Old Orchard Traditional Colonial Revival This beautifully refreshed 4-bedroom, 2.5-bath home blends timeless character with a long list of recent improvements. New vinyl siding, replacement windows, and new garage door create a fresh, welcoming exterior from the moment you arrive. Inside the kitchen has been refreshed with new vinyl tile flooring, quartz countertops, and new appliances. The spacious living room and family room each feature a fireplace, creating inviting spaces for relaxing and entertaining. Refinished hardwood floors flow through much of the home showcasing the warmth and character of the original architecture. Upstairs offers four bedrooms. The primary bedroom has the convenience of a private full bath and double closets along with new carpeting. The additional bedrooms feature new ceiling fans and refinished hardwood flooring. With its combination of classic details, beautiful hardwood floors, two fireplaces, generous living space, and extensive recent updates, this Old Orchard home is ready for its next chapter. 2026 Updates Include: • New vinyl siding • New windows • New garage door and opener • Fresh paint throughout • Refinished hardwood flooring throughout • New carpet in primary bedroom • New vinyl tile flooring in kitchen, family room and bathrooms • New bathroom vanity and all new toilets • New quartz kitchen countertops • New stainless kitchen appliances • New washer and dryer • New ceiling fans in all bedrooms living room and dining room • Furnace 2026
For sale
$284,000
2713 Goddard Rd, Toledo, OH 43606
4beds
1,927sqft
Single Family Residence
Built in 1938
6,098 Square Feet Lot
$-- Zestimate®
$147/sqft
$-- HOA
What's special
- 6 days
- 414
- 19
Zillow last checked:
Listing updated:
Listed by:
Danessa Ochoa 567-322-0823,
Harmony Realty Group
Source: NORIS,MLS#: 10013470
Facts & features
Interior
Bedrooms & bathrooms
- Bedrooms: 4
- Bathrooms: 3
- Full bathrooms: 2
- 1/2 bathrooms: 1
Bedroom 2
- Features: Ceiling Fan(s)
- Level: Upper
- Dimensions: 13 x 12
Bedroom 3
- Features: Ceiling Fan(s)
- Level: Upper
- Dimensions: 12 x 11
Bedroom 4
- Features: Ceiling Fan(s)
- Level: Upper
- Dimensions: 11 x 10
Other
- Features: Ceiling Fan(s)
- Level: Upper
- Dimensions: 24 x 14
Dining room
- Features: Ceiling Fan(s)
- Level: Main
- Dimensions: 12 x 12
Family room
- Features: Fireplace
- Level: Main
- Dimensions: 24 x 12
Kitchen
- Level: Main
- Dimensions: 14 x 10
Living room
- Features: Ceiling Fan(s), Fireplace
- Level: Main
- Dimensions: 24 x 14
Heating
- Natural Gas
Cooling
- Ceiling Fan(s), Central Air
Appliances
- Included: Dishwasher, Ice Maker, Microwave, Water Heater, Dryer, Electric Range, Range Hood, Refrigerator, Washer
- Laundry: Electric Dryer Hookup, In Basement
Features
- Ceiling Fan(s), Dual Closets, Entrance Foyer, Primary Bathroom, Storage
- Flooring: Carpet, Luxury Vinyl, Tile, Hardwood
- Doors: Sliding Doors, Storm Door(s)
- Basement: Block,Partial,Unfinished
- Number of fireplaces: 2
- Fireplace features: Family Room, Gas, Glass Doors, Living Room, Wood Burning
- Common walls with other units/homes: No Common Walls
Interior area
- Total structure area: 1,927
- Total interior livable area: 1,927 sqft
Video & virtual tour
Property
Parking
- Total spaces: 6
- Parking features: Concrete, On Street, Detached Garage, Driveway, Garage Door Opener, Private
- Garage spaces: 1.5
- Has uncovered spaces: Yes
Features
- Patio & porch: Covered Porch, Front Porch
- Exterior features: Lighting, Storage
Lot
- Size: 6,098 Square Feet
- Dimensions: 50X118
Details
- Parcel number: 0750091
Construction
Type & style
- Home type: SingleFamily
- Architectural style: Colonial
- Property subtype: Single Family Residence
Materials
- Vinyl Siding
- Foundation: Block, Crawl Space
- Roof: Shingle
Condition
- New construction: No
- Year built: 1938
Utilities & green energy
- Electric: Circuit Breakers
- Sewer: Public Sewer
- Water: Public
- Utilities for property: Electricity Connected, Natural Gas Connected, Sewer Connected, Water Connected
Community & HOA
Community
- Features: Curbs, Sidewalks
- Subdivision: Haughton Pl
HOA
- Has HOA: No
Location
- Region: Toledo
Financial & listing details
- Price per square foot: $147/sqft
- Tax assessed value: $152,500
- Annual tax amount: $3,206
- Date on market: 9/21/2026
- Listing terms: Cash,Conventional
- Electric utility on property: Yes
Estimated market value
Not available
Estimated sales range
Not available
$2,544/mo
Price history
| Date | Event | Price |
|---|---|---|
| 9/21/2026 | Listed for sale | $284,000+62.4%$147/sqft |
Source: NORIS #10013470 Report a problem | ||
| 5/22/2026 | Sold | $174,900+16.6%$91/sqft |
Source: NORIS #10005538 Report a problem | ||
| 4/24/2026 | Pending sale | $150,000$78/sqft |
Source: NORIS #10005538 Report a problem | ||
| 3/25/2026 | Listed for sale | $150,000+30.4%$78/sqft |
Source: NORIS #10005538 Report a problem | ||
| 8/30/2021 | Sold | $115,000$60/sqft |
Source: Public Record Report a problem | ||
| 12/6/2013 | Sold | $115,000-7.2%$60/sqft |
Source: NORIS #5061661 Report a problem | ||
| 11/6/2013 | Price change | $123,900-4.6%$64/sqft |
Source: Danberry Realtors #5061661 Report a problem | ||
| 8/23/2013 | Listed for sale | $129,900-3.8%$67/sqft |
Source: Danberry Realtors #5061661 Report a problem | ||
| 5/27/2003 | Sold | $135,000$70/sqft |
Source: Public Record Report a problem | ||
Public tax history
| Year | Property taxes | Tax assessment |
|---|---|---|
| 2025 | $3,206 -0.1% | $53,375 |
| 2024 | $3,210 +10.9% | $53,375 +15.8% |
| 2023 | $2,894 -0.2% | $46,095 |
| 2022 | $2,899 -4.7% | $46,095 |
| 2021 | $3,041 +7.6% | $46,095 +21.8% |
| 2020 | $2,826 +105.2% | $37,835 |
| 2019 | $1,377 -50% | $37,835 |
| 2018 | $2,757 -0.6% | $37,835 +4.7% |
| 2017 | $2,775 +0.5% | $36,120 -65% |
| 2016 | $2,761 +1.1% | $103,200 |
| 2015 | $2,732 +17% | $103,200 +185.6% |
| 2014 | $2,335 | $36,130 |
| 2013 | $2,335 +7.1% | $36,130 |
| 2012 | $2,180 -18.5% | $36,130 -25.5% |
| 2011 | $2,676 +0.3% | $48,520 |
| 2010 | $2,668 -1.6% | $48,520 |
| 2009 | $2,710 -4.3% | $48,520 -13% |
| 2008 | $2,831 +4.6% | $55,760 |
| 2007 | $2,707 +2.4% | $55,760 |
| 2006 | $2,643 +0.5% | $55,760 +1.5% |
| 2004 | $2,630 -0.3% | $54,920 |
| 2003 | $2,638 -9.9% | $54,920 +3.4% |
| 2002 | $2,927 +14.2% | $53,100 |
| 2001 | $2,563 -45% | $53,100 |
| 2000 | $4,657 | $53,100 |
Find assessor info on the county website
Monthly payment
Est. payment
Payment breakdown
Explore the cost of this home by adjusting the details. Changes won't be saved.Climate risks
Neighborhood: Ottawa
Nearby schools
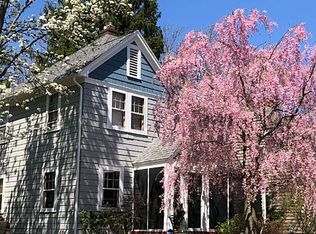

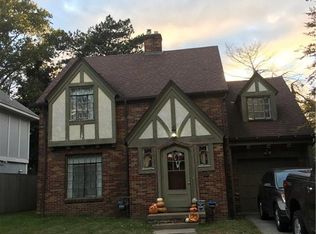
Similar homes
- $315,0004 bd2 ba1.9k sqft2221 Densmore Dr, Toledo, OH 43606For Sale
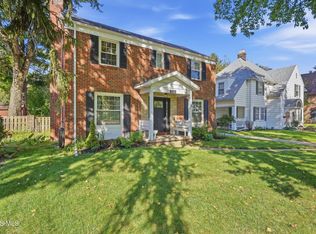 MLS ID #10013575, Melissa Leslie, Key Realty. NORIS
 - $260,0003 bd2 ba1.6k sqft2436 Goddard Rd, Toledo, OH 43606For Sale
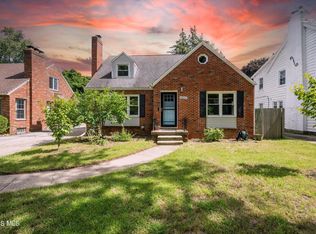 MLS ID #10013238, Markie Miller, The Danberry Co. NORIS
 - $272,0003 bd3 ba1.6k sqft2232 Goddard Rd, Toledo, OH 43606For Sale
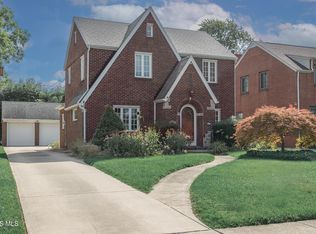 MLS ID #10012588, Guy C. Cameron, Serenity Realty LLC. NORIS
 - $269,9003 bd2 ba1.8k sqft2342 Meadowwood Dr, Toledo, OH 43606For Sale
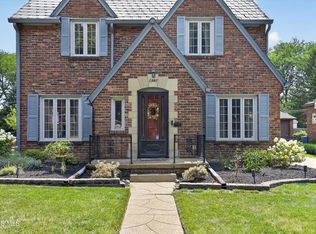 MLS ID #10011531, Daniel H Effler, Effler Schmitt Co. NORIS
 - $170,0003 bd2 ba2k sqft1930 Christie St, Toledo, OH 43606For Sale
 MLS ID #311415, Tera Knebel, Schrader Realty. WCAR OH
