Charming full-brick ranch in Toledo's desirable Old Orchard neighborhood! This 3-bedroom, 2-bath home offers unique character and versatile living spaces throughout. The vaulted living room features a beautiful wood ceiling and double-sided fireplace shared with the family room. Enjoy stainless steel kitchen appliances, a dedicated dining area, and a flexible third bedroom with a movable wall. The second full bath features a tiled walk-in shower with seating and body sprays. Relax or entertain on the spacious 28x14 covered patio overlooking the landscaped backyard. Major updates include a new roof in 2020, furnace, A/C, and electrical updates in 2021, plus windows approximately 10 years old. New Shaker Cabinets woth Quartz countertops
New LVP Throughout . A wonderful blend of charm, comfort, and functionality!
For sale
$309,000
2909 Manchester Blvd, Toledo, OH 43606
3beds
1,954sqft
Single Family Residence
Built in 1954
0.41 Acres Lot
$317,000 Zestimate®
$158/sqft
$-- HOA
What's special
- 3 days
- 414
- 24
Zillow last checked:
Listing updated:
Listed by:
Deon L. Davis 419-535-0011,
Howard Hanna,
Jordan Jamar Davis 419-508-9466,
Howard Hanna
Source: NORIS,MLS#: 10015573
Facts & features
Interior
Bedrooms & bathrooms
- Bedrooms: 3
- Bathrooms: 2
- Full bathrooms: 2
Bedroom 2
- Level: Main
- Dimensions: 15 x 11
Bedroom 3
- Level: Main
- Dimensions: 15 x 14
Other
- Features: Ceiling Fan(s)
- Level: Main
- Dimensions: 13 x 13
Dining room
- Level: Main
- Dimensions: 13 x 9
Family room
- Features: Fireplace
- Level: Main
- Dimensions: 17 x 12
Kitchen
- Level: Main
- Dimensions: 17 x 9
Living room
- Features: Fireplace
- Level: Main
- Dimensions: 23 x 15
Utility room
- Level: Main
- Dimensions: 11 x 9
Heating
- Forced Air, Natural Gas
Cooling
- Ceiling Fan(s), Central Air
Appliances
- Included: Dishwasher, Microwave, Water Heater, Double Oven, Dryer, Electric Oven
- Laundry: Gas Dryer Hookup
Features
- Ceiling Fan(s), Eat-in Kitchen, No Interior Steps, Primary Bathroom
- Flooring: Carpet, Laminate
- Windows: Double Pane Windows
- Has basement: No
- Number of fireplaces: 2
- Fireplace features: Other
- Common walls with other units/homes: No Common Walls
Interior area
- Total structure area: 1,954
- Total interior livable area: 1,954 sqft
Video & virtual tour
Property
Parking
- Total spaces: 4
- Parking features: Off Street, Attached Garage, Garage Door Opener
- Garage spaces: 2.5
Accessibility
- Accessibility features: Accessible Bedroom, Accessible Full Bath, Accessible Hallway(s), Grip-Accessible Features
Features
- Levels: One
- Patio & porch: Rear Patio, Covered Patio
- Exterior features: Fire Pit
Lot
- Size: 0.41 Acres
- Dimensions: 120X150
Details
- Parcel number: 2223657
Construction
Type & style
- Home type: SingleFamily
- Architectural style: Ranch
- Property subtype: Single Family Residence
Materials
- Brick
- Foundation: Crawl Space
- Roof: Shingle
Condition
- New construction: No
- Year built: 1954
Utilities & green energy
- Electric: 100 Amp Service
- Sewer: Public Sewer
- Water: Public
- Utilities for property: Natural Gas Connected, Sewer Connected, Water Connected
Community & HOA
Community
- Subdivision: Old Orchard 5th Ext.
HOA
- Has HOA: No
Location
- Region: Toledo
Financial & listing details
- Price per square foot: $158/sqft
- Tax assessed value: $188,300
- Annual tax amount: $3,729
- Date on market: 11/8/2026
- Listing terms: Cash,Conventional,FHA,VA Loan
Estimated market value
$317,000
$298,000 - $339,000
$2,078/mo
Price history
| Date | Event | Price |
|---|---|---|
| 11/8/2026 | Listed for sale | $309,000+8.4%$158/sqft |
Source: NORIS #10015573 Report a problem | ||
| 1/27/2026 | Sold | $285,000+2.2%$146/sqft |
Source: NORIS #10001159 Report a problem | ||
| 1/14/2026 | Pending sale | $279,000$143/sqft |
Source: NORIS #10001159 Report a problem | ||
| 1/10/2026 | Listed for sale | $279,000$143/sqft |
Source: NORIS #10001159 Report a problem | ||
| 11/17/2025 | Contingent | $279,000$143/sqft |
Source: NORIS #10001159 Report a problem | ||
| 11/14/2025 | Listed for sale | $279,000+84.6%$143/sqft |
Source: NORIS #10001159 Report a problem | ||
| 10/7/1997 | Sold | $151,150$77/sqft |
Source: Public Record Report a problem | ||
Public tax history
| Year | Property taxes | Tax assessment |
|---|---|---|
| 2025 | $3,729 +0.9% | $65,905 |
| 2024 | $3,695 -2.6% | $65,905 +11.9% |
| 2023 | $3,794 +0.1% | $58,905 |
| 2022 | $3,790 -1.5% | $58,905 |
| 2021 | $3,849 +7.2% | $58,905 +21.9% |
| 2020 | $3,589 +2.8% | $48,335 |
| 2019 | $3,491 +9% | $48,335 |
| 2018 | $3,204 +2.3% | $48,335 +7.6% |
| 2017 | $3,133 -0.4% | $44,905 -65% |
| 2016 | $3,145 +0.2% | $128,300 |
| 2015 | $3,138 -15.1% | $128,300 +185.7% |
| 2014 | $3,695 +50% | $44,910 |
| 2013 | $2,464 +3.8% | $44,910 |
| 2012 | $2,372 -25.1% | $44,910 -5.4% |
| 2011 | $3,169 +6.6% | $47,470 |
| 2010 | $2,973 -0.5% | $47,470 |
| 2009 | $2,988 -3.2% | $47,470 -13% |
| 2008 | $3,086 +16.4% | $54,540 |
| 2007 | $2,652 +2.8% | $54,540 |
| 2006 | $2,581 +6.5% | $54,540 +2% |
| 2004 | $2,423 +8.4% | $53,480 |
| 2003 | $2,236 -1.2% | $53,480 +19% |
| 2002 | $2,264 -27% | $44,950 |
| 2001 | $3,102 -23.8% | $44,950 |
| 2000 | $4,072 | $44,950 |
Find assessor info on the county website
Monthly payment
Est. payment
Payment breakdown
Explore the cost of this home by adjusting the details. Changes won't be saved.Climate risks
Neighborhood: West Gate
Nearby schools
Schools provided by the listing agent
- Elementary: Monac
- Middle: Whitmer Middle School
- High: Whitmer
Source: NORIS. This data may not be complete. We recommend contacting the local school district to confirm school assignments for this home.

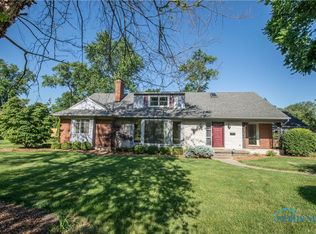


Similar homes
- $299,9003 bd2 ba1.8k sqft2108 Audubon Pl, Toledo, OH 43606For Sale
 MLS ID #10013574, Bryan E Doyle, Key Realty LTD. NORIS
- $249,0003 bd2 ba1.5k sqft3475 Kenwood Blvd, Toledo, OH 43606For Sale
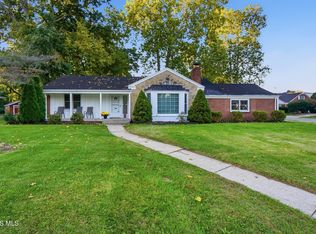 MLS ID #10014297, Deborah Longenecker, The Danberry Co. NORIS
- $247,0003 bd2 ba1.9k sqft3445 Woodley Rd, Toledo, OH 43606For Sale
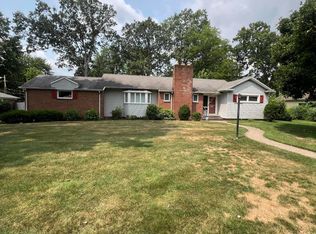 MLS ID #10011036, Michael Colbert, Key Realty LTD. NORIS
- $264,9004 bd3 ba1.9k sqft2713 Goddard Rd, Toledo, OH 43606For Sale
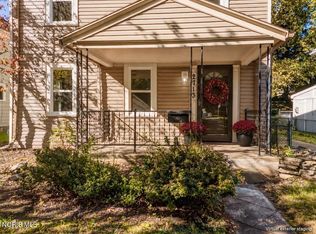 MLS ID #10013470, Danessa Ochoa, Harmony Realty Group. NORIS
- $324,9003 bd2 ba1.9k sqft11267 Jackman Rd, Temperance, MI 48182For Sale
 MLS ID #50226727, Judith Zeiler, Welles Bowen Gio Realty Inc. - Lambertville. MiRealSource
