Welcome to your new home! This beautifully maintained, single-owner home tucked away in Hull Prairie Meadows is a rare find. Built by Slaske and lovingly cared for since day one - it feels like stepping back to the day it was built. Nestled on a beautiful street in Perrysburg and in front of a peaceful horse pasture, the neighborhood features two ponds with walking paths and a nearby park. Inside you'll find meticulous detail throughout. The spacious great room features cathedral ceilings and beautiful trim work, while a cozy office with French doors provides the perfect space to work from home. The eat-in kitchen has beautiful granite countertops, a large island + breakfast bar, stainless steel appliances, cool cabinet lighting, and plenty of storage. A sliding glass door leads directly to the backyard patio. The master suite features tray ceilings with a walk-in closet + primary bath. The large basement is finished partially with plenty of opportunity to complete to your needs alongside a clean partial-crawl for ease of maintenance + additional storage. Quality construction, thoughtful details, and years of careful ownership make this Hull Prairie home one you won't want to miss!
For sale
$444,900
14733 Lake Meadows Dr, Perrysburg, OH 43551
3beds
1,945sqft
Single Family Residence
Built in 2006
10,454 Square Feet Lot
$432,900 Zestimate®
$229/sqft
$23/mo HOA
What's special
Plenty of storageCathedral ceilingsPrimary bathCool cabinet lightingStainless steel appliancesBeautiful granite countertopsBeautiful trim work
- 2 days |
- 365 |
- 16 |
Zillow last checked:
Listing updated:
Listed by:
Hayden Potter 419-343-1268,
Key Realty LTD
Source: NORIS,MLS#: 10012286
Facts & features
Interior
Bedrooms & bathrooms
- Bedrooms: 3
- Bathrooms: 3
- Full bathrooms: 2
- 1/2 bathrooms: 1
Bedroom 2
- Level: Main
- Dimensions: 12 x 12
Bedroom 3
- Level: Main
- Dimensions: 12 x 12
Other
- Description: Attached Full Bath, Walk-In Closet
- Features: Crown Molding, Tray Ceiling(s)
- Level: Main
- Dimensions: 14 x 12
Great room
- Description: Cathedral Ceilings
- Features: Crown Molding, Fireplace
- Level: Main
- Dimensions: 20 x 25
Kitchen
- Description: Eat-In
- Level: Main
- Dimensions: 15 x 25
Laundry
- Description: Same Floor Laundry
- Level: Main
- Dimensions: 6 x 6
Office
- Level: Main
- Dimensions: 12 x 10
Heating
- Natural Gas
Cooling
- Central Air
Appliances
- Included: Dishwasher, Microwave, Water Heater, Dryer, Gas Cooktop, Gas Oven, Refrigerator, Washer
- Laundry: Gas Dryer Hookup, Main Level, Washer Hookup
Features
- Built-in Features, Cathedral Ceiling(s), Crown Molding, Double Vanity, Eat-in Kitchen, Pantry, Primary Bathroom, Separate Shower, Tray Ceiling(s)
- Flooring: Carpet, Engineered Hardwood, Tile, Combination
- Windows: Insulated Windows
- Basement: Concrete,Partial,Unfinished
- Number of fireplaces: 1
- Fireplace features: Family Room, Gas
- Common walls with other units/homes: No Common Walls
Interior area
- Total structure area: 1,945
- Total interior livable area: 1,945 sqft
Video & virtual tour
Property
Parking
- Total spaces: 2
- Parking features: Concrete, On Street, Attached Garage, Driveway
- Garage spaces: 2
- Has uncovered spaces: Yes
Accessibility
- Accessibility features: Grip-Accessible Features, Other
Features
- Levels: One
- Patio & porch: Rear Patio
- Fencing: Other
- Has view: Yes
- View description: Pasture, See Remarks
- Waterfront features: Pond
Lot
- Size: 10,454 Square Feet
- Dimensions: 78X135
- Features: Sprinklers In Front, Sprinklers In Rear
Details
- Parcel number: J37100230002089.000
Construction
Type & style
- Home type: SingleFamily
- Architectural style: Ranch
- Property subtype: Single Family Residence
Materials
- Brick, Vinyl Siding
- Foundation: Crawl Space
- Roof: Shingle
Condition
- New construction: No
- Year built: 2006
Utilities & green energy
- Sewer: Public Sewer
- Water: Public
- Utilities for property: Cable Available, Natural Gas Connected, Underground Utilities
Community & HOA
Community
- Features: Sidewalks, Street Lights
- Subdivision: Hull Prairie Meadows
HOA
- Has HOA: Yes
- Amenities included: Other
- Services included: Other
- HOA fee: $275 annually
Location
- Region: Perrysburg
Financial & listing details
- Price per square foot: $229/sqft
- Tax assessed value: $352,600
- Annual tax amount: $7,034
- Date on market: 8/21/2026
- Listing terms: Cash,Conventional,FHA,VA Loan
Estimated market value
$432,900
$411,000 - $455,000
$2,509/mo
Price history
| Date | Event | Price |
|---|---|---|
| 8/21/2026 | Listed for sale | $444,900+56.8%$229/sqft |
Source: NORIS #10012286 Report a problem | ||
| 3/30/2023 | Sold | $283,700+7.1%$146/sqft |
Source: Public Record Report a problem | ||
| 2/12/2014 | Listing removed | $265,000$136/sqft |
Source: RE/MAX Real Estate Group & RE/MAX Masters Report a problem | ||
| 1/28/2014 | Listed for sale | $265,000+0.8%$136/sqft |
Source: RE/MAX Real Estate Group & RE/MAX Masters Report a problem | ||
| 12/21/2013 | Sold | $263,000$135/sqft |
Source: Agent Provided Report a problem | ||
| 3/8/2007 | Sold | $263,000+437.8%$135/sqft |
Source: Public Record Report a problem | ||
| 1/17/2006 | Sold | $48,900$25/sqft |
Source: Public Record Report a problem | ||
Public tax history
| Year | Property taxes | Tax assessment |
|---|---|---|
| 2025 | $7,034 +14% | $123,410 |
| 2024 | $6,168 -11.1% | $123,410 0% |
| 2023 | $6,940 +13% | $123,420 +24.3% |
| 2022 | $6,142 +2.2% | $99,300 |
| 2021 | $6,012 +0.4% | $99,300 |
| 2020 | $5,990 +13.8% | $99,300 +15.5% |
| 2019 | $5,265 +122.7% | $85,970 |
| 2018 | $2,365 -47.7% | $85,970 |
| 2017 | $4,524 +119.2% | $85,970 +16.1% |
| 2016 | $2,064 -50.8% | $74,030 |
| 2015 | $4,191 -12.5% | $74,030 |
| 2014 | $4,791 -3.5% | $74,030 |
| 2013 | $4,966 +5.1% | $74,030 |
| 2012 | $4,725 +4.1% | $74,030 -10.5% |
| 2010 | $4,538 +1.3% | $82,710 |
| 2009 | $4,480 +7% | $82,710 |
| 2008 | $4,187 | $82,710 |
| 2007 | $4,187 +351.1% | $82,710 +393.2% |
| 2006 | $928 | $16,770 |
Find assessor info on the county website
Monthly payment
Est. payment
Payment breakdown
Explore the cost of this home by adjusting the details. Changes won't be saved.Climate risks
Neighborhood: 43551
Nearby schools
GreatSchools rating
- 9/10Hull Prairie Intermediate SchoolGrades: 5-6Distance: 1.1 mi
- 9/10Perrysburg Junior High SchoolGrades: 7-8Distance: 4.4 mi
- 9/10Perrysburg High SchoolGrades: 9-12Distance: 1.5 mi
Schools provided by the listing agent
- Elementary: Frank
- High: Perrysburg
Source: NORIS. This data may not be complete. We recommend contacting the local school district to confirm school assignments for this home.
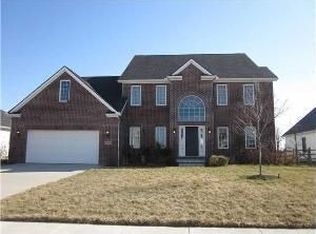
- $534,6004 bd2 ba3.2k sqft14747 Lake Meadows Dr, Perrysburg, OH 43551Off Market
- $588,2004 bd2 ba2.8k sqft14719 Lake Meadows Dr, Perrysburg, OH 43551Off Market
- $511,0004 bd4 ba2.6k sqft14705 Lake Meadows Dr, Perrysburg, OH 43551Sold
- $445,7003 bd4 ba2k sqft14761 Lake Meadows Dr, Perrysburg, OH 43551Off Market
- $569,0004 bd3 ba2.8k sqft14726 Lake Meadows Dr, Perrysburg, OH 43551Off Market
- $559,9004 bd3 ba3.1k sqft14740 Lake Meadows Dr, Perrysburg, OH 43551For Sale
- $554,6004 bd4 ba2.7k sqft14712 Lake Meadows Dr, Perrysburg, OH 43551Off Market
- $547,2005 bd2 ba1.9k sqft14754 Lake Meadows Dr, Perrysburg, OH 43551Off Market
A local agent can set up tours, give advice and negotiate with sellers.
A local lender can help you make sure your offer is ready when you are.
Similar homes
- $410,0004 bd3 ba2.1k sqft25267 Ramblehurst Dr, Perrysburg, OH 43551For Sale
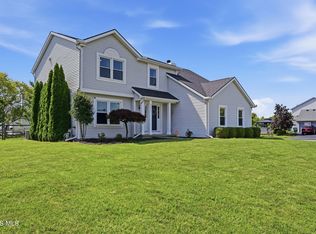 MLS ID #10010190, Leisa Zeigler, Coldwell Banker Flag City. NORIS
 - $589,9003 bd3 ba2.2k sqft14780 Prairie Lake Dr, Perrysburg, OH 43551For Sale
 MLS ID #10011673, Debra Cole, RE/MAX Unlimited Results Rlty. NORIS
 - $423,0003 bd2 ba2k sqft15207 Sunset Maple Dr, Perrysburg, OH 43551For Sale
 MLS ID #10009725, Todd D Schenkenberger, The Danberry Co. NORIS
 - $398,0004 bd3 ba2.3k sqft2376 McKinley Dr, Perrysburg, OH 43551For Sale
 MLS ID #10011133, Carlos Zuniga, Serenity Realty LLC. NORIS
 - $435,0004 bd2 ba2.1k sqft15193 Cypress Dr, Perrysburg, OH 43551For SaleMLS ID #10008811, Crystal Saylor, Key Realty LTD. NORIS
- $442,4003 bd2 ba2.1k sqft15038 Stonebridge Ln, Perrysburg, OH 43551New ConstructionMLS ID #10011248, Shannon Saggese, Serenity Realty LLC. NORIS
- $480,0004 bd3 ba2.2k sqft159 Valley Hall Dr, Perrysburg, OH 43551For SaleMLS ID #10010703, Daniel Novotny, The Danberry Co. NORIS
- $419,9003 bd2 ba1.6k sqft3100 Steeple Chase Ln, Perrysburg, OH 43551New ConstructionMLS ID #10005531, Cheryl Nissen, Martin Signature Properties. NORIS
- $514,9004 bd3 ba2.2k sqft2704 Cross Ridge Way, Perrysburg, OH 43551New ConstructionMLS ID #10012262, Arman Singh, Howard Hanna. NORIS
- $509,9004 bd3 ba2.5k sqft14837 Saddle Horn Dr, Perrysburg, OH 43551For SaleMLS ID #10004818, Rebecca Nowicki, Key Realty LTD. NORIS
- $415,0004 bd3 ba2.5k sqft27262 Fort Meigs Rd, Perrysburg, OH 43551For SaleMLS ID #10011578, Kam Warner, Keller Williams Citywide. NORIS
- $439,9994 bd3 ba2k sqft1045 Hickory St, Perrysburg, OH 43551For SaleMLS ID #10011173, Pat Rosencrantz, DiSalle Real Estate Co. NORIS
- $499,9004 bd3 ba2.6k sqft26413 Catawba Dr, Perrysburg, OH 43551For SaleMLS ID #10010951, Mona Qaimari, The Danberry Co.. NORIS
- $485,0004 bd3 ba2.3k sqft199 Valley Hall Dr, Perrysburg, OH 43551For SaleMLS ID #10008926, Eileen Riffer, The Danberry Co. NORIS
- $381,8003 bd2 ba1.8k sqft2301 Falling Waters Ln, Perrysburg, OH 43551New ConstructionMLS ID #10012203, Shannon Saggese, Serenity Realty LLC. NORIS
- $389,9004 bd3 ba2.3k sqft1369 Austin Ct, Perrysburg, OH 43551For SaleMLS ID #10009618, Dolores Keating, The Danberry Co.. NORIS
- $454,9004 bd3 ba2k sqft125 Valley Hall Dr, Perrysburg, OH 43551New ConstructionMLS ID #10011488, Arman Singh, Howard Hanna. NORIS
- $428,6003 bd2 ba2.1k sqft15128 Sugar Maple Dr, Perrysburg, OH 43551New ConstructionMLS ID #10010878, Shannon Saggese, Serenity Realty LLC. NORIS
- $414,9994 bd3 ba2.6k sqft1967 Hamilton Dr, Perrysburg, OH 43551For SaleMLS ID #10009337, Paul Kutscher, The Danberry Co. NORIS
- $439,9004 bd3 ba2.2k sqft8053 Bridgehampton Dr, Waterville, OH 43566For SaleMLS ID #10011881, Denise Reinhart, Key Realty LTD. NORIS
