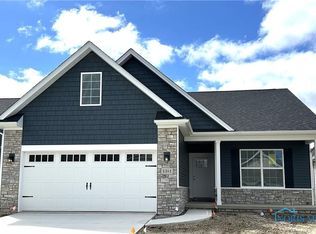
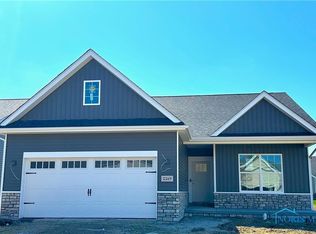
BROOKSIDE MODEL HOME by MR DEVELOPERS at THE RIVERS EDGE, Price shown based on Builder's upgraded features, including lot. This home is NOT for sale. The Villa features an open great room floor plan, 9' ceilings throughout the home, Shaker style cabinets, quartz countertops, attractive luxury vinyl plank flooring, a bright sunroom, an attractive covered rear porch and adjacent patio area, spacious master bedroom with ensuite bath, large walk-in closet and an upper level loft that could be used as another bedroom with walk-in access to floored attic storage space, main floor laundry & a 2-car garage. HOA maintains lawn & snow for a low-maintenance lifestyle and also includes access to clubhouse & outdoor pool.
New construction
$381,800
2301 Falling Waters Ln, Perrysburg, OH 43551
3beds
1,828sqft
Single Family Residence
Built in 2026
6,098 Square Feet Lot
$381,900 Zestimate®
$209/sqft
$150/mo HOA
What's special
Upper level loftMain floor laundryBright sunroomAdjacent patio areaLarge walk-in closetShaker style cabinetsAttractive covered rear porch
- 46 days
- 653
- 45
Likely to sell faster than
Zillow last checked:
Listing updated:
Listed by:
Shannon Saggese 419-322-1247,
Serenity Realty LLC
Source: NORIS,MLS#: 10012203
Facts & features
Interior
Bedrooms & bathrooms
- Bedrooms: 3
- Bathrooms: 2
- Full bathrooms: 2
Bedroom 2
- Level: Main
- Dimensions: 11 x 12
Bedroom 3
- Level: Upper
- Dimensions: 16 x 17
Other
- Features: Ceiling Fan(s)
- Level: Main
- Dimensions: 14 x 12
Dining room
- Level: Main
- Dimensions: 10 x 11
Great room
- Level: Main
- Dimensions: 20 x 14
Kitchen
- Features: Kitchen Island, Pantry
- Level: Main
- Dimensions: 13 x 11
Sun room
- Features: Ceiling Fan(s)
- Level: Main
- Dimensions: 12 x 11
Utility room
- Level: Main
- Dimensions: 7 x 8
Heating
- Forced Air, Natural Gas
Cooling
- Ceiling Fan(s), Central Air
Appliances
- Included: Microwave, Water Heater, Disposal, Electric Oven, Electric Range, Electric Range Connection, Humidifier, Refrigerator
- Laundry: Electric Dryer Hookup, Main Level, Washer Hookup
Features
- Ceiling Fan(s), Double Vanity, Eat-in Kitchen, Pantry, Primary Bathroom, Storage, Walk-In Closet(s)
- Flooring: Carpet, Luxury Vinyl, Combination
- Doors: Sliding Doors
- Has basement: No
- Has fireplace: No
- Common walls with other units/homes: No Common Walls
Interior area
- Total structure area: 1,828
- Total interior livable area: 1,828 sqft
Property
Parking
- Total spaces: 2
- Parking features: Concrete, Attached Garage, Garage Door Opener
- Garage spaces: 2
Features
- Patio & porch: Rear Patio, Covered Porch, Front Porch
- Has private pool: Yes
- Pool features: Fenced, In Ground
Lot
- Size: 6,098 Square Feet
- Dimensions: 50' x 120'
- Features: Landscaped, Sprinklers In Front, Sprinklers In Rear
Details
- Parcel number: Q61100240002050000
- Other equipment: Irrigation Equipment
Construction
Type & style
- Home type: SingleFamily
- Architectural style: Craftsman
- Property subtype: Single Family Residence
Materials
- Stone, Vinyl Siding
- Foundation: Crawl Space
- Roof: Shingle
Condition
- New Construction
- New construction: Yes
- Year built: 2026
Details
- Warranty included: Yes
Utilities & green energy
- Electric: 200+ Amp Service, 220 Volts in Kitchen, 220 Volts in Laundry
- Sewer: Sanitary Sewer, Storm Sewer
- Water: Public
- Utilities for property: Electricity Connected, Natural Gas Connected, Sewer Connected, Water Connected, Underground Utilities
Community & HOA
Community
- Features: Curbs, Sidewalks, Street Lights
- Security: Carbon Monoxide Detector(s), Smoke Detector(s)
- Subdivision: Rivers Edge
HOA
- Has HOA: Yes
- Amenities included: Clubhouse, Pool
- Services included: Lawn Care, Snow Removal, Other
- HOA fee: $150 monthly
Location
- Region: Perrysburg
Financial & listing details
- Price per square foot: $209/sqft
- Date on market: 8/19/2026
- Listing terms: Cash,Conventional
- Electric utility on property: Yes
- Road surface type: Asphalt
Estimated market value
$381,900
$363,000 - $401,000
$2,782/mo
Price history
| Date | Event | Price |
|---|---|---|
| 8/19/2026 | Listed for sale | $381,800$209/sqft |
Source: NORIS #10012203 Report a problem | ||
Public tax history
Tax history is unavailable.
Monthly payment
Est. payment
Payment breakdown
Explore the cost of this home by adjusting the details. Changes won't be saved.Climate risks
Neighborhood: 43551
Nearby schools
Schools provided by the listing agent
- Elementary: Woodlands
- High: Perrysburg
Source: NORIS. This data may not be complete. We recommend contacting the local school district to confirm school assignments for this home.
Similar homes
- $399,9003 bd4 ba2k sqft3130 Steeple Chase Ln, Perrysburg, OH 43551For Sale
 MLS ID #10013744, Jill M. Perry, Howard Hanna. NORIS
 - $485,0004 bd3 ba2.3k sqft199 Valley Hall Dr, Perrysburg, OH 43551For Sale
 MLS ID #10013406, Eileen Riffer, The Danberry Co. NORIS
 - from $475,0003 bd3 ba2.1k sqftMilan Plan, Summerfield, Perrysburg, OH 43551New Construction
 Buckeye Real Estate Group
 - $349,9003 bd3 ba2k sqft29160 Hufford Rd, Perrysburg, OH 43551For Sale
 MLS ID #10010733, Beth A. Rose, Beth Rose Real Estate & Auctio. NORIS
