Hey there, future homeowner! Get ready to fall in love with 159 Valley Hall - a place that feels brand new without the wait. This fantastic house, built in 2021 with the super popular Florence Buckeye floor plan, is absolutely spotless and ready for you to move right in. Step inside and feel instantly at home. The first floor boasts a big, cozy family room with a gas fireplace that flows perfectly into the eat-in kitchen. And what a kitchen it is! We're talking white cabinets, a spacious island, gleaming granite countertops, and all the stainless steel appliances you could want. Plus, right off the garage entrance, you'll find custom lockers - perfect for keeping everything organized. Upstairs is where the magic continues. The primary suite is a true retreat with its own private bath featuring dual sinks and a huge walk-in closet. You'll also find three more good-sized bedrooms, each with its own walk-in closet, and another full bath. Oh, and no more lugging laundry up and down stairs - there's a super convenient laundry room right on the second floor! But wait, there's more! The finished basement is seriously cool. Imagine movie nights in your very own movie room - talk about entertaining! There's also a workout room, so you can easily stay active without leaving home. Outside, get ready to relax. Enjoy your morning coffee or evening drink on the covered patio, taking in that lovely water view. The yard is fully fenced, giving you privacy and peace of mind. And yes, there's a two-car attached garage for all your needs. Seriously, this home has it all. Just unlock the door and start living your best life!
For sale
$499,000
159 Valley Hall Dr, Perrysburg, OH 43551
4beds
2,292sqft
:
Get pre-qualified$3,384/mo
Single Family Residence
Built in 2021
10,454 Square Feet Lot
$487,400 Zestimate®
$218/sqft
$-- HOA
What's special
Gas fireplaceSpacious islandTwo-car attached garageFinished basementBig cozy family roomLovely water viewStainless steel appliances
- 9 days |
- 593 |
- 39 |
Likely to sell faster than
Zillow last checked:
Listing updated:
Listed by:
Daniel Novotny 419-575-2430,
The Danberry Co
Source: NORIS,MLS#: 10010703
Facts & features
Interior
Bedrooms & bathrooms
- Bedrooms: 4
- Bathrooms: 3
- Full bathrooms: 2
- 1/2 bathrooms: 1
Bedroom 2
- Level: Upper
- Dimensions: 14 x 11
Bedroom 3
- Level: Upper
- Dimensions: 13 x 11
Bedroom 4
- Level: Upper
- Dimensions: 15 x 11
Other
- Level: Upper
- Dimensions: 19 x 13
Dining room
- Level: Main
- Dimensions: 14 x 7
Exercise room
- Level: Lower
- Dimensions: 16 x 12
Family room
- Level: Main
- Dimensions: 21 x 16
Kitchen
- Level: Main
- Dimensions: 14 x 11
Laundry
- Level: Upper
- Dimensions: 8 x 8
Media room
- Level: Lower
- Dimensions: 26 x 14
Office
- Level: Main
- Dimensions: 12 x 10
Heating
- Forced Air, Natural Gas
Cooling
- Ceiling Fan(s), Central Air
Appliances
- Included: Dishwasher, Microwave, Water Heater, Disposal, Refrigerator
- Laundry: Main Level
Features
- Eat-in Kitchen, Open Floorplan, Primary Bathroom, Storage, Walk-In Closet(s)
- Flooring: Carpet, Luxury Vinyl
- Has basement: Yes
- Number of fireplaces: 1
- Fireplace features: Family Room, Gas
- Common walls with other units/homes: No Common Walls
Interior area
- Total structure area: 2,292
- Total interior livable area: 2,292 sqft
Video & virtual tour
Property
Parking
- Total spaces: 2
- Parking features: Attached Garage, Driveway, Garage Door Opener
- Garage spaces: 2
- Has uncovered spaces: Yes
Features
- Patio & porch: Rear Patio
- Has view: Yes
- View description: Water
- Has water view: Yes
- Water view: Water
- Waterfront features: Pond
Lot
- Size: 10,454 Square Feet
- Dimensions: 70X147
Details
- Parcel number: Q61100240004068.000
Construction
Type & style
- Home type: SingleFamily
- Architectural style: Traditional
- Property subtype: Single Family Residence
Materials
- Stone, Vinyl Siding
- Roof: Asphalt,Shingle
Condition
- New construction: No
- Year built: 2021
Utilities & green energy
- Sewer: Public Sewer
- Water: Public
- Utilities for property: Electricity Connected, Natural Gas Connected, Sewer Connected, Water Connected
Community & HOA
Community
- Subdivision: Summerfield
HOA
- Has HOA: Yes
Location
- Region: Perrysburg
Financial & listing details
- Price per square foot: $218/sqft
- Tax assessed value: $430,000
- Annual tax amount: $8,303
- Date on market: 7/18/2026
- Listing terms: Cash,Conventional,FHA,VA Loan
- Electric utility on property: Yes
Estimated market value
$487,400
$463,000 - $512,000
$2,907/mo
Price history
| Date | Event | Price |
|---|---|---|
| 7/18/2026 | Listed for sale | $499,000+20.3%$218/sqft |
Source: NORIS #10010703 Report a problem | ||
| 4/1/2022 | Sold | $414,900$181/sqft |
Source: NORIS #6079111 Report a problem | ||
| 4/1/2022 | Pending sale | $414,900$181/sqft |
Source: NORIS #6079111 Report a problem | ||
| 1/20/2022 | Contingent | $414,900$181/sqft |
Source: NORIS #6079111 Report a problem | ||
| 11/11/2021 | Listed for sale | $414,900+559.6%$181/sqft |
Source: NORIS #6079111 Report a problem | ||
| 10/29/2021 | Sold | $62,900-84.6%$27/sqft |
Source: Public Record Report a problem | ||
| 10/22/2021 | Listed for sale | $407,900$178/sqft |
Source: NORIS #6079111 Report a problem | ||
Public tax history
| Year | Property taxes | Tax assessment |
|---|---|---|
| 2025 | $8,303 +14.1% | $150,500 |
| 2024 | $7,278 -16.5% | $150,500 0% |
| 2023 | $8,711 +145.3% | $150,510 +176.7% |
| 2022 | $3,551 +254.6% | $54,390 +248.4% |
| 2021 | $1,001 +800.9% | $15,610 +792% |
| 2020 | $111 | $1,750 |
Find assessor info on the county website
Monthly payment
Est. payment
Payment breakdown
Explore the cost of this home by adjusting the details. Changes won't be saved.Climate risks
Neighborhood: 43551
Nearby schools
GreatSchools rating
- 9/10Hull Prairie Intermediate SchoolGrades: 5-6Distance: 1.7 mi
- 9/10Perrysburg Junior High SchoolGrades: 7-8Distance: 3.3 mi
- 9/10Perrysburg High SchoolGrades: 9-12Distance: 0.6 mi
Schools provided by the listing agent
- Elementary: Toth
- High: Perrysburg
Source: NORIS. This data may not be complete. We recommend contacting the local school district to confirm school assignments for this home.
- $474,0004 bd3 ba2.2k sqft157 Valley Hall Dr, Perrysburg, OH 43551Off Market
- $430,4004 bd2 ba2k sqft1000 Somerset Dr, Perrysburg, OH 43551Off Market
- $399,9003 bd2 ba1.5k sqft1002 Somerset Dr, Perrysburg, OH 43551Off Market
- $477,1003 bd2 ba2k sqft155 Valley Hall Dr, Perrysburg, OH 43551Off Market
- $401,7004 bd3 ba2.1k sqft1004 Somerset Dr, Perrysburg, OH 43551Sold
- $493,1004 bd3 ba2.3k sqft153 Valley Hall Dr, Perrysburg, OH 43551Sold
- $442,1004 bd3 ba2.3k sqft158 Valley Hall Dr, Perrysburg, OH 43551Off Market
- $418,3004 bd2 ba2k sqft160 Valley Hall Dr, Perrysburg, OH 43551Off Market
A local agent can set up tours, give advice and negotiate with sellers.
A local lender can help you make sure your offer is ready when you are.
Similar homes
- $495,0004 bd3 ba2.3k sqft199 Valley Hall Dr, Perrysburg, OH 43551For Sale
 MLS ID #10008926, Eileen Riffer, The Danberry Co. NORIS
 - $498,9004 bd4 ba2.4k sqft24930 Saddle Horn Dr, Perrysburg, OH 43551For Sale
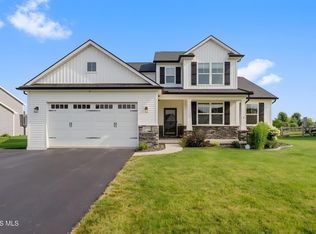 MLS ID #10009924, Chad McCarthy, BHHS Koehler Realty. NORIS
 - $554,9004 bd3 ba2.4k sqft501 Boody Ct, Perrysburg, OH 43551New Construction
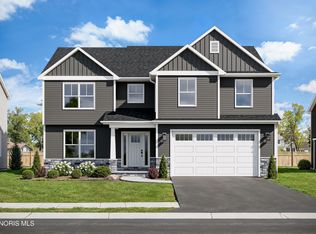 MLS ID #10010577, Arman Singh, Howard Hanna. NORIS
 - $539,9005 bd3 ba2.4k sqft1038 Stoneleigh Rd, Perrysburg, OH 43551For Sale
 MLS ID #10008370, Holly Orman, Orman Real Estate. NORIS
 - $539,9004 bd4 ba2.7k sqft4339 Morgan Pl, Perrysburg, OH 43551For SaleMLS ID #10009705, Victoria D. Valle, The Danberry Co.. NORIS
- $509,9004 bd3 ba2.5k sqft14837 Saddle Horn Dr, Perrysburg, OH 43551For SaleMLS ID #10004818, Rebecca Nowicki, Key Realty LTD. NORIS
- $469,9004 bd3 ba2.2k sqft197 Valley Hall Dr, Perrysburg, OH 43551New ConstructionMLS ID #10003187, Arman Singh, Howard Hanna. NORIS
- $435,0004 bd3 ba2.1k sqft25267 Ramblehurst Dr, Perrysburg, OH 43551For SaleMLS ID #10010190, Leisa Zeigler, Coldwell Banker Flag City. NORIS
- $554,9004 bd3 ba2.4k sqft504 Boody Ct, Perrysburg, OH 43551New ConstructionMLS ID #10007042, Arman Singh, Howard Hanna. NORIS
- from $500,0004 bd3 ba2.4k sqftTahoe Plan, Summerfield, Perrysburg, OH 43551New ConstructionBuckeye Real Estate Group
- $569,5004 bd4 ba2.8k sqft14934 Stonebridge Ln, Perrysburg, OH 43551For SaleMLS ID #10010393, Gerald Poindexter, Key Realty LTD. NORIS
- $399,5004 bd3 ba2k sqft1067 Hunters Run, Perrysburg, OH 43551For Sale By Owner
- $569,9004 bd3 ba3.1k sqft14740 Lake Meadows Dr, Perrysburg, OH 43551For SaleMLS ID #10009869, Daniel Degnan, Key Realty LTD. NORIS
- $689,9004 bd4 ba2.9k sqft985 Stoneleigh Rd, Perrysburg, OH 43551New ConstructionMLS ID #10011104, Arman Singh, Howard Hanna. NORIS
- $557,0003 bd4 ba2.3k sqft15573 John F McCarthy Way, Perrysburg, OH 43551For SaleMLS ID #10010418, Tyler Tresize, Blacktree Realty LLC. NORIS
- $485,0003 bd3 ba3k sqft862 Louisiana Ave, Perrysburg, OH 43551For SaleMLS ID #10009217, Rob E. Ludeman, The Danberry Co.. NORIS
- $644,9005 bd4 ba2.8k sqft978 Stoneleigh Rd, Perrysburg, OH 43551New ConstructionMLS ID #10010841, Arman Singh, Howard Hanna. NORIS
- $419,9004 bd4 ba2.5k sqft980 Hunters Run, Perrysburg, OH 43551For SaleMLS ID #10010290, Glen Whitten, Ohio Property Group, LLC. NORIS
- $--4 bd4 ba3.3k sqft16430 W River Rd, Bowling Green, OH 43402AuctionAuction.com 2
- from $475,0003 bd3 ba2.1k sqftMilan Plan, Summerfield, Perrysburg, OH 43551New ConstructionBuckeye Real Estate Group
