Welcome home to this custom-built, one-owner masterpiece that exudes pride of ownership at every turn. Boasting nearly 2,900 square feet of bright living space across the first and second floors, plus an additional 1,000 square feet in the professionally finished lower level, this spacious 4-bedroom residence offers room for everyone. A dramatic two-story foyer welcomes you inside, leading to a main floor defined by airy 9-foot ceilings and a private first-floor den perfect for a home office. The heart of the home is the open family room, anchored by a custom stacked-brick fireplace. It flows seamlessly into an incredible, bright & spacious gourmet kitchen. Chefs will love the abundance of white cabinetry, expansive granite countertops, a massive center island, pantry, high-end stainless-steel appliances, and beautiful wide-plank wood flooring. A highly functional mudroom equipped with built-in lockers keeps daily life organized. Upstairs, the sprawling primary suite serves as a private sanctuary, complete with a luxurious attached ensuite and a generous walk-in closet. Outside, the nice, fenced yard offers the perfect backdrop for outdoor entertaining and play.
For sale
$569,500
14934 Stonebridge Ln, Perrysburg, OH 43551
4beds
2,883sqft
:
Get pre-qualified$3,963/mo
Single Family Residence
Built in 2016
10,454 Square Feet Lot
$554,300 Zestimate®
$198/sqft
$60/mo HOA
What's special
Professionally finished lower levelOpen family roomBeautiful wide-plank wood flooringHigh-end stainless-steel appliancesExpansive granite countertopsAbundance of white cabinetryCustom stacked-brick fireplace
- 16 days |
- 495 |
- 13 |
Zillow last checked:
Listing updated:
Listed by:
Gerald Poindexter 419-777-5391,
Key Realty LTD
Source: NORIS,MLS#: 10010393
Facts & features
Interior
Bedrooms & bathrooms
- Bedrooms: 4
- Bathrooms: 4
- Full bathrooms: 2
- 1/2 bathrooms: 2
Bedroom 2
- Level: Upper
- Dimensions: 14 x 14
Bedroom 3
- Level: Upper
- Dimensions: 12 x 12
Bedroom 4
- Level: Upper
- Dimensions: 11 x 11
Other
- Features: Ceiling Fan(s)
- Level: Upper
- Dimensions: 21 x 20
Den
- Level: Main
- Dimensions: 12 x 11
Dining room
- Level: Main
- Dimensions: 16 x 11
Family room
- Features: Fireplace, Ceiling Fan(s)
- Level: Main
- Dimensions: 20 x 14
Game room
- Level: Lower
- Dimensions: 32 x 29
Kitchen
- Features: Kitchen Island
- Level: Main
- Dimensions: 24 x 14
Mud room
- Level: Main
- Dimensions: 14 x 6
Heating
- Forced Air, Natural Gas
Cooling
- Central Air
Appliances
- Included: Dishwasher, Microwave, Water Heater, Disposal, Electric Range Connection, Refrigerator
- Laundry: Electric Dryer Hookup, Main Level
Features
- Ceiling Fan(s), Eat-in Kitchen, Primary Bathroom, Separate Shower
- Flooring: Carpet, Tile, Wood
- Doors: Door Screen(s)
- Basement: Finished,Full
- Has fireplace: Yes
- Fireplace features: Family Room, Gas
- Common walls with other units/homes: No Common Walls
Interior area
- Total structure area: 2,883
- Total interior livable area: 2,883 sqft
- Finished area below ground: 928
Video & virtual tour
Property
Parking
- Total spaces: 2.5
- Parking features: Asphalt, Attached Garage, Driveway, Garage Door Opener
- Garage spaces: 2.5
- Has uncovered spaces: Yes
Lot
- Size: 10,454 Square Feet
- Dimensions: 78X135
- Features: Landscaped
Details
- Parcel number: J37100230001255.000
- Zoning: Residential
- Other equipment: DC Well Pump
Construction
Type & style
- Home type: SingleFamily
- Architectural style: Traditional
- Property subtype: Single Family Residence
Materials
- Stone, Vinyl Siding
- Roof: Asphalt,Shingle
Condition
- New construction: No
- Year built: 2016
Utilities & green energy
- Electric: Circuit Breakers
- Sewer: Sanitary Sewer
- Water: Public
- Utilities for property: Cable Connected
Community & HOA
Community
- Security: Smoke Detector(s)
- Subdivision: Saddlebrook
HOA
- Has HOA: Yes
- Services included: Other
- HOA fee: $360 semi-annually
Location
- Region: Perrysburg
Financial & listing details
- Price per square foot: $198/sqft
- Tax assessed value: $415,300
- Annual tax amount: $8,284
- Date on market: 7/13/2026
- Listing terms: Cash,Conventional,FHA,VA Loan
Estimated market value
$554,300
$527,000 - $582,000
$3,430/mo
Price history
| Date | Event | Price |
|---|---|---|
| 7/13/2026 | Listed for sale | $569,500$198/sqft |
Source: NORIS #10010393 Report a problem | ||
| 7/13/2026 | Listing removed | $569,500$198/sqft |
Source: NORIS #10006289 Report a problem | ||
| 7/6/2026 | Price change | $569,500-1.8%$198/sqft |
Source: NORIS #10006289 Report a problem | ||
| 5/1/2026 | Price change | $579,900-3.2%$201/sqft |
Source: NORIS #10006289 Report a problem | ||
| 4/24/2026 | Listed for sale | $599,000+36.2%$208/sqft |
Source: NORIS #10006289 Report a problem | ||
| 11/23/2021 | Listing removed | -- |
Source: NORIS #6078383 Report a problem | ||
| 10/7/2021 | Listed for sale | $439,900+41.9%$153/sqft |
Source: NORIS #6078383 Report a problem | ||
| 8/20/2016 | Sold | $309,900$107/sqft |
Source: NORIS #5099975 Report a problem | ||
Public tax history
| Year | Property taxes | Tax assessment |
|---|---|---|
| 2025 | $8,284 +14% | $145,355 |
| 2024 | $7,265 -16.9% | $145,355 0% |
| 2023 | $8,742 +11.1% | $145,360 +24% |
| 2022 | $7,872 +2.2% | $117,220 |
| 2021 | $7,705 +0.4% | $117,220 |
| 2020 | $7,674 +12.7% | $117,220 +16% |
| 2019 | $6,810 +11.6% | $101,020 |
| 2018 | $6,100 +4.4% | $101,020 |
| 2017 | $5,844 +639.7% | $101,020 +710.8% |
| 2016 | $790 +311.2% | $12,460 +1759.7% |
| 2015 | $192 | $670 |
Find assessor info on the county website
Monthly payment
Est. payment
Payment breakdown
Explore the cost of this home by adjusting the details. Changes won't be saved.Climate risks
Neighborhood: 43551
Nearby schools
GreatSchools rating
- 9/10Hull Prairie Intermediate SchoolGrades: 5-6Distance: 0.8 mi
- 9/10Perrysburg Junior High SchoolGrades: 7-8Distance: 4.4 mi
- 9/10Perrysburg High SchoolGrades: 9-12Distance: 1.6 mi
Schools provided by the listing agent
- Elementary: Frank
- High: Perrysburg
Source: NORIS. This data may not be complete. We recommend contacting the local school district to confirm school assignments for this home.
- $515,4005 bd4 ba2.8k sqft14948 Stonebridge Ln, Perrysburg, OH 43551Off Market
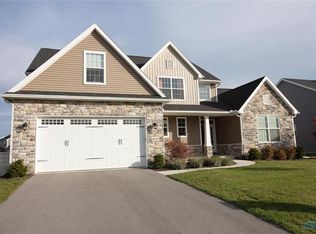
- $466,9004 bd3 ba2.5k sqft14920 Stonebridge Ln, Perrysburg, OH 43551Off Market
- $500-- bd-- ba-- sqftStonebridge Ln, Perrysburg, OH 43551Off Market
- $465,3003 bd2 ba2.3k sqft25301 Addington Ct, Perrysburg, OH 43551Off Market
- $530,0004 bd2 ba2.8k sqft25319 Addington Ct, Perrysburg, OH 43551Off Market
- $529,9004 bd4 ba2.5k sqft14962 Stonebridge Ln, Perrysburg, OH 43551For Sale
- $504,8004 bd2 ba2.6k sqft14906 Stonebridge Ln, Perrysburg, OH 43551Off Market
- $462,7004 bd4 ba2.3k sqft14920 Stonebridge, Perrysburg, OH 43551Off Market
A local agent can set up tours, give advice and negotiate with sellers.
A local lender can help you make sure your offer is ready when you are.
Similar homes
- $569,9004 bd3 ba3.1k sqft14740 Lake Meadows Dr, Perrysburg, OH 43551For Sale
 MLS ID #10009869, Daniel Degnan, Key Realty LTD. NORIS
 - $557,0003 bd4 ba2.3k sqft15573 John F McCarthy Way, Perrysburg, OH 43551For Sale
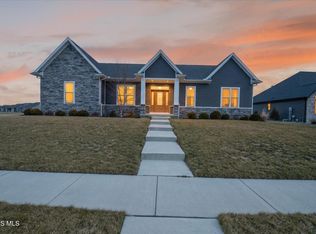 MLS ID #10010418, Tyler Tresize, Blacktree Realty LLC. NORIS
 - $575,0004 bd3 ba2.9k sqft25176 Rocky Harbour Dr, Perrysburg, OH 43551For Sale
 MLS ID #10010157, Joseph D. Mathias, RE/MAX Preferred Associates. NORIS
 - $509,9004 bd3 ba2.5k sqft14837 Saddle Horn Dr, Perrysburg, OH 43551For Sale
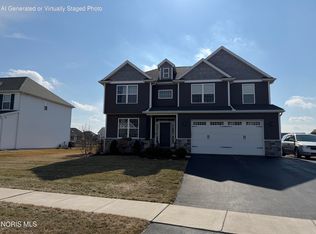 MLS ID #10004818, Rebecca Nowicki, Key Realty LTD. NORIS
 - $600,0003 bd4 ba2.9k sqft690 Ridge Lake Ct, Perrysburg, OH 43551For SaleMLS ID #10010798, Cindy Mikolajewski, The Danberry Co. NORIS
- $539,9004 bd4 ba2.7k sqft4339 Morgan Pl, Perrysburg, OH 43551For SaleMLS ID #10009705, Victoria D. Valle, The Danberry Co.. NORIS
- $539,9005 bd3 ba2.4k sqft1038 Stoneleigh Rd, Perrysburg, OH 43551For SaleMLS ID #10008370, Holly Orman, Orman Real Estate. NORIS
- $495,0004 bd3 ba2.3k sqft199 Valley Hall Dr, Perrysburg, OH 43551For SaleMLS ID #10008926, Eileen Riffer, The Danberry Co. NORIS
- $435,0004 bd2 ba2.1k sqft15193 Cypress Dr, Perrysburg, OH 43551For SaleMLS ID #10008811, Crystal Saylor, Key Realty LTD. NORIS
- $599,9004 bd4 ba2.7k sqft24858 Lake Meadows Dr, Perrysburg, OH 43551For Sale By Owner
- $419,9004 bd4 ba2.5k sqft980 Hunters Run, Perrysburg, OH 43551For SaleMLS ID #10010290, Glen Whitten, Ohio Property Group, LLC. NORIS
- $389,9004 bd3 ba2.3k sqft1369 Austin Ct, Perrysburg, OH 43551For SaleMLS ID #10009618, Dolores Keating, The Danberry Co.. NORIS
- $499,9005 bd4 ba2.4k sqft28970 Simmons Rd, Perrysburg, OH 43551For SaleMLS ID #10008270, Joseph D. Mathias, RE/MAX Preferred Associates. NORIS
- $429,8003 bd2 ba2.1k sqft15285 Cypress Dr, Perrysburg, OH 43551New ConstructionMLS ID #10009614, Shannon Saggese, Serenity Realty LLC. NORIS
- $649,9005 bd5 ba3k sqft999 Stoneleigh Dr, Perrysburg, OH 43551New ConstructionNORIS
- $485,0003 bd3 ba3k sqft862 Louisiana Ave, Perrysburg, OH 43551For SaleMLS ID #10009217, Rob E. Ludeman, The Danberry Co.. NORIS
- $431,9004 bd3 ba2.5k sqft2001 Kenton Trl, Perrysburg, OH 43551For SaleMLS ID #10010070, Shannon Saggese, Serenity Realty LLC. NORIS
- $481,5833 bd3 ba2.2k sqft15114 Sugar Maple Dr, Perrysburg, OH 43551New ConstructionMLS ID #6122199, Shannon Saggese, Serenity Realty LLC. NORIS
- $549,9004 bd4 ba2.9k sqft7935 Rockridge Dr, Maumee, OH 43537For SaleMLS ID #10008762, Judith Miller, The Danberry Co. NORIS
- $499,9004 bd3 ba2.3k sqft8254 Kacie Ln, Waterville, OH 43566New ConstructionNORIS
