This brand new home built by Buckeye boasts a grand open-concept layout for modern living. The 2-story great room features a grand floor-to-ceiling stone surround fireplace and breathtaking over-sized windows. The chef's kitchen is a dream with custom handmade cabinetry, offering endless quartz countertop space, tiled backsplash, an over-sized accented island, three bright windows right over the sink, built-in appliances and a custom solution walk-in pantry. There is a room for everyone with an Owners' Ensuite and a Junior Ensuite. The Owners' Ensuite bathroom gives spa-like relaxation with a double glass wall enclosed tiled shower and a stand alone tub. Multiple walk-in closets throughout. Don't forget about the covered patio. Designed for style and functionality, this home is perfect for your lifestyle. Walking distance to Levis Commons!
New construction
$689,900
985 Stoneleigh Rd, Perrysburg, OH 43551
4beds
2,989sqft
:
Get pre-qualified$4,748/mo
Single Family Residence
Built in 2027
0.63 Acres Lot
$-- Zestimate®
$231/sqft
$21/mo HOA
What's special
Custom handmade cabinetryBuilt-in appliancesEndless quartz countertop spaceOver-sized accented islandStand alone tubTiled backsplashCovered patio
- 9 hours |
- 134 |
- 8 |
Zillow last checked:
Listing updated:
Listed by:
Arman Singh 567-277-2402,
Howard Hanna
Source: NORIS,MLS#: 10011104
Facts & features
Interior
Bedrooms & bathrooms
- Bedrooms: 4
- Bathrooms: 4
- Full bathrooms: 3
- 1/2 bathrooms: 1
Bedroom 2
- Level: Upper
- Dimensions: 13 x 12
Bedroom 3
- Level: Upper
- Dimensions: 14 x 13
Bedroom 4
- Level: Upper
- Dimensions: 14 x 13
Other
- Level: Upper
- Dimensions: 18 x 16
Dining room
- Level: Main
- Dimensions: 16 x 16
Kitchen
- Level: Main
- Dimensions: 14 x 16
Laundry
- Level: Upper
- Dimensions: 7 x 8
Living room
- Level: Main
- Dimensions: 15 x 20
Mud room
- Level: Main
- Dimensions: 9 x 10
Office
- Level: Main
- Dimensions: 13 x 11
Heating
- Forced Air
Cooling
- Central Air
Appliances
- Included: Dishwasher, ENERGY STAR Qualified Appliances, Microwave, Water Heater, Convection Oven, Disposal, Gas Range, Humidifier, Range Hood, Refrigerator
- Laundry: Electric Dryer Hookup, Upper Level, Washer Hookup
Features
- Built-in Features, Ceiling Fan(s), Eat-in Kitchen, Entrance Foyer, Pantry, Primary Bathroom, Vaulted Ceiling(s), Walk-In Closet(s)
- Flooring: Carpet, Luxury Vinyl
- Doors: Door Screen(s), ENERGY STAR Qualified Doors
- Windows: Double Pane Windows
- Basement: Concrete,Full
- Number of fireplaces: 1
- Fireplace features: Living Room
- Common walls with other units/homes: No Common Walls
Interior area
- Total structure area: 2,989
- Total interior livable area: 2,989 sqft
Video & virtual tour
Property
Parking
- Total spaces: 2.5
- Parking features: Asphalt, Attached Garage, Driveway, Oversized, Private
- Garage spaces: 2.5
- Has uncovered spaces: Yes
Features
- Patio & porch: Rear Patio, Covered Porch, Covered Patio, Front Porch
- Exterior features: Private Yard
- Has view: Yes
- View description: Park/Greenbelt
Lot
- Size: 0.63 Acres
Details
- Parcel number: Q61100240005086.000
Construction
Type & style
- Home type: SingleFamily
- Architectural style: Contemporary,Traditional
- Property subtype: Single Family Residence
Materials
- Stone, Vinyl Siding
- Foundation: Other
- Roof: Asphalt
Condition
- New Construction
- New construction: Yes
- Year built: 2027
Utilities & green energy
- Electric: 200+ Amp Service
- Sewer: Public Sewer
- Water: Public
- Utilities for property: Cable Available, Electricity Connected, Natural Gas Connected, Sewer Connected, Water Connected
Community & HOA
Community
- Features: Dog Park
- Subdivision: Coventry Pointe
HOA
- Has HOA: Yes
- Amenities included: Park
- Services included: None
- HOA fee: $250 annually
Location
- Region: Perrysburg
Financial & listing details
- Price per square foot: $231/sqft
- Date on market: 7/27/2026
- Listing terms: Cash,Conventional,FHA,VA Loan
- Electric utility on property: Yes
- Road surface type: Asphalt
Estimated market value
Not available
Estimated sales range
Not available
Not available
Price history
| Date | Event | Price |
|---|---|---|
| 7/27/2026 | Listed for sale | $689,900$231/sqft |
Source: NORIS #10011104 Report a problem | ||
Public tax history
Tax history is unavailable.
Monthly payment
Est. payment
Payment breakdown
Explore the cost of this home by adjusting the details. Changes won't be saved.Climate risks
Neighborhood: 43551
Nearby schools
GreatSchools rating
- 9/10Hull Prairie Intermediate SchoolGrades: 5-6Distance: 1.5 mi
- 9/10Perrysburg Junior High SchoolGrades: 7-8Distance: 3.6 mi
- 9/10Perrysburg High SchoolGrades: 9-12Distance: 0.8 mi
Schools provided by the listing agent
- Elementary: Frank
- High: Perrysburg
Source: NORIS. This data may not be complete. We recommend contacting the local school district to confirm school assignments for this home.
- $599,9004 bd3 ba2.7k sqft977 Stoneleigh Rd, Perrysburg, OH 43551New Construction
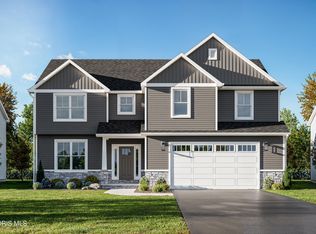
- $674,9004 bd4 ba2.9k sqft980 Stoneleigh Rd, Perrysburg, OH 43551New Construction

- $693,1003 bd2 ba1.9k sqft24602 Fort Meigs Rd, Perrysburg, OH 43551Off Market
- $287,8005 bd1 ba2.1k sqft13582 Five Point Rd, Perrysburg, OH 43551Off Market
- $--1.37 Acres0 Fort Meigs Rd, Perrysburg, OH 43551Off Market
- $609,9004 bd3 ba2.7k sqft993 Stoneleigh Rd, Perrysburg, OH 43551New Construction
- $220,1003 bd1 ba1.3k sqft24572 Fort Meigs Rd, Perrysburg, OH 43551Off Market
- $644,9005 bd4 ba2.8k sqft978 Stoneleigh Rd, Perrysburg, OH 43551New Construction
A local agent can set up tours, give advice and negotiate with sellers.
A local lender can help you make sure your offer is ready when you are.
Similar homes
- $644,9005 bd4 ba2.8k sqft978 Stoneleigh Rd, Perrysburg, OH 43551New Construction
 MLS ID #10010841, Arman Singh, Howard Hanna. NORIS
 - $674,9004 bd4 ba2.9k sqft980 Stoneleigh Rd, Perrysburg, OH 43551New ConstructionNORIS
- $649,9005 bd5 ba3k sqft999 Stoneleigh Dr, Perrysburg, OH 43551New Construction
 NORIS
NORIS - $624,9004 bd3 ba2.7k sqft110 Kinloch Dr, Perrysburg, OH 43551New Construction
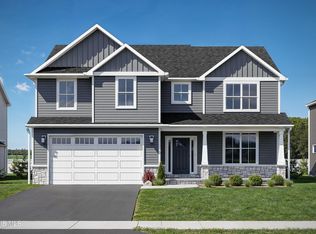 MLS ID #10005364, Arman Singh, Howard Hanna. NORIS
 - $629,9004 bd4 ba2.8k sqft115 Kinloch Dr, Perrysburg, OH 43551New ConstructionNORIS
- $609,9004 bd3 ba2.7k sqft993 Stoneleigh Rd, Perrysburg, OH 43551New ConstructionMLS ID #10005224, Arman Singh, Howard Hanna. NORIS
- $680,0005 bd4 ba3.5k sqft4577 Turtle Creek Dr, Perrysburg, OH 43551For SaleMLS ID #10008246, Eddie J Campos, RE/MAX Preferred Associates. NORIS
- $--4 bd4 ba3.3k sqft16430 W River Rd, Bowling Green, OH 43402AuctionAuction.com 2
- $600,0003 bd4 ba2.9k sqft690 Ridge Lake Ct, Perrysburg, OH 43551For SaleMLS ID #10010798, Cindy Mikolajewski, The Danberry Co. NORIS
- $759,9004 bd3 ba3.4k sqft26430 Hull Prairie Rd, Perrysburg, OH 43551For SaleMLS ID #10009216, Dawn Dupler, The Danberry Co. NORIS
- $499,0004 bd3 ba2.2k sqft159 Valley Hall Dr, Perrysburg, OH 43551For SaleMLS ID #10010703, Daniel Novotny, The Danberry Co. NORIS
- $539,9004 bd4 ba2.7k sqft4339 Morgan Pl, Perrysburg, OH 43551For SaleMLS ID #10009705, Victoria D. Valle, The Danberry Co.. NORIS
- $829,0004 bd4 ba3.2k sqft112 Grey Bridge Ct, Perrysburg, OH 43551For SaleMLS ID #10009932, Richard T. Prokup, The Danberry Co. NORIS
- $554,9004 bd3 ba2.4k sqft501 Boody Ct, Perrysburg, OH 43551New ConstructionMLS ID #10010577, Arman Singh, Howard Hanna. NORIS
- $569,5004 bd4 ba2.8k sqft14934 Stonebridge Ln, Perrysburg, OH 43551For SaleMLS ID #10010393, Gerald Poindexter, Key Realty LTD. NORIS
- $539,9005 bd3 ba2.4k sqft1038 Stoneleigh Rd, Perrysburg, OH 43551For SaleMLS ID #10008370, Holly Orman, Orman Real Estate. NORIS
- $569,9004 bd3 ba3.1k sqft14740 Lake Meadows Dr, Perrysburg, OH 43551For SaleMLS ID #10009869, Daniel Degnan, Key Realty LTD. NORIS
- $729,8504 bd3 ba2.7k sqft153 Barton Creek Dr, Perrysburg, OH 43551New ConstructionNORIS
- from $650,0005 bd4 ba2.9k sqftThe Dublin Plan, Coventry Pointe, Perrysburg, OH 43551New ConstructionBuckeye Real Estate Group
- $759,9004 bd4 ba3.2k sqft17 Hawthorne Xing, Perrysburg, OH 43551For SaleMLS ID #10005747, Jill M. Perry, Howard Hanna. NORIS
