Step into luxury with this brand new Aspen floor plan, expertly crafted home by Buckeye, designed to impress at every turn. A grand two-story foyer welcomes you into a breathtaking two-story living room featuring soaring ceilings, oversized windows that flood the space with natural light, and a stunning 18-foot floor-to-ceiling fireplace that serves as the centerpiece of the home. The chef's kitchen is a true showstopper, complete with an oversized island, custom handmade soft-close cabinetry, quartz countertops, a beautifully tiled backsplash, spacious pantry, and built-in appliances complemented by a commercial-grade range hood. All kitchen appliances are included, offering both style and convenience. Just off the kitchen, the thoughtfully designed mudroom showcases custom-built locker systems, perfect for everyday organization. Upstairs, retreat to the luxurious primary ensuite featuring a spa-inspired bathroom with a freestanding soaking tub, a double glass-walled tiled shower, dual sink vanity, and a generously sized walk-in closet. Enjoy outdoor living on the rear covered patio—ideal for relaxing or entertaining year-round. Minutes from Levis Commons and Perrysburg High School.
New construction
$609,900
993 Stoneleigh Rd, Perrysburg, OH 43551
4beds
2,745sqft
Single Family Residence
Built in 2026
0.29 Acres Lot
$609,400 Zestimate®
$222/sqft
$21/mo HOA
What's special
Oversized islandCommercial-grade range hoodSoaring ceilingsLuxurious primary ensuiteCustom handmade soft-close cabinetrySpa-inspired bathroomBuilt-in appliances
- 204 days
- 38
- 0
Zillow last checked:
Listing updated:
Listed by:
Arman Singh 567-277-2402,
Howard Hanna
Source: NORIS,MLS#: 10005224
Facts & features
Interior
Bedrooms & bathrooms
- Bedrooms: 4
- Bathrooms: 3
- Full bathrooms: 2
- 1/2 bathrooms: 1
Bedroom 2
- Level: Upper
- Dimensions: 11 x 12
Bedroom 3
- Level: Upper
- Dimensions: 12 x 12
Bedroom 4
- Level: Upper
- Dimensions: 12 x 12
Other
- Level: Upper
- Dimensions: 17 x 14
Dining room
- Level: Main
- Dimensions: 12 x 16
Kitchen
- Level: Main
- Dimensions: 13 x 16
Laundry
- Level: Upper
- Dimensions: 9 x 7
Living room
- Level: Main
- Dimensions: 16 x 20
Mud room
- Level: Main
- Dimensions: 7 x 10
Office
- Level: Main
- Dimensions: 13 x 11
Heating
- Forced Air
Cooling
- Central Air
Appliances
- Included: Dishwasher, ENERGY STAR Qualified Appliances, Microwave, Water Heater, Convection Oven, Disposal, Gas Range, Humidifier, Range Hood, Refrigerator
- Laundry: Electric Dryer Hookup, Sink, Upper Level, Washer Hookup
Features
- Built-in Features, Ceiling Fan(s), Eat-in Kitchen, Entrance Foyer, Pantry, Primary Bathroom, Vaulted Ceiling(s), Walk-In Closet(s)
- Flooring: Carpet, Luxury Vinyl
- Doors: Door Screen(s), ENERGY STAR Qualified Doors
- Windows: Double Pane Windows
- Basement: Bath/Stubbed,Concrete,Full
- Number of fireplaces: 1
- Fireplace features: Living Room
- Common walls with other units/homes: No Common Walls
Interior area
- Total structure area: 2,745
- Total interior livable area: 2,745 sqft
Video & virtual tour
Property
Parking
- Total spaces: 2
- Parking features: Asphalt, Attached Garage, Driveway, Oversized, Private
- Garage spaces: 2
- Has uncovered spaces: Yes
Features
- Patio & porch: Rear Patio, Covered Porch, Covered Patio, Front Porch
- Exterior features: Private Yard
Lot
- Size: 0.29 Acres
- Dimensions: 80x155
Details
- Parcel number: Q61100240005082.000
Construction
Type & style
- Home type: SingleFamily
- Architectural style: Contemporary,Traditional
- Property subtype: Single Family Residence
Materials
- Stone, Vinyl Siding
- Foundation: Other
- Roof: Asphalt
Condition
- New Construction
- New construction: Yes
- Year built: 2026
Utilities & green energy
- Electric: 200+ Amp Service
- Sewer: Public Sewer
- Water: Public
- Utilities for property: Cable Available, Electricity Connected, Natural Gas Connected, Sewer Connected, Water Connected
Community & HOA
Community
- Subdivision: Coventry Pointe
HOA
- Has HOA: Yes
- Services included: None
- HOA fee: $250 annually
Location
- Region: Perrysburg
Financial & listing details
- Price per square foot: $222/sqft
- Date on market: 3/17/2026
- Listing terms: Cash,Conventional,FHA,VA Loan
- Electric utility on property: Yes
Estimated market value
$609,400
$579,000 - $640,000
$3,434/mo
Price history
| Date | Event | Price |
|---|---|---|
| 3/17/2026 | Listed for sale | $609,900$222/sqft |
Source: NORIS #10005224 Report a problem | ||
Public tax history
Tax history is unavailable.
Monthly payment
Est. payment
Payment breakdown
Explore the cost of this home by adjusting the details. Changes won't be saved.Climate risks
Neighborhood: 43551
Nearby schools
Schools provided by the listing agent
- Elementary: Frank
- High: Perrysburg
Source: NORIS. This data may not be complete. We recommend contacting the local school district to confirm school assignments for this home.
- $651,0004 bd4 ba2.8k sqft995 Stoneleigh Rd, Perrysburg, OH 43551Sold
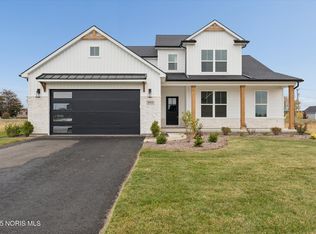
- $674,9004 bd4 ba2.9k sqft980 Stoneleigh Rd, Perrysburg, OH 43551New Construction

- $649,9005 bd5 ba3k sqft999 Stoneleigh Dr, Perrysburg, OH 43551New Construction

- $394,500-- bd-- ba-- sqft24690 Fort Meigs Rd, Perrysburg, OH 43551Off Market
Similar homes
- $624,9004 bd3 ba2.7k sqft110 Kinloch Dr, Perrysburg, OH 43551New Construction
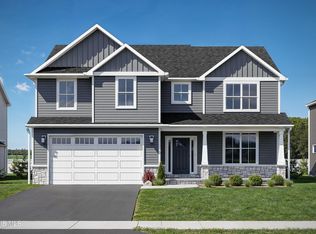 MLS ID #10005364, Arman Singh, Howard Hanna. NORIS
 - $629,9004 bd4 ba2.8k sqft115 Kinloch Dr, Perrysburg, OH 43551New Construction
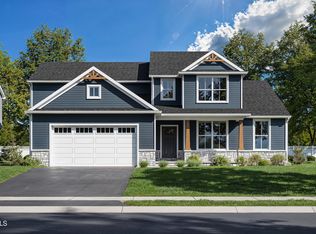 NORIS
NORIS - $644,9005 bd4 ba2.8k sqft978 Stoneleigh Rd, Perrysburg, OH 43551New Construction
 MLS ID #10010841, Arman Singh, Howard Hanna. NORIS
 - $575,0004 bd3 ba3k sqft2348 Sunflower Ct, Perrysburg, OH 43551For Sale
 MLS ID #10008204, Jim Trampevski, The Real T Company. NORIS
