Welcome to 500 Chippewa Lane, a stunning new construction home in Perrysburg's desirable Riverford subdivision, expertly crafted by Bobolink Custom Homes—one of the area's most respected custom builders. Thoughtfully designed with both luxury and functionality in mind, this 3,399 sq ft home offers 4 bedrooms, 3.1 baths, and exceptional attention to detail throughout. From the moment you arrive, the home's curb appeal stands out with a beautiful combination of veneer stone, cement board siding, cedar accents, and a spacious 3-car side-load garage. Inside, you'll find an open and inviting layout featuring luxury vinyl plank flooring throughout the main living areas, a dedicated office/den, and a covered patio perfect for outdoor living. The main floor showcases a desirable primary suite, offering convenience and privacy. The chef's kitchen is a true centerpiece, featuring Merillat Masterpiece cabinetry, quartz countertops, and premium finishes designed for both everyday living and entertaining. Upstairs, the thoughtfully designed layout includes additional bedrooms highlighted by a private en-suite, a large open loft area, and a versatile bonus room that can easily function as a fifth bedroom, playroom, or media space. Built with quality and efficiency in mind, this home features Andersen 100 series casement windows, Owens Corning Duration shingles, and a high-efficiency American Standard furnace and central air system. The full basement offers 9' walls, providing excellent potential for future finishing. Outside, the property is fully finished with irrigation on all sides, professionally mulched beds with shrubs, and a hydroseeded lawn—truly move-in ready. This is a rare opportunity to own a brand-new, thoughtfully built custom home in one of Perrysburg's premier communities.
New construction
$870,000
500 Chippewa Ln, Perrysburg, OH 43551
5beds
3,399sqft
Single Family Residence
Built in 2026
0.42 Acres Lot
$865,600 Zestimate®
$256/sqft
$-- HOA
What's special
Versatile bonus roomHydroseeded lawnLarge open loft areaOpen and inviting layoutMerillat masterpiece cabinetryQuartz countertopsOwens corning duration shingles
- 103 days |
- 501 |
- 10 |
Zillow last checked:
Listing updated:
Listed by:
Anthony M Miller 419-322-1633,
The Danberry Co.
Source: NORIS,MLS#: 10006227
Facts & features
Interior
Bedrooms & bathrooms
- Bedrooms: 5
- Bathrooms: 4
- Full bathrooms: 3
- 1/2 bathrooms: 1
Bedroom 2
- Level: Upper
- Dimensions: 12 x 12
Bedroom 3
- Level: Upper
- Dimensions: 12 x 12
Bedroom 4
- Level: Upper
- Dimensions: 14 x 13
Bedroom 5
- Level: Upper
- Dimensions: 19 x 11
Other
- Level: Main
- Dimensions: 15 x 15
Bonus room
- Level: Upper
- Dimensions: 16 x 12
Den
- Level: Main
- Dimensions: 12 x 12
Dining room
- Level: Main
- Dimensions: 12 x 12
Other
- Level: Main
- Dimensions: 8 x 8
Great room
- Features: Fireplace
- Level: Main
- Dimensions: 19 x 18
Kitchen
- Level: Main
- Dimensions: 18 x 15
Mud room
- Level: Main
- Dimensions: 10 x 7
Other
- Description: Covered Porch
- Level: Main
- Dimensions: 20 x 10
Utility room
- Level: Main
- Dimensions: 11 x 7
Heating
- Forced Air
Cooling
- Central Air
Appliances
- Included: Dishwasher, Microwave
- Laundry: Main Level
Features
- Entrance Foyer
- Flooring: Luxury Vinyl
- Basement: Full,Sump Pump
- Number of fireplaces: 1
- Fireplace features: Gas, Other
- Common walls with other units/homes: No Common Walls
Interior area
- Total structure area: 3,399
- Total interior livable area: 3,399 sqft
Video & virtual tour
Property
Parking
- Total spaces: 3
- Parking features: Concrete, Attached Garage, Garage Door Opener
- Garage spaces: 3
Features
- Patio & porch: Rear Porch
Lot
- Size: 0.42 Acres
- Dimensions: 100X185
- Features: Sprinklers In Front
Details
- Parcel number: Q61100601001161.000
- Zoning: Res
Construction
Type & style
- Home type: SingleFamily
- Property subtype: Single Family Residence
Materials
- Stone, Vinyl Siding, Other
- Foundation: Other
- Roof: Shingle
Condition
- New Construction
- New construction: Yes
- Year built: 2026
Utilities & green energy
- Electric: Circuit Breakers
- Sewer: Public Sewer
- Water: Public
- Utilities for property: Other
Community & HOA
Community
- Subdivision: Riverford
HOA
- Has HOA: No
Location
- Region: Perrysburg
Financial & listing details
- Price per square foot: $256/sqft
- Tax assessed value: $70,900
- Annual tax amount: $1,229
- Date on market: 4/10/2026
- Listing terms: Cash,Conventional,FHA,VA Loan
Estimated market value
$865,600
$822,000 - $909,000
$4,352/mo
Price history
| Date | Event | Price |
|---|---|---|
| 4/10/2026 | Price change | $870,000+656.5%$256/sqft |
Source: NORIS #10006227 Report a problem | ||
| 8/20/2025 | Pending sale | $115,000$34/sqft |
Source: NORIS #6131615 Report a problem | ||
| 8/19/2025 | Sold | $115,000$34/sqft |
Source: NORIS #6131615 Report a problem | ||
| 6/19/2025 | Listed for sale | $115,000$34/sqft |
Source: NORIS #6131615 Report a problem | ||
| 6/7/2025 | Listing removed | $115,000$34/sqft |
Source: NORIS #6123871 Report a problem | ||
| 12/5/2024 | Listed for sale | $115,000$34/sqft |
Source: NORIS #6123871 Report a problem | ||
Public tax history
| Year | Property taxes | Tax assessment |
|---|---|---|
| 2024 | $1,229 +1426.2% | $24,815 +1711.3% |
| 2023 | $81 | $1,370 |
Find assessor info on the county website
Monthly payment
Est. payment
Payment breakdown
Explore the cost of this home by adjusting the details. Changes won't be saved.Climate risks
Neighborhood: 43551
Nearby schools
GreatSchools rating
- 9/10Fort Meigs Elementary SchoolGrades: K-4Distance: 0.7 mi
- 9/10Perrysburg Junior High SchoolGrades: 7-8Distance: 3.1 mi
- 9/10Perrysburg High SchoolGrades: 9-12Distance: 1.7 mi
Schools provided by the listing agent
- Elementary: Fort Meigs
- High: Perrysburg
Source: NORIS. This data may not be complete. We recommend contacting the local school district to confirm school assignments for this home.
- $486,7003 bd3 ba-- sqft506 Chippewa Ln, Perrysburg, OH 43551Off Market
- $115,0000.43 Acres415 Delaware Dr, Perrysburg, OH 43551Sold
- $79,200-- bd-- ba-- sqft489 Delaware Dr, Perrysburg, OH 43551Off Market
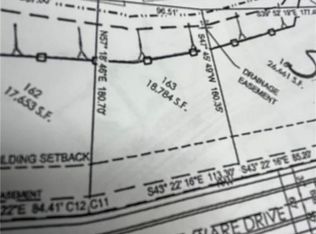
- $105,0000.54 Acres501 Chippewa Ln, Perrysburg, OH 43551Lot/Land
- $105,0000.36 Acres26755 Riverford Dr, Perrysburg, OH 43551Pending
- $125,000-- bd-- ba-- sqft479 Delaware Dr, Perrysburg, OH 43551Sold
- $704,5004 bd3 ba1.2k sqft1919 Ottawa Ln, Perrysburg, OH 43551Off Market
- $95,0000.27 Acres414 Delaware Dr, Perrysburg, OH 43551Lot/Land
A local agent can set up tours, give advice and negotiate with sellers.
A local lender can help you make sure your offer is ready when you are.
Similar homes
- $899,9004 bd5 ba3.4k sqft1001 Wilderness Ct, Perrysburg, OH 43551For Sale
 MLS ID #10008412, Mona Qaimari, The Danberry Co.. NORIS
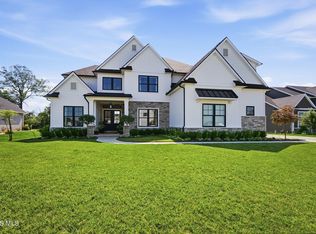
 - $829,0004 bd4 ba3.2k sqft112 Grey Bridge Ct, Perrysburg, OH 43551For Sale
 MLS ID #10009932, Richard T. Prokup, The Danberry Co. NORIS
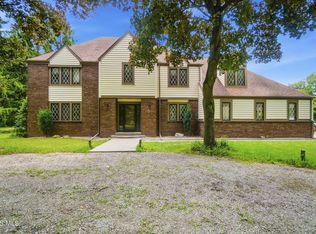
 - $759,9004 bd3 ba3.4k sqft26430 Hull Prairie Rd, Perrysburg, OH 43551For Sale
 MLS ID #10009216, Dawn Dupler, The Danberry Co. NORIS
 - $759,9004 bd4 ba3.2k sqft17 Hawthorne Xing, Perrysburg, OH 43551For Sale
 MLS ID #10005747, Jill M. Perry, Howard Hanna. NORIS
 - $549,9004 bd4 ba2.7k sqft4339 Morgan Pl, Perrysburg, OH 43551For SaleMLS ID #10009705, Victoria D. Valle, The Danberry Co.. NORIS
- $949,0004 bd6 ba3.7k sqft3962 Secluded Ravine Ct, Maumee, OH 43537For SaleMLS ID #10005339, DeAnn R Baker, RE/MAX Preferred Associates. NORIS
- $969,9005 bd5 ba5k sqft7261 Rolling Meadow Ln, Maumee, OH 43537New ConstructionMLS ID #10005569, Douglas Miller, Key Realty LTD. NORIS
- $509,9004 bd3 ba2.5k sqft14837 Saddle Horn Dr, Perrysburg, OH 43551For SaleMLS ID #10004818, Rebecca Nowicki, Key Realty LTD. NORIS
- $629,9004 bd4 ba2.8k sqft115 Kinloch Dr, Perrysburg, OH 43551New ConstructionNORIS
- $1,150,0006 bd6 ba4.1k sqft3688 Turtle Creek Dr, Perrysburg, OH 43551New ConstructionMLS ID #10001267, John Kurfess, RE/MAX Preferred Associates. NORIS
- $1,199,0005 bd5 ba3.9k sqft30316 Jacqueline Pl, Perrysburg, OH 43551For SaleMLS ID #10008839, Sean M Siwa, Key Realty LTD. NORIS
- $495,0004 bd3 ba2.3k sqft199 Valley Hall Dr, Perrysburg, OH 43551For SaleMLS ID #10008926, Eileen Riffer, The Danberry Co. NORIS
- $499,5003 bd3 ba2.6k sqft862 Louisiana Ave, Perrysburg, OH 43551For SaleMLS ID #10009217, Rob E. Ludeman, The Danberry Co.. NORIS
- from $650,0005 bd4 ba2.9k sqftThe Dublin Plan, Coventry Pointe, Perrysburg, OH 43551New ConstructionBuckeye Real Estate Group
- $499,9005 bd4 ba2.4k sqft28970 Simmons Rd, Perrysburg, OH 43551For SaleMLS ID #10008270, Joseph D. Mathias, RE/MAX Preferred Associates. NORIS
- $650,0004 bd3 ba3k sqft9510 Rockingham Dr, Whitehouse, OH 43571New ConstructionMLS ID #10010038, Hannah Carballo, Keller Williams Citywide. NORIS
- $849,9004 bd6 ba3.9k sqft7840 Dorr St, Toledo, OH 43617For SaleMLS ID #10009252, Tyler Tresize, LPG Realty. NORIS
- $629,7003 bd3 ba2.4k sqft15085 N Cape Ct #192, Perrysburg, OH 43551New ConstructionMLS ID #10004762, Denis Cash, Key Realty LTD. NORIS
- from $620,0005 bd4 ba2.8k sqftPinnacle Plan, Coventry Pointe, Perrysburg, OH 43551New ConstructionBuckeye Real Estate Group
- $669,9004 bd3 ba2.4k sqft8501 Alyssa Way, Monclova, OH 43542New ConstructionMLS ID #10005574, Douglas Miller, Key Realty LTD. NORIS
