A stunning custom-built ranch in The Sanctuary, set on a spacious ¾-acre corner lot and offering an impressive 4-car garage. With over 5,700 square feet of beautifully designed living space, this home is truly a must-see. Featuring a thoughtfully designed split-bedroom layout, the main level includes four bedrooms—two on each side of the home—for added privacy. One wing offers a luxurious primary suite complete with a spa-like bathroom, custom walk-in closet, and an additional bedroom with its own full bath. The opposite wing includes two more generously sized bedrooms and another full bathroom. A fifth bedroom is located in the finished basement, complete with an egress window. Elegant oak hardwood flooring runs throughout the entire home, adding warmth and sophistication. The fully finished basement provides exceptional versatility, featuring a second private entrance from the garage, a full kitchen with appliances, a full bathroom, and expansive space ideal for a dining area, home gym, and family room. The home is designed with functionality in mind, offering abundant cabinetry in the kitchen, pantry, and laundry areas, all topped with beautiful white quartz countertops. Custom-built lockers in the mudroom add both style and practicality. For peace of mind, the home includes a one-year builder warranty, with an additional three-year warranty after that purchased by the builder for the new owner.
New construction
$1,150,000
3760 Turtle Creek Dr, Perrysburg, OH 43551
5beds
3,250sqft
:
Get pre-qualified$7,608/mo
Single Family Residence
Built in 2025
0.73 Acres Lot
$1,128,300 Zestimate®
$354/sqft
$29/mo HOA
What's special
- 113 days |
- 342 |
- 14 |
Zillow last checked:
Listing updated:
Listed by:
Fahed Alfred G Abed 419-343-2064,
Key Realty
Source: NORIS,MLS#: 10006535
Facts & features
Interior
Bedrooms & bathrooms
- Bedrooms: 5
- Bathrooms: 6
- Full bathrooms: 5
- 1/2 bathrooms: 1
Bedroom 2
- Description: Hardwood floors
- Features: Ceiling Fan(s)
- Level: Main
- Dimensions: 12 x 12
Bedroom 3
- Description: Hardwood floors
- Features: Ceiling Fan(s)
- Level: Main
- Dimensions: 12 x 12
Bedroom 4
- Description: Hardwood floors
- Features: Ceiling Fan(s)
- Level: Main
- Dimensions: 13 x 12
Bedroom 5
- Description: LVB
- Features: Cove Ceiling(s)
- Level: Lower
- Dimensions: 16 x 16
Other
- Description: Hardwood floors
- Features: Ceiling Fan(s), Pan Ceiling(s)
- Level: Main
- Dimensions: 16 x 15
Breakfast room
- Description: LVB
- Level: Main
- Dimensions: 12 x 12
Dining room
- Description: Hardwood floors
- Level: Main
- Dimensions: 15 x 13
Dining room
- Description: LVB
- Level: Lower
- Dimensions: 16 x 16
Other
- Description: Hardwood floors
- Level: Main
- Dimensions: 8 x 12
Exercise room
- Description: LVB
- Level: Lower
- Dimensions: 16 x 16
Great room
- Description: Hardwood floors
- Features: Fireplace
- Level: Main
- Dimensions: 18 x 20
Great room
- Description: LVB
- Level: Lower
- Dimensions: 25 x 15
Kitchen
- Description: Hardwood floors
- Features: Kitchen Island, Kitchen/Family Room Combo
- Level: Main
- Dimensions: 16 x 12
Kitchen
- Description: LVB
- Features: Kitchen Island
- Level: Lower
- Dimensions: 12 x 12
Laundry
- Description: Tile
- Level: Main
- Dimensions: 8 x 12
Mud room
- Description: Hardwood floors
- Level: Main
- Dimensions: 7 x 12
Office
- Description: Hardwood floors
- Level: Main
- Dimensions: 12 x 12
Other
- Level: Main
- Dimensions: 7 x 12
Workshop
- Description: Concrete
- Level: Lower
- Dimensions: 30 x 15
Heating
- Central, Forced Air, Natural Gas
Cooling
- Central Air, ENERGY STAR Qualified Equipment, HVAC SEER Rating
Appliances
- Included: Dishwasher, ENERGY STAR Qualified Appliances, Microwave, Water Heater, Disposal, Double Oven, Electric Oven, Electric Range, Gas Oven, Gas Range, Range Hood, Refrigerator, Smart Appliance(s), Wall Oven
- Laundry: Accessible Utilities or Laundry, Electric Dryer Hookup, Inside, Main Level, Sink, Washer Hookup
Features
- Breakfast Bar, Ceiling Fan(s), Double Vanity, Eat-in Kitchen, Entrance Foyer, Open Floorplan, Pan Ceiling(s), Pantry, Primary Bathroom, Smart Light(s), Storage, Walk-In Closet(s), Wide Interior Halls and Doors
- Flooring: Ceramic Tile, Luxury Vinyl, Hardwood
- Doors: ENERGY STAR Qualified Doors, French Doors, Levered or Graspable Door Handles, Sliding Doors
- Windows: Double Pane Windows, Insulated Windows
- Basement: Concrete,Daylight,Exterior Entry,Finished,Full,Interior Entry,Sump Pump,Walk-Up Access
- Number of fireplaces: 1
- Fireplace features: Blower Fan, Family Room, Gas, Gas Log, Glass Doors, Screen(s), Stone
- Common walls with other units/homes: No Common Walls
Interior area
- Total structure area: 3,250
- Total interior livable area: 3,250 sqft
- Finished area below ground: 2,200
Video & virtual tour
Property
Parking
- Total spaces: 14
- Parking features: Concrete, Stamped Concrete, Attached Garage, Driveway, Garage Door Opener
- Garage spaces: 4
- Has uncovered spaces: Yes
Features
- Levels: One
- Patio & porch: Rear Patio, Enclosed Porch, Rear Porch, Front Porch
- Exterior features: Lighting, Smart Irrigation, Other
- Has view: Yes
- View description: Trees/Woods
Lot
- Size: 0.73 Acres
- Dimensions: 130X246
- Features: Corner Lot, Landscaped, Level, Sprinklers In Front, Sprinklers In Rear
Details
- Parcel number: Q61100584002300.000
- Zoning: Residential
- Other equipment: Irrigation Equipment, DC Well Pump
Construction
Type & style
- Home type: SingleFamily
- Architectural style: Contemporary,Modern,Ranch
- Property subtype: Single Family Residence
Materials
- Stone, Wood Siding
- Roof: Asphalt,Shingle
Condition
- New Construction
- New construction: Yes
- Year built: 2025
Details
- Warranty included: Yes
Utilities & green energy
- Electric: 200+ Amp Service, 220 Volts in Kitchen, 220 Volts in Laundry
- Sewer: Public Sewer, Sanitary Sewer, Storm Sewer
- Water: Public
- Utilities for property: Cable Available, Electricity Connected, Sewer Connected, Water Connected, Underground Utilities
Green energy
- Energy efficient items: Appliances, Construction, Doors, HVAC, Insulation, Lighting, Thermostat, Water Heater, Windows
Community & HOA
Community
- Features: Curbs, Sidewalks, Street Lights
- Security: Carbon Monoxide Detector(s), Panic Alarm, Smoke Detector(s)
- Subdivision: Sanctuary Meadows
HOA
- Has HOA: Yes
- Amenities included: Other
- Services included: Other
- HOA fee: $350 annually
Location
- Region: Perrysburg
Financial & listing details
- Price per square foot: $354/sqft
- Date on market: 4/30/2026
- Listing terms: Cash,Conventional,VA Loan
- Electric utility on property: Yes
- Road surface type: Asphalt
Estimated market value
$1,128,300
$1.07M - $1.18M
$4,952/mo
Price history
| Date | Event | Price |
|---|---|---|
| 4/30/2026 | Listed for sale | $1,150,000$354/sqft |
Source: NORIS #10006535 Report a problem | ||
Public tax history
Tax history is unavailable.
Monthly payment
Est. payment
Payment breakdown
Explore the cost of this home by adjusting the details. Changes won't be saved.Climate risks
Neighborhood: 43551
Nearby schools
GreatSchools rating
- 9/10Hull Prairie Intermediate SchoolGrades: 5-6Distance: 0.8 mi
- 9/10Perrysburg Junior High SchoolGrades: 7-8Distance: 4.5 mi
- 9/10Perrysburg High SchoolGrades: 9-12Distance: 2 mi
Schools provided by the listing agent
- Elementary: Fort Meigs
- High: Perrysburg
Source: NORIS. This data may not be complete. We recommend contacting the local school district to confirm school assignments for this home.
- $88,000-- bd-- ba-- sqft25957 Seminary Rd, Perrysburg, OH 43551Sold
- $85,000-- bd-- ba-- sqft25945 Seminary Rd, Perrysburg, OH 43551Sold
- $685,4004 bd2 ba2k sqft4300 Turtle Creek Dr, Perrysburg, OH 43551Off Market
- $835,3004 bd5 ba3.7k sqft4303 Turtle Creek Dr, Perrysburg, OH 43551Off Market
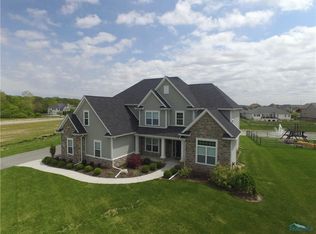
- $85,0000.57 acres3748 Turtle Creek Dr, Perrysburg, OH 43551Lot/Land
- $1,300-- bd-- ba-- sqft15320 Roachton Rd, Perrysburg, OH 43551Off Market
- $1,002,5004 bd4 ba4.5k sqft3783 Turtle Creek Dr, Perrysburg, OH 43551Off Market
- $615,7000.5 acres4315 Turtle Creek Dr, Perrysburg, OH 43551Off Market
A local agent can set up tours, give advice and negotiate with sellers.
A local lender can help you make sure your offer is ready when you are.
Similar homes
- $1,150,0006 bd6 ba4.1k sqft3688 Turtle Creek Dr, Perrysburg, OH 43551New Construction
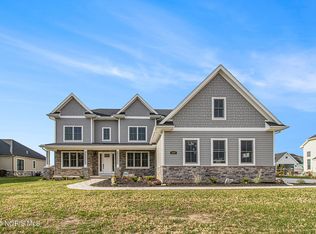 MLS ID #10001267, John Kurfess, RE/MAX Preferred Associates. NORIS
 - $890,0004 bd5 ba3.4k sqft1001 Wilderness Ct, Perrysburg, OH 43551For Sale
 MLS ID #10008412, Mona Qaimari, The Danberry Co.. NORIS
 - $999,9996 bd7 ba4k sqft25220 Rocky Harbour Dr, Perrysburg, OH 43551For Sale
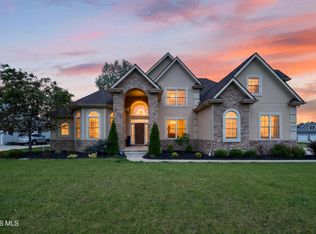 MLS ID #10007659, Tyler Tresize, Blacktree Realty LLC. NORIS
 - $589,9003 bd3 ba2.2k sqft14780 Prairie Lake Dr, Perrysburg, OH 43551For Sale
 MLS ID #10011673, Debra Cole, RE/MAX Unlimited Results Rlty. NORIS
 - $680,0005 bd4 ba3.5k sqft4577 Turtle Creek Dr, Perrysburg, OH 43551For SaleMLS ID #10008246, Eddie J Campos, RE/MAX Preferred Associates. NORIS
- $829,0004 bd4 ba3.2k sqft112 Grey Bridge Ct, Perrysburg, OH 43551For SaleMLS ID #10009932, Richard T. Prokup, The Danberry Co. NORIS
- $1,199,0005 bd5 ba3.9k sqft30316 Jacqueline Pl, Perrysburg, OH 43551For SaleMLS ID #10008839, Sean M Siwa, Key Realty LTD. NORIS
- $774,9004 bd4 ba3.3k sqft26245 Seminary Rd, Perrysburg, OH 43551For SaleMLS ID #10010996, Stacy L Smith, Coldwell Banker Haynes. NORIS
- $--4 bd4 ba3.3k sqft16430 W River Rd, Bowling Green, OH 43402AuctionAuction.com 2
- $759,9004 bd3 ba3.4k sqft26430 Hull Prairie Rd, Perrysburg, OH 43551For SaleMLS ID #10009216, Dawn Dupler, The Danberry Co. NORIS
- $624,9004 bd5 ba4k sqft26281 Seminary Rd, Perrysburg, OH 43551For SaleMLS ID #10005073, Victoria D. Valle, The Danberry Co.. NORIS
- $599,9004 bd4 ba2.6k sqft4929 Prestonwood Rd, Perrysburg, OH 43551For SaleMLS ID #10011292, H. Moris Youssef, Serenity Realty LLC. NORIS
- $575,0004 bd3 ba2.9k sqft25176 Rocky Harbour Dr, Perrysburg, OH 43551For SaleMLS ID #10010157, Joseph D. Mathias, RE/MAX Preferred Associates. NORIS
- $870,0005 bd4 ba3.3k sqft500 Chippewa Ln, Perrysburg, OH 43551New ConstructionMLS ID #10006227, Anthony M Miller, The Danberry Co.. NORIS
- $644,9005 bd4 ba2.8k sqft978 Stoneleigh Rd, Perrysburg, OH 43551New ConstructionMLS ID #10010841, Arman Singh, Howard Hanna. NORIS
- $749,9004 bd4 ba3.2k sqft17 Hawthorne Xing, Perrysburg, OH 43551For SaleMLS ID #10005747, Jill M. Perry, Howard Hanna. NORIS
- $799,8504 bd4 ba3.2k sqft167 Barton Creek Dr, Perrysburg, OH 43551New ConstructionNORIS
- $1,199,0004 bd3 ba2.7k sqft5850 Wilkins Rd, Whitehouse, OH 43571For SaleMLS ID #10010410, Victoria D. Valle, The Danberry Co.. NORIS
- $699,9004 bd5 ba3.4k sqft8740 Treviso Cir, Monclova, OH 43542For SaleMLS ID #10011425, Jenetta Wallace, Harmony Realty Group. NORIS
- $899,0004 bd6 ba3.7k sqft3962 Secluded Ravine Ct, Maumee, OH 43537For SaleMLS ID #10005339, DeAnn R Baker, RE/MAX Preferred Associates. NORIS
