Welcome to 25220 Rocky Harbour Drive in Perrysburg, a French Country-style home located in the Village at Riverbend. This impressive property offers over 3,800 square feet above grade, plus more than 2,100 square feet of finished lower-level space. The main floor features engineered hardwood, tray ceilings, a spacious kitchen with double ovens, double sinks, an eat-in nook, and a breakfast bar. A main-level primary suite and additional suite provide flexible living options. The finished walkout basement expands the home with 9-foot ceilings, a theater room, wet bar, bedroom, and full bath. Outside, enjoy a composite deck, large concrete patio, nearly half-acre lot, and attached 3-car garage. A standout home with space, style, and quality throughout. Buyers must provide preapproval before viewing the home.
For sale
Price cut: $75K (7/7)
$999,999
25220 Rocky Harbour Dr, Perrysburg, OH 43551
6beds
4,000sqft
Single Family Residence
Built in 2015
0.48 Acres Lot
$960,900 Zestimate®
$250/sqft
$36/mo HOA
What's special
- 113 days
- 509
- 9
Zillow last checked:
Listing updated:
Listed by:
Tyler Tresize 419-601-8737,
Blacktree Realty LLC
Source: NORIS,MLS#: 10007659
Facts & features
Interior
Bedrooms & bathrooms
- Bedrooms: 6
- Bathrooms: 7
- Full bathrooms: 6
- 1/2 bathrooms: 1
Bedroom 2
- Level: Upper
- Dimensions: 13 x 9
Bedroom 3
- Level: Upper
- Dimensions: 12 x 12
Bedroom 4
- Level: Upper
- Dimensions: 10 x 14
Bedroom 5
- Level: Main
- Dimensions: 12 x 12
Bedroom 6
- Level: Lower
- Dimensions: 12 x 10
Other
- Level: Main
- Dimensions: 18 x 14
Bonus room
- Level: Lower
- Dimensions: 13 x 15
Bonus room
- Level: Upper
- Dimensions: 12 x 19
Breakfast room
- Level: Main
- Dimensions: 10 x 10
Dining room
- Level: Main
- Dimensions: 15 x 13
Family room
- Level: Lower
- Dimensions: 30 x 17
Kitchen
- Level: Main
- Dimensions: 13 x 19
Laundry
- Level: Main
- Dimensions: 10 x 10
Heating
- Central
Cooling
- Central Air
Appliances
- Included: Dishwasher, Microwave, Refrigerator, Wall Oven
- Laundry: Other
Features
- Pantry, Vaulted Ceiling(s), Walk-In Closet(s), Wet Bar
- Flooring: Carpet
- Basement: Full
- Number of fireplaces: 1
- Fireplace features: Family Room
- Common walls with other units/homes: No Common Walls
Interior area
- Total structure area: 4,000
- Total interior livable area: 4,000 sqft
Video & virtual tour
Property
Parking
- Total spaces: 3
- Parking features: Attached Garage, Driveway, Garage Door Opener
- Garage spaces: 3
- Has uncovered spaces: Yes
Features
- Patio & porch: Front Patio
- Exterior features: Other
Lot
- Size: 0.48 Acres
- Dimensions: 140x150
- Features: Sprinklers In Front, Sprinklers In Rear
Details
- Parcel number: J38100523001044.000
- Other equipment: None
Construction
Type & style
- Home type: SingleFamily
- Property subtype: Single Family Residence
Materials
- Stone, Stucco
- Foundation: Slab
- Roof: Asphalt
Condition
- New construction: No
- Year built: 2015
Utilities & green energy
- Sewer: Public Sewer
- Water: Public
- Utilities for property: Electricity Connected, Natural Gas Connected, Sewer Connected, Water Connected
Community & HOA
Community
- Security: Fire Alarm, Security System
- Subdivision: Village at Riverbend
HOA
- Has HOA: Yes
- Services included: Other
- HOA fee: $430 annually
Location
- Region: Perrysburg
Financial & listing details
- Price per square foot: $250/sqft
- Tax assessed value: $604,400
- Annual tax amount: $9,276
- Date on market: 5/22/2026
- Listing terms: Cash,Conventional,FHA,VA Loan
- Electric utility on property: Yes
Estimated market value
$960,900
$913,000 - $1.01M
$4,486/mo
Price history
| Date | Event | Price |
|---|---|---|
| 7/7/2026 | Price change | $999,999-7%$250/sqft |
Source: NORIS #10007659 Report a problem | ||
| 5/22/2026 | Price change | $1,075,000-14%$269/sqft |
Source: NORIS #10007659 Report a problem | ||
| 4/6/2026 | Price change | $1,250,000-7.4%$313/sqft |
Source: NORIS #10005977 Report a problem | ||
| 3/17/2026 | Listed for sale | $1,350,000+3200.7%$338/sqft |
Source: Owner Report a problem | ||
| 3/21/2014 | Sold | $40,900$10/sqft |
Source: Public Record Report a problem | ||
Public tax history
| Year | Property taxes | Tax assessment |
|---|---|---|
| 2025 | $9,276 +1.8% | $211,540 |
| 2024 | $9,115 -8.5% | $211,540 0% |
| 2023 | $9,962 +13.4% | $211,550 +23.9% |
| 2022 | $8,788 +0.9% | $170,700 |
| 2021 | $8,710 -6.7% | $170,700 |
| 2020 | $9,332 +10.3% | $170,700 +12.2% |
| 2019 | $8,462 +0.2% | $152,190 |
| 2018 | $8,447 -4.2% | $152,190 |
| 2017 | $8,818 +23% | $152,190 +21.2% |
| 2016 | $7,167 +32.5% | $125,550 +33.3% |
| 2015 | $5,408 +552.9% | $94,160 +598.5% |
| 2014 | $828 | $13,480 |
Find assessor info on the county website
Monthly payment
Est. payment
Payment breakdown
Explore the cost of this home by adjusting the details. Changes won't be saved.Climate risks
Neighborhood: 43551
Nearby schools
Schools provided by the listing agent
- Elementary: Waterville
- Middle: Fallen Timbers
- High: Anthony Wayne
Source: NORIS. This data may not be complete. We recommend contacting the local school district to confirm school assignments for this home.
- $563,2000.38 acres25216 Rocky Harbour Dr, Perrysburg, OH 43551Off Market
- $649,9003 bd4 ba2.3k sqft25217 Rocky Harbour Dr, Perrysburg, OH 43551Sold

- $643,6004 bd3 ba2.2k sqft25212 Rocky Harbour Dr, Perrysburg, OH 43551Off Market
- $646,7004 bd3 ba3.6k sqft15700 River View Pl, Perrysburg, OH 43551Off Market
Similar homes
- $890,0004 bd5 ba3.4k sqft1001 Wilderness Ct, Perrysburg, OH 43551For Sale
 MLS ID #10008412, Mona Qaimari, The Danberry Co.. NORIS
 - $600,0005 bd5 ba3.1k sqft2334 Sunflower Ct, Perrysburg, OH 43551For Sale
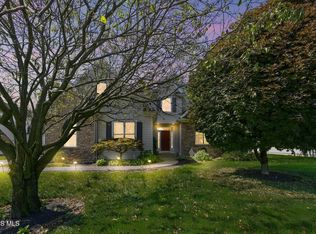 MLS ID #10012663, Jim Trampevski, The Real T Company. NORIS
 - $1,099,0006 bd6 ba4.1k sqft3688 Turtle Creek Dr, Perrysburg, OH 43551New Construction
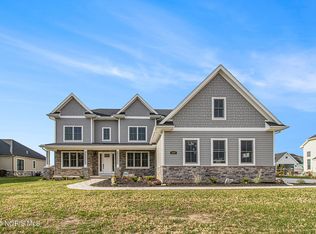 MLS ID #10001267, John Kurfess, RE/MAX Preferred Associates. NORIS
 - $774,9004 bd4 ba3.3k sqft26245 Seminary Rd, Perrysburg, OH 43551For Sale
 MLS ID #10010996, Stacy L Smith, Coldwell Banker Haynes. NORIS
